
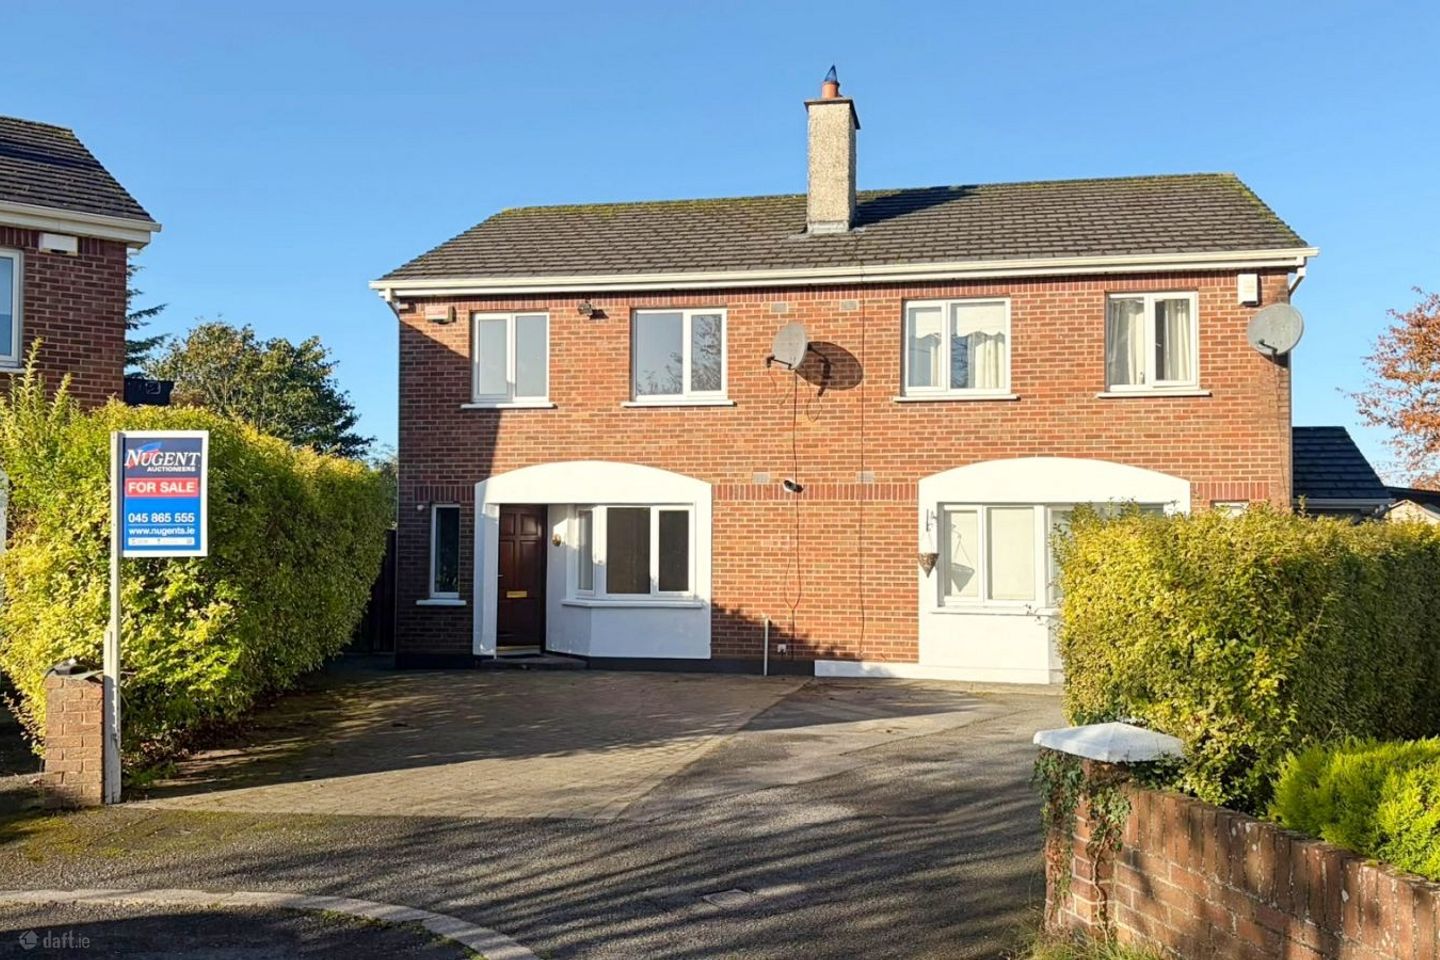

8 The Court, Sallins Park, Sallins, Co. Kildare, W91HX81
€425,000
- Price per m²:€4,087
- Estimated Stamp Duty:€4,250
- Selling Type:By Private Treaty
About 8 The Court, Sallins Park, Sallins, Co. Kildare
Highlights
- c. 104 mtr sq. | c. 1,120 sq. ft
- BER: C
- Large Rear Garden
- South Facing Rear
- Large Side Entrance
Description
Nugent Auctioneers,, www.nugents.ie now present Number 8 The Court Sallins Park to the market, a superbly located three/four bed semi-detached property. Situated at the end of a cul da sac in the sought-after Sallins Park development. This is an ideal family residence with a well-proportioned accommodation throughout and offers a blank canvas for the prospective purchaser to place their own stamp on the property. Number 8 also benefits from a large side entrance and off-street parking, along with an additional downstairs room offering excellent flexibility to suit the needs of prospective purchasers. This space could be utilised as a potential downstairs bedroom, home office or additional living area conveniently located just off the kitchen. The highlight of this home is the extra-large southwest facing rear garden with ample space for any growing family to expand the residence beyond the current footprint (subject to necessary planning consents). It is rare to have such a large site with an ideal orientation come to the market. Sallins Park is ideally situated just 1km from Sallins Main Street, offering easy access to a wide range of essential amenities, including shops, schools, restaurants, cafés, pubs, leisure facilities and recreational amenities. The location is particularly convenient for commuters, with Sallins Train Station just a short walk away, providing services to Dublin Heuston and Docklands. The 139 Bus Route includes Maynooth University, Intel Leixlip and IT Blanchardstown Accommodation Hallway 5.22m x 0.95m Wooden floor Sitting Room 4.22m x 4.04m Wooden floor, gas fireplace, bay window Kitchen/Dining Room 5.40m x 3.16m Tiled floor, patio door to rear, utility off Utility Room 2.47m x 2.29m Tiled floor, plumbed for utilities Pantry 1.99m x 0.96m Off Kitchen Downstairs Bedroom 4 4.17m x 2.30m Off Kitchen, Carpet Bedroom 1 3.09m x 2.58m Wooden floor, radiator Bedroom 2 2.89m x 2.66m Wooden floor Bathroom 2.90m x 1.63m Tiled floor, bath, W.H.B & W.C Bedroom 3 4.28m x 3.22m Wooden floor, ensuite off Ensuite 2.38m x 0.96m Tiled floor, shower cubicle, W.H.B & W.C Additional Information/Features ● BER: C ● c. 104 mtr sq. | c. 1,120 sq. ft ● Built in 1997 ● Large Rear Garden ● South Facing Rear ● Large Side Entrance ● Potential for Further Development ● Off Street Parking ● Cul-de-sac location ● Upgraded Boiler ● Adjacent to Large Green Area ● 1km From Sallins Main Street ● 1km From Naas & Sallins Train Station ● 5km From Naas ● Easy Access to N7/M7 Motorways ● Mains Water ● G.F.C.H. ● Electricity ● Alarm
The local area of 8 The Court, Sallins Park, Sallins, Co. Kildare
Sold properties in this area
Stay informed with market trends
Local schools and transport

Learn more about what this area has to offer.
School Name | Distance | Pupils | |||
|---|---|---|---|---|---|
| School Name | St Laurences National School | Distance | 800m | Pupils | 652 |
| School Name | Scoil Bhríde | Distance | 2.7km | Pupils | 628 |
| School Name | Hewetson National School | Distance | 3.3km | Pupils | 87 |
School Name | Distance | Pupils | |||
|---|---|---|---|---|---|
| School Name | Mercy Convent Primary School | Distance | 3.8km | Pupils | 598 |
| School Name | St David's National School | Distance | 3.8km | Pupils | 94 |
| School Name | Scoil Bhríde Clane | Distance | 4.4km | Pupils | 490 |
| School Name | Clane Boys National School | Distance | 4.4km | Pupils | 474 |
| School Name | St Corban's Boys National School | Distance | 4.5km | Pupils | 498 |
| School Name | Caragh National School | Distance | 4.8km | Pupils | 457 |
| School Name | Holy Child National School Naas | Distance | 4.8km | Pupils | 430 |
School Name | Distance | Pupils | |||
|---|---|---|---|---|---|
| School Name | Coláiste Naomh Mhuire | Distance | 3.9km | Pupils | 1084 |
| School Name | Naas Cbs | Distance | 4.4km | Pupils | 1016 |
| School Name | Gael-choláiste Chill Dara | Distance | 4.4km | Pupils | 402 |
School Name | Distance | Pupils | |||
|---|---|---|---|---|---|
| School Name | Scoil Mhuire Community School | Distance | 4.7km | Pupils | 1183 |
| School Name | Naas Community College | Distance | 5.4km | Pupils | 907 |
| School Name | Clongowes Wood College | Distance | 6.3km | Pupils | 433 |
| School Name | Piper's Hill College | Distance | 6.7km | Pupils | 1046 |
| School Name | St Farnan's Post Primary School | Distance | 6.7km | Pupils | 635 |
| School Name | St Wolstans Community School | Distance | 11.1km | Pupils | 820 |
| School Name | Newbridge College | Distance | 11.3km | Pupils | 915 |
Type | Distance | Stop | Route | Destination | Provider | ||||||
|---|---|---|---|---|---|---|---|---|---|---|---|
| Type | Bus | Distance | 200m | Stop | Sallins Park | Route | 139 | Destination | Naas Hospital | Provider | Jj Kavanagh |
| Type | Bus | Distance | 580m | Stop | Sallins | Route | Um12 | Destination | Maynooth University North Campus | Provider | Jj Kavanagh |
| Type | Bus | Distance | 580m | Stop | Sallins | Route | Um14 | Destination | Maynooth University North Campus | Provider | Jj Kavanagh |
Type | Distance | Stop | Route | Destination | Provider | ||||||
|---|---|---|---|---|---|---|---|---|---|---|---|
| Type | Bus | Distance | 580m | Stop | Sallins | Route | Um06 | Destination | Maynooth University North Campus | Provider | Jj Kavanagh |
| Type | Bus | Distance | 580m | Stop | Sallins | Route | 139 | Destination | Tu Dublin | Provider | Jj Kavanagh |
| Type | Bus | Distance | 580m | Stop | Chapel Lane | Route | Um14 | Destination | Portlaoise Jfl Avenue | Provider | Jj Kavanagh |
| Type | Bus | Distance | 580m | Stop | Chapel Lane | Route | Um06 | Destination | Leinster Street | Provider | Jj Kavanagh |
| Type | Bus | Distance | 580m | Stop | Sallins Post Office | Route | Um12 | Destination | Setu Carlow | Provider | Jj Kavanagh |
| Type | Bus | Distance | 580m | Stop | Sallins Post Office | Route | 139 | Destination | Naas Hospital | Provider | Jj Kavanagh |
| Type | Rail | Distance | 920m | Stop | Sallins And Naas | Route | Rail | Destination | Limerick (colbert) | Provider | Irish Rail |
Your Mortgage and Insurance Tools
Check off the steps to purchase your new home
Use our Buying Checklist to guide you through the whole home-buying journey.
Budget calculator
Calculate how much you can borrow and what you'll need to save
BER Details
Ad performance
- Date listed06/11/2026
- Views55
- Potential views if upgraded to an Advantage Ad90
Properties similar to 8 The Court, Sallins Park, Sallins, Co. Kildare
€395,000
22 The Stableyard, Oldtown Demesne, Naas, Co. Kildare, W91Y61F3 Bed · 3 Bath · End of Terrace€450,000
9 Castlesize Grove, Sallins, Sallins, Co. Kildare, W91W1Y53 Bed · 2 Bath · Semi-D€465,000
116 Oldbridge Station, Osberstown, Naas, Co. Kildare, W91 VAX73 Bed · 3 Bath · Semi-D€475,000
58 Oldbridge Park, Osberstown, Naas, Co Kildare, W91 YFR13 Bed · 3 Bath · Terrace


€525,000
26 Osberstown Court, Sallins, Co. Kildare, W91X8H74 Bed · 3 Bath · Semi-D€540,000
Mill Harbour, Sallins, Co. Kildare3 Bed · 3 Bath · Terrace€560,000
Mill Harbour, Sallins, Co. Kildare3 Bed · 3 Bath · End of Terrace€610,000
14 Morell Green, Monread Road, Naas, Co. Kildare, W91 HF5H4 Bed · 3 Bath · Detached€795,000
18 Oldtown Walk, Oldtown Demesne, Naas, Co. Kildare, W91VX7F4 Bed · 4 Bath · Detached€995,000
Bodenstown Lodge,, Bodenstown,, Sallins,, Co. Kildare, W91 HT284 Bed · 5 Bath · Detached


Daft ID: 16715570


Why choose Allianz for your home insurance.
Get 10% off online
Emergency home assistance included
Tailor your cover to your needs
T&Cs apply