
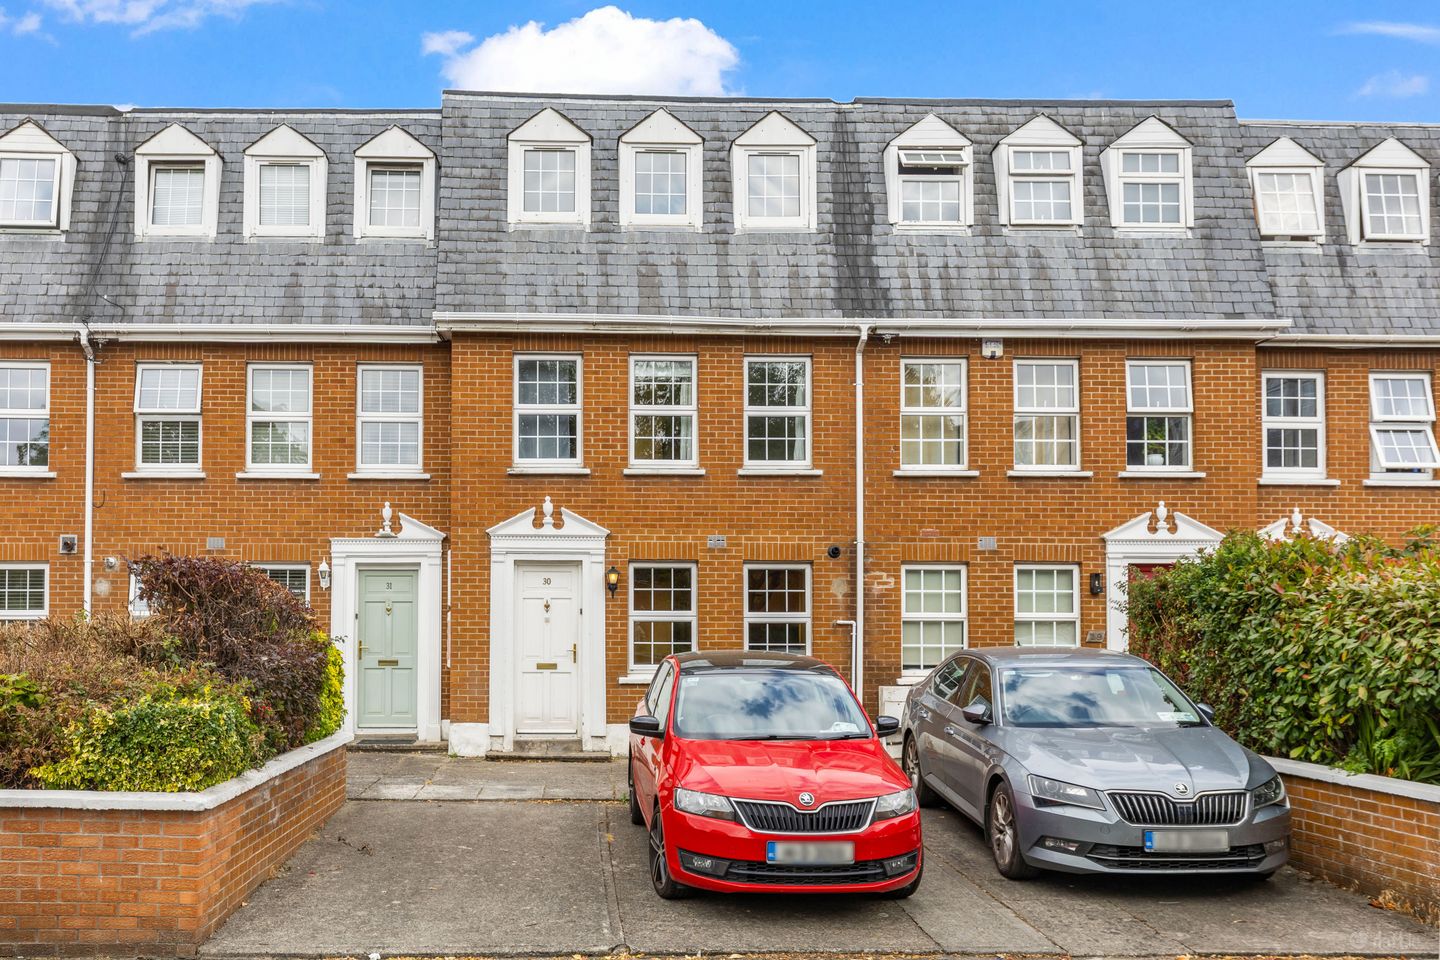

30 Grosvenor Park, Rathmines, Dublin 6, D06F5K7
€675,000
- Price per m²:€5,580
- Estimated Stamp Duty:€6,750
- Selling Type:By Private Treaty
- BER No:119678563
- Energy Performance:164.82 kWh/m2/yr
About 30 Grosvenor Park, Rathmines, Dublin 6
Description
Sherry FitzGerald is delighted to present No. 30 Grosvenor Park, a spacious four-bedroom family home ideally positioned within this highly sought-after development, just moments from the vibrant villages of Rathmines and Harold's Cross. Extending to approximately 121 sq.m / 1,302 sq.ft., this attractive residence is presented in good condition throughout and offers generously proportioned accommodation arranged over three floors. Designed with modern family living in mind, the accommodation is bright and well laid out, comprising an entrance hall, kitchen and spacious living/dining room on the ground floor, complemented by a utility room with direct access to the rear garden. Over the upper two floors there are four generous bedrooms, two bathrooms and excellent storage throughout. The property further benefits from a private north-east facing rear garden, providing an ideal setting for outdoor dining, entertaining and family enjoyment. The location is second to none, with Rathmines and Harold's Cross offering an excellent selection of cafés, restaurants, shops, schools and recreational amenities, all within easy walking distance. Dublin City Centre is also within comfortable reach, while an excellent public transport network provides convenient access to the city and beyond. A superb opportunity to acquire a spacious family home in one of Dublin's most convenient and desirable residential locations. Viewing is highly recommended. Entrance Hall Welcoming entrance hall with laminate flooring, radiator and under-stairs storage. Kitchen 3.11m x 2.81m. Located to the front of the property with two windows providing excellent natural light. Fitted with a range of wall and floor units, tiled floor and tiled splashback, integrated Beko oven and hob, and serving hatch to the living/dining room. Living / Dining Room 4.69m x 4.66m. Spacious reception room overlooking the rear garden, featuring laminate flooring, feature fireplace with marble surround and large window to the rear. Glazed double doors lead to the utility room. Utility Room 2.97m x 2.39m. Useful utility space with laminate flooring, plumbing for washing machine and dryer, and glazed double doors opening onto the rear garden. First Floor Landing Carpet flooring and hot press with shelved storage. Bedroom 1 2.61m x 1.75m. Double bedroom overlooking the rear garden with built-in wardrobes, carpet flooring and radiator. Bedroom 2 2.61m x 1.75m. Comprising bath with shower attachment, wash hand basin, heated towel rail, radiator and tiled walls. Window with privacy glazing. Second Floor Landing Carpet flooring. Bedroom 3 3.58m x 2.81m. Generous double bedroom overlooking the rear garden with built-in wardrobes, carpet flooring and radiator. Bedroom 4 3.50m x 2.92m. Large double bedroom to the front with built-in wardrobes, walk-in wardrobe/storage area, carpet flooring, radiator and two windows to front. Shower Room 2.62m x 1.75m. Fully tiled shower room comprising corner shower enclosure, wash hand basin, W.C. and privacy-glazed window. Rear Garden Rear garden laid in paving with attractive raised flower beds and cut-stone boundary walls, offering a low-maintenance outdoor space ideal for relaxing or entertaining.
Standard features
The local area of 30 Grosvenor Park, Rathmines, Dublin 6
Sold properties in this area
Stay informed with market trends
Local schools and transport

Learn more about what this area has to offer.
School Name | Distance | Pupils | |||
|---|---|---|---|---|---|
| School Name | Harold's Cross Etns | Distance | 370m | Pupils | 148 |
| School Name | St. Louis National School | Distance | 490m | Pupils | 622 |
| School Name | St Clare's Primary School | Distance | 550m | Pupils | 181 |
School Name | Distance | Pupils | |||
|---|---|---|---|---|---|
| School Name | Kildare Place National School | Distance | 740m | Pupils | 191 |
| School Name | Rathgar National School | Distance | 880m | Pupils | 94 |
| School Name | Scoil Mológa | Distance | 950m | Pupils | 228 |
| School Name | Harold's Cross National School | Distance | 970m | Pupils | 395 |
| School Name | Scoil Bhríde | Distance | 1.1km | Pupils | 368 |
| School Name | Gaelscoil Lios Na Nóg | Distance | 1.1km | Pupils | 177 |
| School Name | Griffith Barracks Multi D School | Distance | 1.1km | Pupils | 387 |
School Name | Distance | Pupils | |||
|---|---|---|---|---|---|
| School Name | St. Louis High School | Distance | 200m | Pupils | 684 |
| School Name | Harolds Cross Educate Together Secondary School | Distance | 370m | Pupils | 350 |
| School Name | Rathmines College | Distance | 600m | Pupils | 55 |
School Name | Distance | Pupils | |||
|---|---|---|---|---|---|
| School Name | St. Mary's College C.s.sp., Rathmines | Distance | 750m | Pupils | 498 |
| School Name | Synge Street Cbs Secondary School | Distance | 1.3km | Pupils | 291 |
| School Name | Stratford College | Distance | 1.4km | Pupils | 191 |
| School Name | Presentation Community College | Distance | 1.5km | Pupils | 458 |
| School Name | Pearse College - Colaiste An Phiarsaigh | Distance | 1.5km | Pupils | 84 |
| School Name | Sandford Park School | Distance | 1.5km | Pupils | 432 |
| School Name | Clogher Road Community College | Distance | 1.5km | Pupils | 269 |
Type | Distance | Stop | Route | Destination | Provider | ||||||
|---|---|---|---|---|---|---|---|---|---|---|---|
| Type | Bus | Distance | 250m | Stop | Kenilworth Road | Route | 49n | Destination | Tallaght | Provider | Nitelink, Dublin Bus |
| Type | Bus | Distance | 250m | Stop | Kenilworth Road | Route | 82 | Destination | Kiltipper Way | Provider | Dublin Bus |
| Type | Bus | Distance | 250m | Stop | Kenilworth Road | Route | S2 | Destination | Heuston Station | Provider | Dublin Bus |
Type | Distance | Stop | Route | Destination | Provider | ||||||
|---|---|---|---|---|---|---|---|---|---|---|---|
| Type | Bus | Distance | 270m | Stop | Grosvenor Road | Route | 49n | Destination | Tallaght | Provider | Nitelink, Dublin Bus |
| Type | Bus | Distance | 270m | Stop | Grosvenor Road | Route | S2 | Destination | Heuston Station | Provider | Dublin Bus |
| Type | Bus | Distance | 270m | Stop | Grosvenor Road | Route | 82 | Destination | Kiltipper Way | Provider | Dublin Bus |
| Type | Bus | Distance | 370m | Stop | Rathmines Park | Route | 15d | Destination | Merrion Square | Provider | Dublin Bus |
| Type | Bus | Distance | 370m | Stop | Rathmines Park | Route | 15b | Destination | Merrion Square | Provider | Dublin Bus |
| Type | Bus | Distance | 370m | Stop | Rathmines Park | Route | 15 | Destination | Clongriffin | Provider | Dublin Bus |
| Type | Bus | Distance | 370m | Stop | Rathmines Park | Route | 15a | Destination | Merrion Square | Provider | Dublin Bus |
Your Mortgage and Insurance Tools
Check off the steps to purchase your new home
Use our Buying Checklist to guide you through the whole home-buying journey.
Budget calculator
Calculate how much you can borrow and what you'll need to save
A closer look
BER Details
BER No: 119678563
Energy Performance Indicator: 164.82 kWh/m2/yr
Ad performance
- Date listed31/07/2026
- Views10,543
- Potential views if upgraded to an Advantage Ad17,185
Properties similar to 30 Grosvenor Park, Rathmines, Dublin 6
€650,000
1A & 1B Olivemount Terrace, Dundrum, Dublin 145 Bed · 2 Bath · Duplex€675,000
100 Mulvey Park, Dundrum, Dublin 14, Co. Dublin, D14HX264 Bed · 2 Bath · End of Terrace€725,000
12 Larkfield Grove, Dublin 6w, Harold's Cross, Dublin 6w, D6WYX364 Bed · 2 Bath · End of Terrace€750,000
22 Windsor Terrace, Portobello, Dublin 8, D08 CXH44 Bed · 1 Bath · End of Terrace


€775,000
41 Grosvenor Park, Rathmines, Dublin 6, D06Y5P14 Bed · 2 Bath · House€795,000
166 Mulvey Park, Dundrum, Dublin 14, D14 NT284 Bed · 3 Bath · Terrace€795,000
6 Saint Annes Road South, South Circular Road, Dublin 8, D08F6A25 Bed · 5 Bath · End of Terrace€795,000
62 Dufferin Avenue, South Circular Road, Dublin 8, D08H9N34 Bed · 1 Bath · Terrace€825,000
Teach Fortescue, 24 Fortescue Lane, Ranelagh, Dublin 6, D06F8N04 Bed · 3 Bath · Terrace€825,000
25 Wesley Road, Rathgar, Dublin 6, D06V0H64 Bed · 2 Bath · End of Terrace€875,000
8 Belfield Close, Clonskeagh, Dublin 14, D14R6A24 Bed · 3 Bath · Semi-D€875,000
24 Nutgrove Park, Clonskeagh,Dublin 14 (4 bed), Clonskeagh, Dublin 14, D14AD794 Bed · 1 Bath · Semi-D


Daft ID: 16627030


Why choose Allianz for your home insurance.
Get 10% off online
Emergency home assistance included
Tailor your cover to your needs
T&Cs apply