
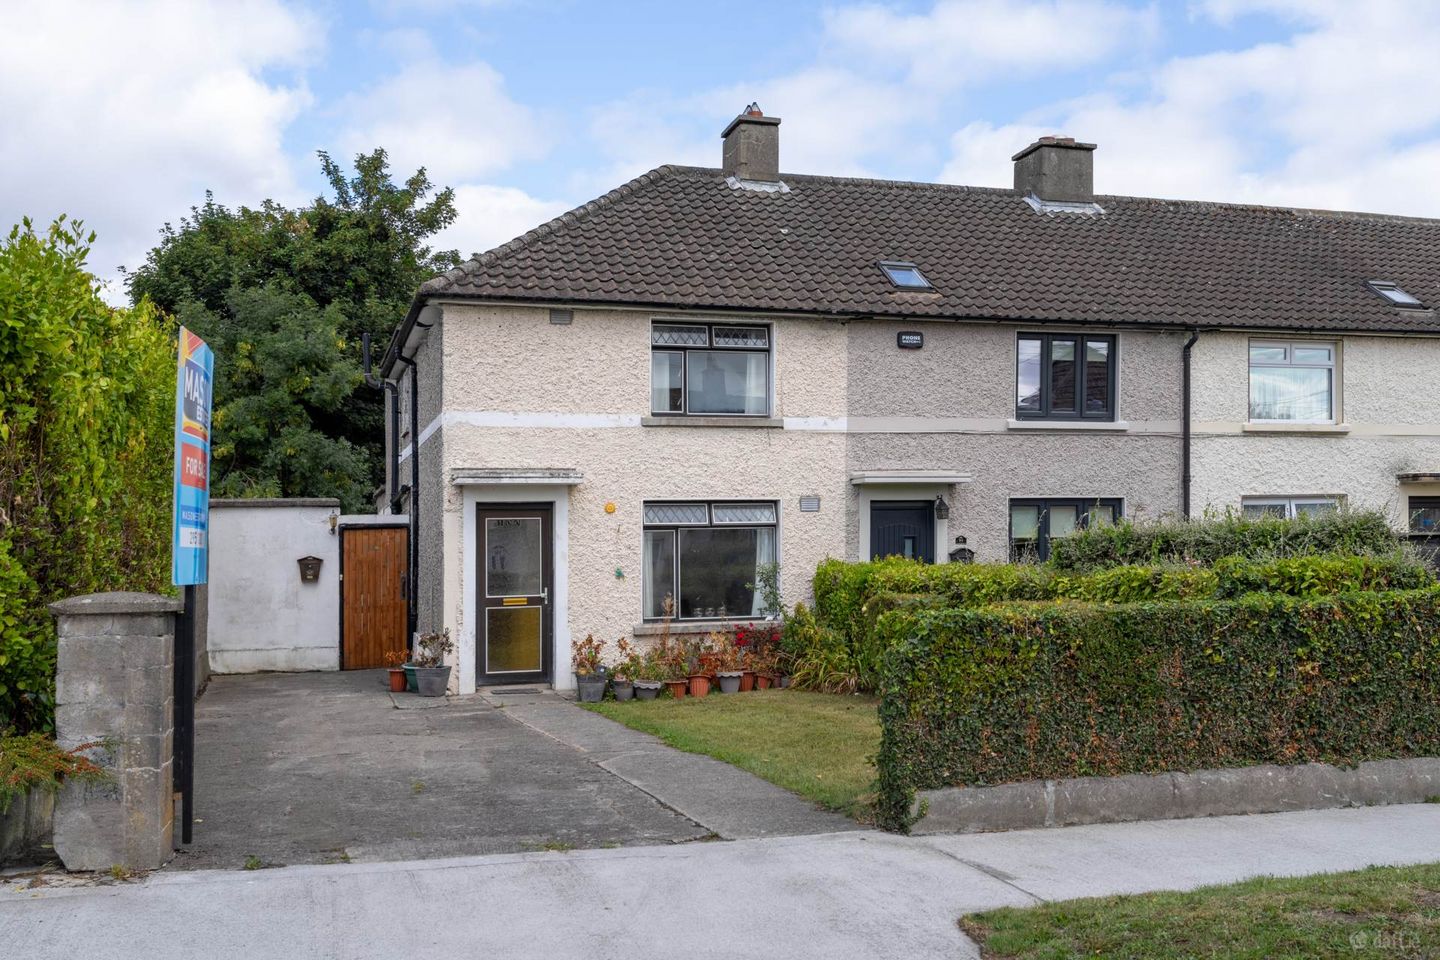

100 Mulvey Park, Dundrum, Dublin 14, Co. Dublin, D14HX26
€675,000
- Price per m²:€5,400
- Estimated Stamp Duty:€6,750
- Selling Type:By Private Treaty
- BER No:119573293
- Energy Performance:427.19 kWh/m2/yr
About 100 Mulvey Park, Dundrum, Dublin 14, Co. Dublin
Highlights
- Superb location
- Long rear garden c.40M / 130Ft.
- Two houses in one
- Close to Windy Arbour Luas Stop
- Close to Dundrum, Clonskeagh & Milltown Villages
Description
Mason Estates are delighted to present No. 100 Mulvey Park to the market, an exceptionally versatile property superbly positioned in a quiet cul-de-sac towards the rear of this mature and highly sought-after residential estate. Originally constructed as one family home, the property has been substantially extended and is now arranged as two separate two-storey houses, offering an exciting range of possibilities for the incoming purchaser. The property offers excellent flexibility and could be retained in its current configuration as two separate homes, making it particularly suitable for extended family living or those seeking independent accommodation. Alternatively, there is obvious potential to reinstate the property as one substantial family residence, subject to any necessary planning and building requirements. One of the property`s most impressive features is the extraordinary rear garden, extending to approximately 40m / 130ft. This exceptionally long garden provides a superb level of outdoor space and offers enormous potential for families, gardening enthusiasts or those looking to create a wonderful outdoor entertaining area. To the front, there is a generous private garden providing off-street parking for multiple cars. Extending to approximately 119 sq.m. / 1,281 sq.ft., the accommodation is currently laid out over two floors within each of the two houses. The front house comprises an entrance hall, living room and kitchen/dining area on the ground floor, with two bedrooms and a bathroom upstairs. The rear house is accessed independently from the side and comprises an entrance, family room, kitchen/dining area, shower room and sunroom on the ground floor, with two bedrooms upstairs. The location is exceptionally convenient, enjoying a peaceful position within the estate while being within easy reach of a wealth of amenities. Windy Arbour LUAS stop is close by, providing swift and convenient access to Dublin City Centre, while Dundrum Town Centre, UCD, local shops and an excellent choice of primary and secondary schools are all within easy reach. No. 100 Mulvey Park represents a rare opportunity to acquire such a unique and adaptable property in a mature South Dublin setting. Whether retained as two independent homes or transformed back into one substantial family residence, the property offers considerable potential and is sure to appeal to a wide range of purchasers. Accommodation: Total Floor Area: Approx. 119 sq.m. / 1,281 sq.ft. HOUSE 1 FRONT HOUSE ENTRANCE HALL: 1.19m x 1.14m With stairs to first floor accommodation. LIVING ROOM: 3.83m x 4.45m Bright and well-proportioned living room with feature fireplace and window overlooking the front. KITCHEN / DINING AREA: 2.87m x 2.18m / 1.91m x 2.18m Open-plan kitchen and dining area with fitted floor and eye-level units. FIRST FLOOR BEDROOM 1: 4.79m x 3.24m Generous double bedroom. BEDROOM 2: 3.39m x 2.50m Double bedroom. BATHROOM: 2.18m x 2.48m With bath/shower, w.c. and wash hand basin. ________________________________________ HOUSE 2 REAR HOUSE ENTRY: 2.44m x 1.43m Side access providing entry to the rear house. FAMILY ROOM: 3.22m x 4.40m Spacious reception room with staircase to first floor accommodation. SHOWER ROOM: 1.46m x 2.37m With shower, w.c. and wash hand basin. DINING AREA: 2.38m x 2.46m Bright dining area adjoining the kitchen. KITCHEN: 2.40m x 2.85m Fitted kitchen with floor and eye-level units. SUN ROOM: 2.56m x 1.57m Enjoying access to and views over the rear garden. FIRST FLOOR BEDROOM 1: 2.32m x 3.47m Double bedroom. BEDROOM 2: 2.36m x 2.33m Bedroom overlooking the rear garden. GARDENS: Low maintenance, c.28Ft. wide front garden with driveway parking. Exceptionally long rear garden measuring c. 40m/130ft., with mature shrubs and trees. GENERAL POINTS: SERVICES: UTILITIES BER for No.100 is G and the number is 119573293 BER for No.100A is G and the number is 119573236 Gas fired central heating Notice Please note we have not tested any apparatus, fixtures, fittings, or services. Interested parties must undertake their own investigation into the working order of these items. All measurements are approximate and photographs provided for guidance only.
The local area of 100 Mulvey Park, Dundrum, Dublin 14, Co. Dublin
Sold properties in this area
Stay informed with market trends
Local schools and transport

Learn more about what this area has to offer.
School Name | Distance | Pupils | |||
|---|---|---|---|---|---|
| School Name | Muslim National School | Distance | 320m | Pupils | 423 |
| School Name | Our Lady's Grove Primary School | Distance | 330m | Pupils | 417 |
| School Name | Our Lady's National School Clonskeagh | Distance | 780m | Pupils | 192 |
School Name | Distance | Pupils | |||
|---|---|---|---|---|---|
| School Name | Gaelscoil Na Fuinseoige | Distance | 1.4km | Pupils | 426 |
| School Name | Taney Parish Primary School | Distance | 1.5km | Pupils | 389 |
| School Name | Holy Cross School | Distance | 1.6km | Pupils | 270 |
| School Name | Mount Anville Primary School | Distance | 2.0km | Pupils | 440 |
| School Name | Scoil San Treasa | Distance | 2.1km | Pupils | 425 |
| School Name | Saint Mary's National School | Distance | 2.1km | Pupils | 607 |
| School Name | Sandford Parish National School | Distance | 2.1km | Pupils | 200 |
School Name | Distance | Pupils | |||
|---|---|---|---|---|---|
| School Name | Our Lady's Grove Secondary School | Distance | 290m | Pupils | 312 |
| School Name | St Kilian's Deutsche Schule | Distance | 630m | Pupils | 478 |
| School Name | Alexandra College | Distance | 1.2km | Pupils | 666 |
School Name | Distance | Pupils | |||
|---|---|---|---|---|---|
| School Name | Goatstown Educate Together Secondary School | Distance | 1.3km | Pupils | 304 |
| School Name | Mount Anville Secondary School | Distance | 1.5km | Pupils | 712 |
| School Name | The Teresian School | Distance | 1.6km | Pupils | 239 |
| School Name | Gonzaga College Sj | Distance | 1.8km | Pupils | 573 |
| School Name | De La Salle College Churchtown | Distance | 1.8km | Pupils | 417 |
| School Name | Muckross Park College | Distance | 2.1km | Pupils | 712 |
| School Name | Coláiste Eoin | Distance | 2.2km | Pupils | 510 |
Type | Distance | Stop | Route | Destination | Provider | ||||||
|---|---|---|---|---|---|---|---|---|---|---|---|
| Type | Bus | Distance | 290m | Stop | White Oaks | Route | 11 | Destination | Parnell Square | Provider | Dublin Bus |
| Type | Bus | Distance | 300m | Stop | Islamic Centre | Route | 11 | Destination | Sandyford B.d. | Provider | Dublin Bus |
| Type | Bus | Distance | 320m | Stop | Rosemount Cres | Route | 11 | Destination | Parnell Square | Provider | Dublin Bus |
Type | Distance | Stop | Route | Destination | Provider | ||||||
|---|---|---|---|---|---|---|---|---|---|---|---|
| Type | Bus | Distance | 320m | Stop | Rosemount Cres | Route | 142 | Destination | Coast Road | Provider | Dublin Bus |
| Type | Bus | Distance | 320m | Stop | Rosemount Cres | Route | S4 | Destination | Liffey Valley Sc | Provider | Go-ahead Ireland |
| Type | Bus | Distance | 340m | Stop | Roebuck Road | Route | 11 | Destination | Sandyford B.d. | Provider | Dublin Bus |
| Type | Bus | Distance | 340m | Stop | Roebuck Downs | Route | 11 | Destination | Parnell Square | Provider | Dublin Bus |
| Type | Bus | Distance | 370m | Stop | Roebuck Road | Route | S4 | Destination | Ucd Belfield | Provider | Go-ahead Ireland |
| Type | Bus | Distance | 460m | Stop | Dundrum Business Pk | Route | 44 | Destination | Enniskerry | Provider | Dublin Bus |
| Type | Bus | Distance | 470m | Stop | Dundrum Business Pk | Route | 44d | Destination | O'Connell Street | Provider | Dublin Bus |
Your Mortgage and Insurance Tools
Check off the steps to purchase your new home
Use our Buying Checklist to guide you through the whole home-buying journey.
Budget calculator
Calculate how much you can borrow and what you'll need to save
A closer look
BER Details
BER No: 119573293
Energy Performance Indicator: 427.19 kWh/m2/yr
Ad performance
- Date listed07/09/2026
- Views-
Properties similar to 100 Mulvey Park, Dundrum, Dublin 14, Co. Dublin
€650,000
21 Barton Road East, Churchtown, Dublin 14, D14A2H44 Bed · 3 Bath · Semi-D€650,000
1A & 1B Olivemount Terrace, Dundrum, Dublin 145 Bed · 2 Bath · Duplex€675,000
73 Ludford Park, Dublin 16, Ballinteer, Dublin 16, D16RK114 Bed · 2 Bath · Semi-D€695,000
29 Eden Court, Rathfarnham, Dublin 16, D16V4H64 Bed · 3 Bath · Semi-D


€695,000
82 Meadow Grove, Churchtown, Dublin 16, D16X7824 Bed · 2 Bath · Semi-D€695,000
8 Hyde Road, Belmont, Stepaside, Dublin 18, Co. Dublin, D18X3E04 Bed · 4 Bath · Semi-D€745,000
32 Murphystown Road, Leopardstown, Dublin 18, D18F2W94 Bed · 3 Bath · Semi-D€745,000
28 Sandyford Hall View, Sandyford, Dublin 18, D18T6V64 Bed · 3 Bath · Semi-D€750,000
60 St Columbanus Road, Dundrum, Dublin 14, D14C9604 Bed · 3 Bath · Terrace€750,000
142 Lower Kilmacud Road, Stillorgan, Co. Dublin, A94V5274 Bed · 1 Bath · Semi-D€750,000
Roseville, 4 Roseville Terrace, Dundrum Road, Dundrum, Dublin 14, D14R6C44 Bed · 3 Bath · Terrace€765,000
15 College Park Way, Ballinteer, Dublin 16, D16F6C34 Bed · 3 Bath · Semi-D


Daft ID: 16665108


Why choose Allianz for your home insurance.
Get 10% off online
Emergency home assistance included
Tailor your cover to your needs
T&Cs apply