
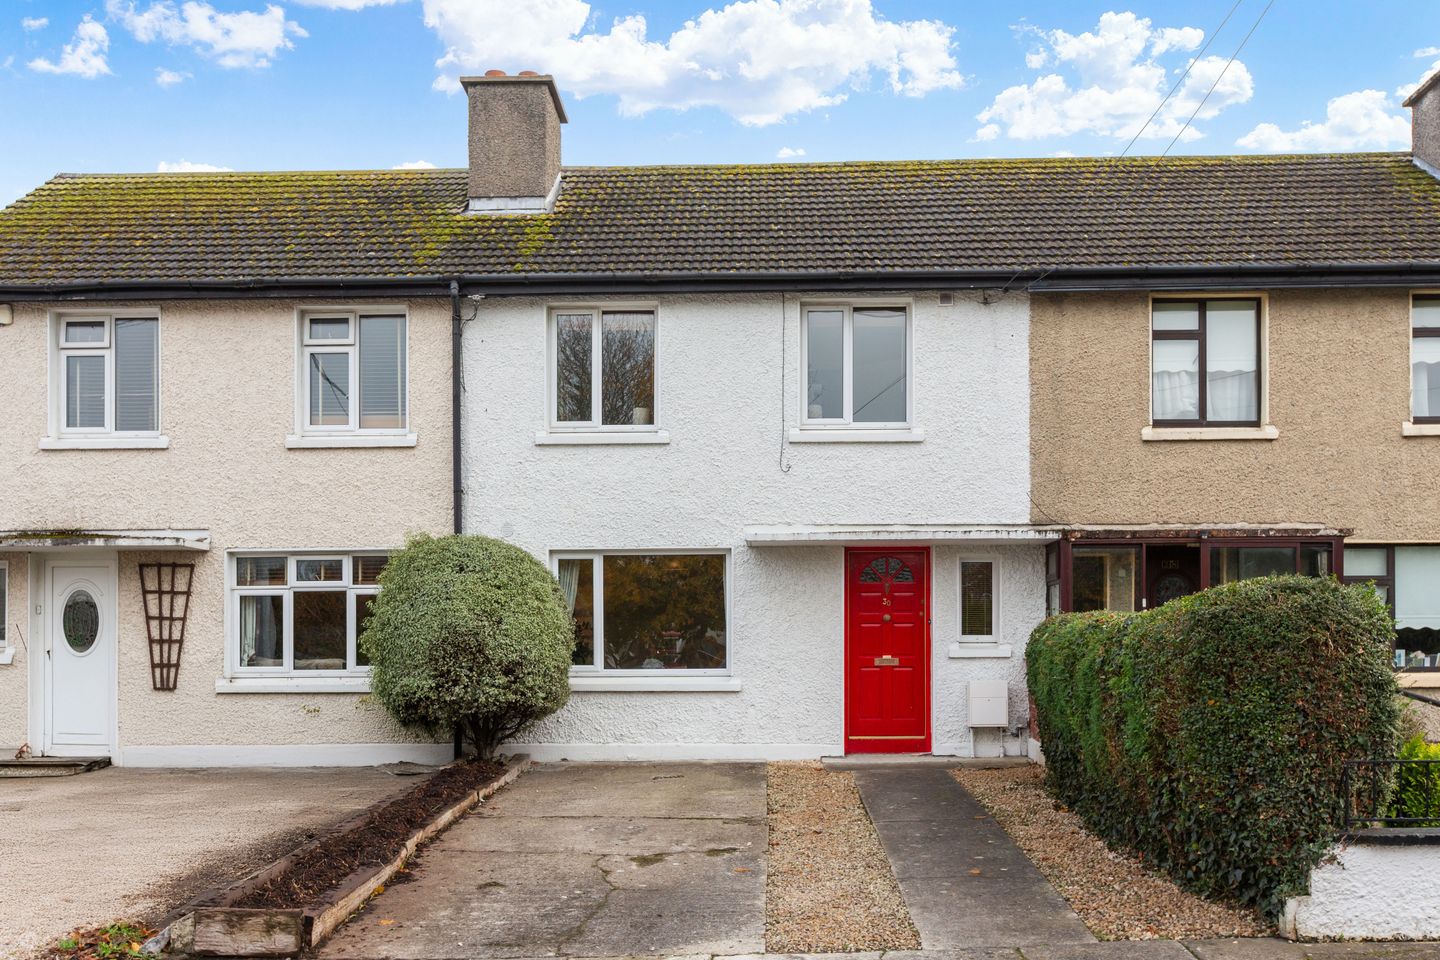

30 Willbrook Park, Rathfarnham, Dublin 14, D14 RX36
€550,000
- Price per m²:€6,470
- Estimated Stamp Duty:€5,500
- Selling Type:By Private Treaty
- BER No:106552573
- Energy Performance:281.65 kWh/m2/yr
Make your move
Open Viewings
- Sat, 21/1112:00 - 12:30
About 30 Willbrook Park, Rathfarnham, Dublin 14
Highlights
- Gas fired central heating with new high performance boiler
Description
Open Viewing this Saturday 21st November from 12-12.30pm. Sherry FitzGerald is delighted to bring this property to the market. Set in a particularly picturesque cul-de-sac overlooking a beautiful, mature green, Willbrook Park enjoys an exceptionally peaceful and attractive setting just off Ballyboden Road. This charming mid-terrace home enjoys a lovely position within the development, with mature trees providing an appealing backdrop to the green and a wonderful sense of tranquillity. The property is excellently maintained throughout and has been recently repainted, creating a fresh and welcoming interior ready for immediate occupation. The accommodation extends to 85m2 with an additional 8m2 in the attic conversion and briefly comprises an entrance hall, living room, dining room and an extended kitchen/breakfast room, with three well-proportioned bedrooms and a family bathroom upstairs. A particularly appealing feature is the converted attic space off the main bedroom, providing an excellent walk-in wardrobe and dressing area. To the front, there is a pebbled driveway providing off-street parking for two cars. To the rear, the rear garden is not overlooked and features attractive Indian sandstone patio areas, synthetic grass and a stone-cut feature wall, together with a large garden shed. Ideally positioned, the property enjoys a superbly convenient setting with a wealth of amenities on its doorstep. Renowned green spaces such as Rathfarnham Castle Park, St. Enda’s Park, Marlay Park, and Bushy Park are just minutes away, offering superb recreational facilities. The shops and services of Rathfarnham Village and Rathfarnham Shopping Centre are within easy reach, while Nutgrove Shopping Centre and Dundrum Town Centre provide extensive retail and dining options nearby. For families, the area is particularly appealing, with a superb selection of highly regarded primary and secondary schools all within walking distance. Commuters are equally well catered for, with excellent public transport links including multiple bus routes to include 74, 15B, 16, S6 and S8, easy access to the LUAS, and the nearby M50 providing swift connectivity to the city and beyond. Combining generous space, and bright accommodation in a prime location, this is a home that offers both immediate comfort and long-term opportunity. Entrance Hall 1.87m x 5.13m. A welcoming and particularly bright entrance hall, accessed through an attractive red front door, with a side window allowing for excellent natural light. The hall features recessed lighting, a laminate timber floor and excellent under-stairs storage, currently utilised as a convenient cloakroom. Living Room 3.64m x 4.11m. A fine-sized reception room overlooking the attractive green to the front. This comfortable room features a carpeted floor and an attractive log-effect gas stove, creating a lovely focal point. Dining Room 3.63m x 2.06m. A well-proportioned dining room overlooking the rear garden, featuring a laminate timber floor, recessed lighting and two windows which allow for excellent natural light. Kitchen / Breakfast Room 1.92m x 2.39m. The kitchen has been extended to create a spacious kitchen/breakfast room, fitted with an excellent range of floor and eye-level units providing ample storage. Features include a pull-out pantry, corner magic drawer, Neff oven, extractor fan and double stainless steel sink. There is a fridge, washing machine and dishwasher, together with a hot press providing additional storage. The room is finished with a porcelain tiled floor, recessed lighting and a door leading directly to the rear garden. Bedroom 1 4.84m x 2.88m. A generous double bedroom overlooking the green to the front, with two windows providing lovely views and excellent natural light. The room also benefits from fitted wardrobe storage and a staircase leading to the converted attic space. Bedroom 2 2.74m x 2.39m. A good-sized double bedroom overlooking the rear garden. Bedroom 3 2.89m x 2.21m. A well-proportioned single bedroom overlooking the rear garden. Bathroom 1.67m x 1.66m. The bathroom is fully tiled with attractive porcelain tiling and comprises a bath with Triton electric shower, WC and wash hand basin. Additional features include a fitted mirror, wall-mounted storage press and chrome heated towel rail. Attic Room 3.57m x 2.32m. Accessed via the master bedroom, this excellent additional space has been converted to provide a walk-in wardrobe and dressing area. There is an abundance of fitted wardrobe storage and drawer space, together with a Velux window allowing for natural light.
Standard features
The local area of 30 Willbrook Park, Rathfarnham, Dublin 14
Sold properties in this area
Stay informed with market trends
Local schools and transport

Learn more about what this area has to offer.
School Name | Distance | Pupils | |||
|---|---|---|---|---|---|
| School Name | St Mary's Boys National School | Distance | 530m | Pupils | 388 |
| School Name | Ballyroan Boys National School | Distance | 640m | Pupils | 388 |
| School Name | Clochar Loreto National School | Distance | 650m | Pupils | 468 |
School Name | Distance | Pupils | |||
|---|---|---|---|---|---|
| School Name | Ballyroan Girls National School | Distance | 920m | Pupils | 479 |
| School Name | Rathfarnham Educate Together | Distance | 940m | Pupils | 205 |
| School Name | Rathfarnham Parish National School | Distance | 1.0km | Pupils | 220 |
| School Name | Saplings Special School | Distance | 1.1km | Pupils | 30 |
| School Name | Divine Word National School | Distance | 1.3km | Pupils | 465 |
| School Name | Good Shepherd National School | Distance | 1.3km | Pupils | 213 |
| School Name | Scoil Mhuire Ballyboden | Distance | 1.4km | Pupils | 210 |
School Name | Distance | Pupils | |||
|---|---|---|---|---|---|
| School Name | Loreto High School, Beaufort | Distance | 360m | Pupils | 645 |
| School Name | Gaelcholáiste An Phiarsaigh | Distance | 700m | Pupils | 304 |
| School Name | Coláiste Éanna | Distance | 860m | Pupils | 612 |
School Name | Distance | Pupils | |||
|---|---|---|---|---|---|
| School Name | Our Lady's School | Distance | 1.1km | Pupils | 798 |
| School Name | Sancta Maria College | Distance | 1.2km | Pupils | 574 |
| School Name | Terenure College | Distance | 1.6km | Pupils | 798 |
| School Name | De La Salle College Churchtown | Distance | 1.8km | Pupils | 417 |
| School Name | The High School | Distance | 1.9km | Pupils | 824 |
| School Name | Templeogue College | Distance | 2.1km | Pupils | 660 |
| School Name | St Colmcilles Community School | Distance | 2.2km | Pupils | 725 |
Type | Distance | Stop | Route | Destination | Provider | ||||||
|---|---|---|---|---|---|---|---|---|---|---|---|
| Type | Bus | Distance | 60m | Stop | Willbrook Park | Route | 49n | Destination | Tallaght | Provider | Nitelink, Dublin Bus |
| Type | Bus | Distance | 60m | Stop | Willbrook Park | Route | 74 | Destination | Dundrum | Provider | Dublin Bus |
| Type | Bus | Distance | 90m | Stop | Fairbrook Lawn | Route | 74 | Destination | Eden Quay | Provider | Dublin Bus |
Type | Distance | Stop | Route | Destination | Provider | ||||||
|---|---|---|---|---|---|---|---|---|---|---|---|
| Type | Bus | Distance | 150m | Stop | Edenbrook Court | Route | 74 | Destination | Eden Quay | Provider | Dublin Bus |
| Type | Bus | Distance | 240m | Stop | Fonthill Park | Route | 49n | Destination | Tallaght | Provider | Nitelink, Dublin Bus |
| Type | Bus | Distance | 240m | Stop | Fonthill Park | Route | 74 | Destination | Dundrum | Provider | Dublin Bus |
| Type | Bus | Distance | 320m | Stop | Otterbrook | Route | 74 | Destination | Dundrum | Provider | Dublin Bus |
| Type | Bus | Distance | 320m | Stop | Otterbrook | Route | 49n | Destination | Tallaght | Provider | Nitelink, Dublin Bus |
| Type | Bus | Distance | 410m | Stop | Tara Hill Road | Route | 16d | Destination | Ballinteer | Provider | Dublin Bus |
| Type | Bus | Distance | 410m | Stop | Tara Hill Road | Route | 16 | Destination | Ballinteer | Provider | Dublin Bus |
Your Mortgage and Insurance Tools
Check off the steps to purchase your new home
Use our Buying Checklist to guide you through the whole home-buying journey.
Budget calculator
Calculate how much you can borrow and what you'll need to save
BER Details
BER No: 106552573
Energy Performance Indicator: 281.65 kWh/m2/yr
Ad performance
- Date listed18/11/2026
- Views-
Properties similar to 30 Willbrook Park, Rathfarnham, Dublin 14
€495,000
600 Woodview Cottages, Rathfarnham, Dublin 14, D14P0283 Bed · 1 Bath · Property€495,000
19 Mountain View Drive, Churchtown, Dublin 14, D14 V3273 Bed · 1 Bath · Terrace€495,000
9 Loreto Terrace, Rathfarnham, Dublin 14, D14 V3H33 Bed · 1 Bath · Detached€495,000
19 Palmer Park, Rathfarnham, Dublin 16, D16 TK613 Bed · 1 Bath · End of Terrace


€495,000
157 Moreen Avenue, Sandyford, Dublin 16, D16XV093 Bed · 1 Bath · House€510,000
39 Palmer Park, Rathfarnham, Dublin 16, D16AE293 Bed · 2 Bath · Terrace€525,000
103 Nutgrove Avenue, Rathfarnham, Dublin 14, D14NV903 Bed · 2 Bath · End of Terrace€525,000
39 Llewellyn Court, Rathfarnham, Dublin 16, D16HC643 Bed · 1 Bath · Semi-D€525,000
26 Mountain View Drive, Rathfarnham, Dublin 14, D14YF403 Bed · 2 Bath · End of Terrace€545,000
11 Moyville, Rathfarnham, Dublin 16, D16Y2824 Bed · 1 Bath · Semi-D€545,000
48 Ashton Avenue, Knocklyon, Dublin 16, D16EC674 Bed · 2 Bath · Detached€545,000
11 Marley Court, Rathfarnham, Dublin 14, D14F7504 Bed · 2 Bath · Semi-D


Daft ID: 16702322


Why choose Allianz for your home insurance.
Get 10% off online
Emergency home assistance included
Tailor your cover to your needs
T&Cs apply