
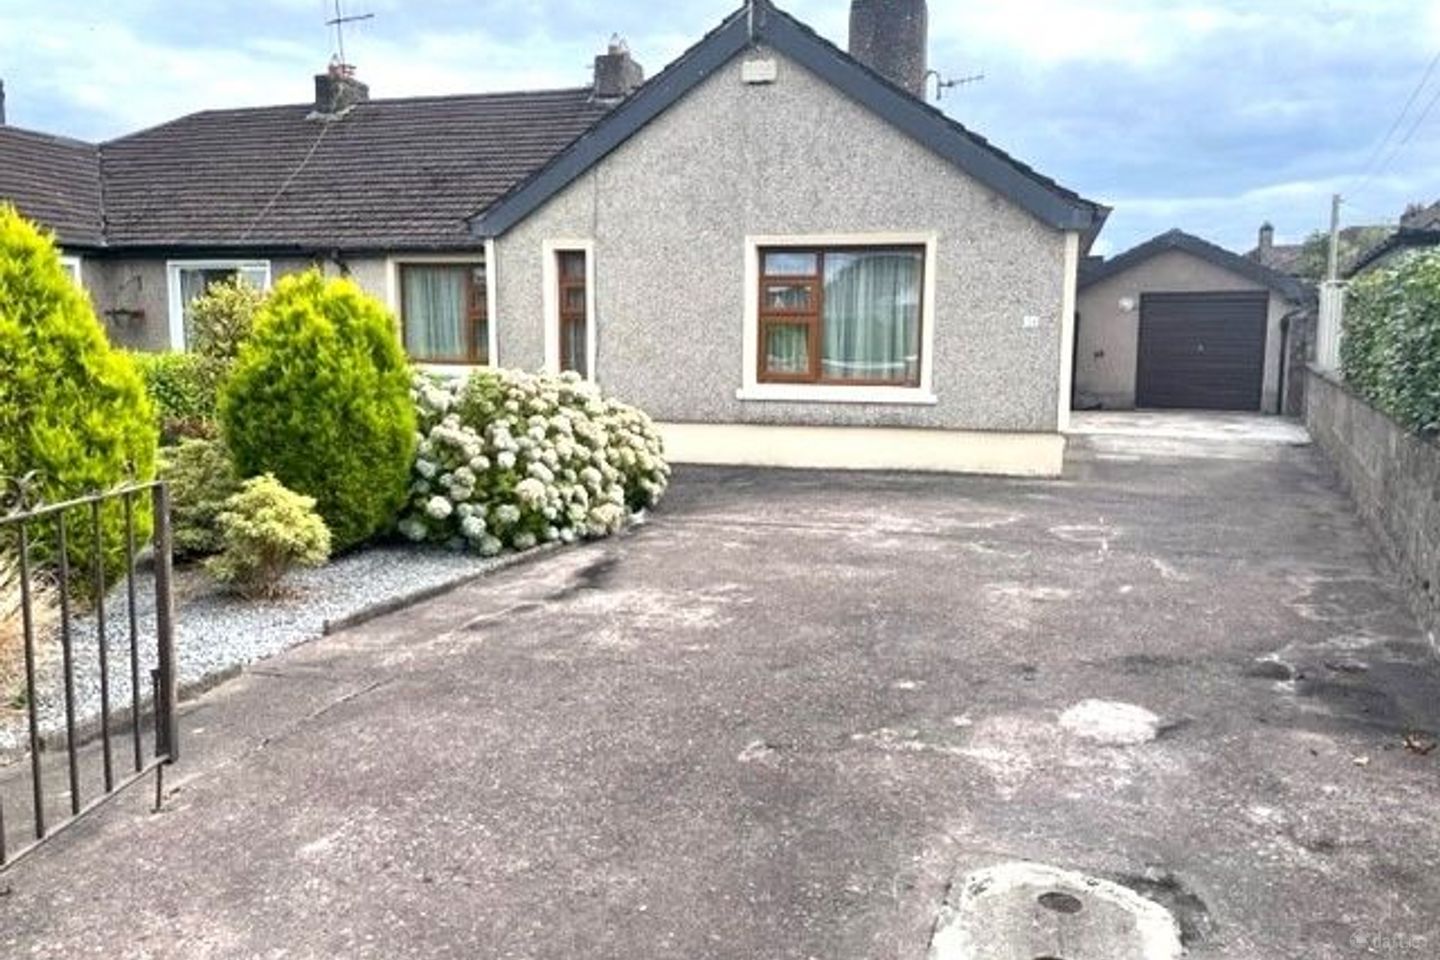

31 Dundanion Road, Beaumont, Blackrock, Co. Cork, T12WFD0
Price on Application
- Selling Type:By Private Treaty
- BER No:119783074
- Energy Performance:322.4 kWh/m2/yr
About 31 Dundanion Road, Beaumont, Blackrock, Co. Cork
Highlights
- FREEHOLD TITLE
- DOUBLE GLAZING IN PVC
- OIL FIRED CENTRAL HEATING
- LARGE DETACHED GARAGE
- OFF STREET PARKING FOR 4 CARS
Description
James G Coughlan & Associates are delighted to bring 31 Dundanion Road Beaumont Blackrock to the market. This beautifully maintained 3-bedroom semi-detached bungalow offers great value and convenience to the discerning buyer. Ideally located within 500 metres of Beaumont boys and girl's national schools. A short walk to the recently completed Marina walkway and Blackrock village. Three shopping centres within five minutes’ drive and an excellent bus service to and from Cork city centre. This mature semi-detached bungalow enjoys a large South facing (sun trap) rear garden. A large garage/workspace, off street parking for four cars and a genuine feeling that this could be your forever home. Viewing comes highly recommended by the auctioneer and viewing strictly by appointment. OUTER HALLWAY: 10ft x 5ft. Bright open hallway, glass panelled door to Dining Room and Inner Hallway, radiator, 2 power points, 1 light and 1 window. INNER HALLWAY: 14ft.9 x 3ft. Glass panelled door to Lounge LOUNGE: 13ft.3 x 13ft. Marble fireplace with raised hearth and attractive wooden surround, built-in display unit, glass panelled door to Hallway, 4 power points, 1 light, 1 window and radiator. DINING ROOM: 13ft.3 x 10ft. Freestanding electric fire, radiator, 2 power points, 1 light and 1 window. KITCHEN: 13ft x 9ft. Modern fitted kitchen, plumbed for washing machine, storage cabinet, 10 power points, 1 light and 1 window. BATHROOM: 2-piece white suite, separate tiled shower cubicle with electric shower. Tiled walls and floor, radiator, storage closet and hot press with dual immersion. BEDROOM NO. 1: 14ft x 11ft. Radiator, 4 power points, 1 light and 1 window. EN-SUITE: Toilet, wash hand basin and electric fan. BEDROOM NO. 2: 13ft.6 x 8ft.3. Radiator, 2 power points, 1 light and 1 window. BEDROOM NO. 3: 10ft x 8ft. Radiator 2 power points, 1 light and 1 window. ATTIC ROOM 1: 13ft.9 x 12ft.9. Built-in shelving, 1 power point, 1 light and 1 window. ATTIC ROOM 2: 13ft. x 10ft. Storage, 1 power point, 1 light and 1 window. GARAGE: 20ft.6 x 13ft. Up and over door, toilet and wash hand basin. 4 power points, 2 lights and 2 windows. EIRCODE: T12 WFDO VIEWING: By appointment only. Messrs. James G. Coughlan & Associates for themselves and for the vendors or lessors of this property whose Agents they are given notice that:1) The particulars are set out as a general outline for the guidance of intending purchaser or lessees, and do not constitute, nor constitute part of, an offer or contract. 2) All descriptions, dimensions, references to condition and necessary permissions for use and occupation and other details are given in good faith and are believed to be correct but any intending purchasers or tenants should not rely on them as statements or representations of fact but must satisfy themselves by inspection or otherwise as to the correctness of each of them. 3) No Person in the employment of Messrs. James G. Coughlan & Associates has the authority to make or give representation or warranty whatever in relation to this property
Standard features
The local area of 31 Dundanion Road, Beaumont, Blackrock, Co. Cork
Sold properties in this area
Stay informed with market trends
Local schools and transport

Learn more about what this area has to offer.
School Name | Distance | Pupils | |||
|---|---|---|---|---|---|
| School Name | Beaumont Girls National School | Distance | 340m | Pupils | 324 |
| School Name | Beaumont Boys National School | Distance | 370m | Pupils | 289 |
| School Name | St Michael's Blackrock | Distance | 580m | Pupils | 103 |
School Name | Distance | Pupils | |||
|---|---|---|---|---|---|
| School Name | Lavanagh National School | Distance | 720m | Pupils | 41 |
| School Name | Scoil Ursula Blackrock | Distance | 930m | Pupils | 188 |
| School Name | Ballintemple National School | Distance | 940m | Pupils | 254 |
| School Name | St Anthony's National School | Distance | 1.6km | Pupils | 598 |
| School Name | Gaelscoil Mhachan | Distance | 1.6km | Pupils | 140 |
| School Name | Holy Cross National School | Distance | 1.7km | Pupils | 197 |
| School Name | Scoil Bhríde Eglantine | Distance | 1.7km | Pupils | 388 |
School Name | Distance | Pupils | |||
|---|---|---|---|---|---|
| School Name | Ursuline College Blackrock | Distance | 800m | Pupils | 359 |
| School Name | Regina Mundi College | Distance | 1.6km | Pupils | 562 |
| School Name | Nagle Community College | Distance | 1.6km | Pupils | 297 |
School Name | Distance | Pupils | |||
|---|---|---|---|---|---|
| School Name | Cork Educate Together Secondary School | Distance | 1.6km | Pupils | 409 |
| School Name | Ashton School | Distance | 1.8km | Pupils | 532 |
| School Name | Douglas Community School | Distance | 1.9km | Pupils | 562 |
| School Name | Mayfield Community School | Distance | 2.6km | Pupils | 345 |
| School Name | Christ King Girls' Secondary School | Distance | 2.6km | Pupils | 703 |
| School Name | Coláiste Chríost Rí | Distance | 2.6km | Pupils | 506 |
| School Name | St Patricks College | Distance | 2.7km | Pupils | 201 |
Type | Distance | Stop | Route | Destination | Provider | ||||||
|---|---|---|---|---|---|---|---|---|---|---|---|
| Type | Bus | Distance | 70m | Stop | Beaumont Lawn | Route | 202 | Destination | Knocknaheeny | Provider | Bus Éireann |
| Type | Bus | Distance | 70m | Stop | Beaumont Lawn | Route | 202a | Destination | Knocknaheeny | Provider | Bus Éireann |
| Type | Bus | Distance | 250m | Stop | Beaumont Crescent | Route | 202a | Destination | Knocknaheeny | Provider | Bus Éireann |
Type | Distance | Stop | Route | Destination | Provider | ||||||
|---|---|---|---|---|---|---|---|---|---|---|---|
| Type | Bus | Distance | 250m | Stop | Beaumont Crescent | Route | 202 | Destination | Knocknaheeny | Provider | Bus Éireann |
| Type | Bus | Distance | 320m | Stop | Marian Park | Route | 202 | Destination | Mahon | Provider | Bus Éireann |
| Type | Bus | Distance | 340m | Stop | Marian Park | Route | 202a | Destination | Knocknaheeny | Provider | Bus Éireann |
| Type | Bus | Distance | 380m | Stop | Beaumont Drive | Route | 202 | Destination | Knocknaheeny | Provider | Bus Éireann |
| Type | Bus | Distance | 400m | Stop | Beaumont Drive | Route | 202a | Destination | Mahon | Provider | Bus Éireann |
| Type | Bus | Distance | 530m | Stop | Ashleigh Rise | Route | 215a | Destination | Mahon Pt. | Provider | Bus Éireann |
| Type | Bus | Distance | 540m | Stop | Sylvan Bank | Route | 202a | Destination | Knocknaheeny | Provider | Bus Éireann |
Your Mortgage and Insurance Tools
Check off the steps to purchase your new home
Use our Buying Checklist to guide you through the whole home-buying journey.
Budget calculator
Calculate how much you can borrow and what you'll need to save
BER Details
BER No: 119783074
Energy Performance Indicator: 322.4 kWh/m2/yr
Ad performance
- Date listed17/08/2026
- Views5,757
- Potential views if upgraded to an Advantage Ad9,384
Properties similar to 31 Dundanion Road, Beaumont, Blackrock, Co. Cork
€150,000
7 Saint Patricks Terrace, Lower Glanmire Road, Cork City Centre, Co. Cork, T23K6X23 Bed · 1 Bath · End of Terrace€160,000
28 Grattan Hill, off Lower Glanmire Road, St. Lukes, Co. Cork, T23V8X63 Bed · 1 Bath · Terrace€230,000
12 Saint Finbarr's Place, Proby's Quay, Cork City Centre, Co. Cork, T12N7Y23 Bed · 1 Bath · Terrace€240,000
28 Brandon Crescent, Dillons Cross, Co. Cork, T23K0F83 Bed · 1 Bath · Terrace


€250,000
Ripley, 7 Westview, Ballinlough, Co. Cork, T12D8P44 Bed · 2 Bath · Terrace€250,000
12 Curragh Road, Turners Cross, Co. Cork, T12E4X93 Bed · 1 Bath · Semi-D€260,000
6 Grandview Place, Old Youghal Road, Dillons Cross, Co. Cork, T23F9C53 Bed · 1 Bath · Terrace€275,000
Apt 12, Bellevue Court, Old Youghal Road, Cork, T23TW673 Bed · 1 Bath · Apartment€275,000
2 Inis Eoghin, Mayfield, Tivoli, Co. Cork, T23K5W43 Bed · 1 Bath · End of Terrace€285,000
12 Capwell Road, Cork, Turners Cross, Co. Cork, T12P3X73 Bed · 1 Bath · Terrace€285,000
11 Saint Finbarr's Street, Cork, Turners Cross, Co. Cork, T12XCN33 Bed · 1 Bath · End of Terrace€295,000
46 Ardfallen Terrace, Friar Street, Cork City Centre, Co. Cork, T12KXW43 Bed · 1 Bath · Terrace


Daft ID: 16647297


Why choose Allianz for your home insurance.
Get 10% off online
Emergency home assistance included
Tailor your cover to your needs
T&Cs apply