
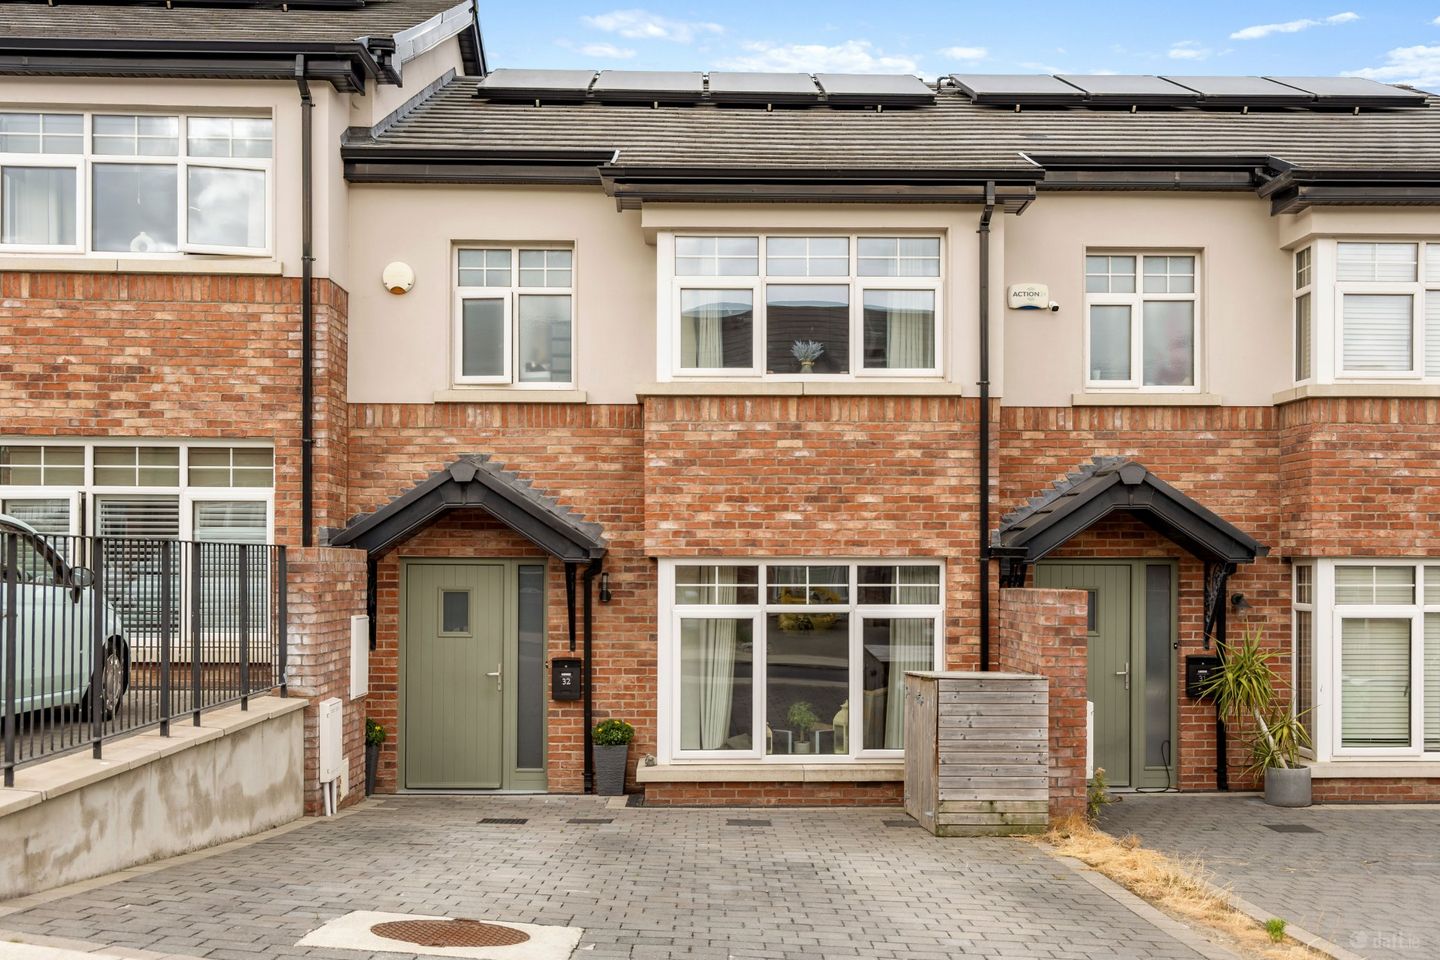

32 Churchlands, Delgany, Co. Wicklow, A63 HN29
€645,000
- Price per m²:€6,128
- Estimated Stamp Duty:€6,450
- Selling Type:By Private Treaty
- BER No:112655469
- Energy Performance:38.48 kWh/m2/yr
About 32 Churchlands, Delgany, Co. Wicklow
Highlights
- Beautifully appointed three-bedroom mid-terraced home
- Ideally positioned in a highly private and quiet enclave
- Presented in walk-in condition
- Highly Efficient A2 Energy Rating
- Lovely views out towards Drummin Trees
Description
32 Churchlands is a beautiful three-bedroom terraced home nestled on an elevated setting in a quiet, family friendly cul de sac. Built by well-regarded local builders, Wood Group Homes, this elegant and thoughtfully designed home offers a high standard of craftsmanship and finish throughout, with an A2 BER rating and private rear garden. Boasting stylish herringbone flooring throughout the ground floor, wall-panelling and light-filled interiors, discerning buyers will appreciate the ease of the walk-in presentation of this family home. The owners of No. 32 have also initiated the conversion of the attic by installing a staircase on the first floor, which can be further converted into a versatile and functional space should one desire. Seamlessly blending comfort and sophistication with energy efficient living, this home is sure to appeal to a wide variety of buyers. Extending to 105 sq m / 1,130 sq ft, this beautifully presented home offers a stylish and well-proportioned interior. Upon entering through a composite front door, one is welcomed by a bright entrance hall with herringbone flooring and access to understairs storage, a practical utility room and convenient downstairs WC. The living room to the front is a bright and inviting reception room, enhanced by stylish wall panelling and a wall-mounted TV point with a built-in electric fireplace, creating a cosy atmosphere. Towards the rear of the home is the spacious open plan kitchen / dining / living area, which is beautifully appointed and filled with natural light, benefiting from dual aspect windows overlooking the rear garden and an additional Velux window. Finished with contemporary light fittings and attractive herringbone flooring, this room is ideal for everyday family life and entertaining with a TV point installed for recreation. The kitchen is fitted with a range of eye and floor kitchen cabinetry and a comprehensive selection of integrated Electrolux appliances. Double doors open directly out to the rear garden. Upstairs, there are three well-appointed bedrooms. The spacious principal bedroom enjoys pleasant views towards the Drummin Trees, together with extensive built-in wardrobes and a luxurious en-suite. To the rear are two further bedrooms; a generous double bedroom with built-in wardrobes and a single bedroom, both overlooking the rear garden and offering flexibility for family living, guest accommodation or home working. A family bathroom completes the first-floor accommodation. No. 32 also benefits from a partially converted attic room which can be accessed from a staircase on the upstairs landing. Outside, the rear garden features a generous patio leading to a lawned area, offering ample privacy and space for outdoor recreation. Bordered by concrete walls, the garden enjoys a highly private outlook and is ideally suited to al fresco dining and entertaining. A driveway to the front provides convenient off-street parking. Delgany is a wonderful place in which to live; not only are local village amenities to hand, such as a craft butcher, delightful deli, village market, two pubs/restaurants, and golf club among them – but proximity to a choice of reputable schools at primary and secondary level, where Greystones’ seafront, retail and leisure attractions are of huge appeal to local residents. As well as the Marina and an active sailing club, Greystones offers a range of sporting athletic clubs (including G.A.A., soccer, rugby and tennis) and the Shoreline Leisure Centre with indoor pool, in addition to golf, all within minutes’ drive, or a decent walk from Churchlands. There is excellent connectivity, with citybound and DART feeder buses offering versatile transport options, while some of the county’s favourite beauty spots, forest trails and hill-walking are near at hand. Early viewing is advised to avail of the opportunity to purchase such a wonderful home. Entrance Hall New composite door, herringbone flooring, radiator cover, access to understairs storage and utility room. Sitting Room 3.84m x 3.28m. Stylish wall panelling, box bay window, wall-mounted TV point with built-in electric fireplace. Utility Room 2.52m x 1.26m. Tiled floor, radiator cover, plumbed for washing machine and dryer. Downstairs WC Tiled floor, WC, wash-hand basin, chrome heated towel rail. Kitchen / Dining / Living 6.29m x 5.35m. Eye and floor level units, quartz countertops, stainless steel sink unit. Integrated Electrolux appliances to include 4 ring electric hob, overhead extractor fan, oven, grill, microwave, fridge freezer and dishwasher. Contemporary light fittings, recessed lighting and herringbone flooring. Filled with natural light through dual aspect windows and additional Velux window with pleasant outlook to rear garden. TV point. Bedroom 1 4.10m x 3.46m. Spacious principal double bedroom to front with large picture window overlooking Drummin Trees and surrounding hills. Laminate wooden flooring and extensive built-in wardrobes. Leads to. En-Suite Shower Room 1.77m x 1.62m. Floor to ceiling tiling, wash-hand basin, WC, step-in shower with sliding screen door and rainfall showerhead. Bedroom 2 3.16m x 3.14m. Spacious double room to rear with built-in wardrobes, overlooking rear garden, radiator cover and laminate wooden flooring. Bedroom 3 2.11m x 3.30m. Spacious single room to rear overlooking garden. Family Bathroom 2.34m x 1.89m. Partially tiled, WC, wash-hand basin, chrome heated towel rail, bath with alcove shelving and rainfall showerhead. Recessed lighting. Attic Partially converted attic room above first floor with staircase installed.
Standard features
The local area of 32 Churchlands, Delgany, Co. Wicklow
Sold properties in this area
Stay informed with market trends
Local schools and transport

Learn more about what this area has to offer.
School Name | Distance | Pupils | |||
|---|---|---|---|---|---|
| School Name | St Laurence's National School | Distance | 430m | Pupils | 673 |
| School Name | Delgany National School | Distance | 770m | Pupils | 207 |
| School Name | Greystones Community National School | Distance | 1.1km | Pupils | 411 |
School Name | Distance | Pupils | |||
|---|---|---|---|---|---|
| School Name | St Kevin's National School | Distance | 1.2km | Pupils | 458 |
| School Name | St Patrick's National School | Distance | 1.3km | Pupils | 407 |
| School Name | Greystones Educate Together National School | Distance | 1.4km | Pupils | 441 |
| School Name | Gaelscoil Na Gcloch Liath | Distance | 1.4km | Pupils | 256 |
| School Name | St Brigid's National School | Distance | 1.4km | Pupils | 389 |
| School Name | Kilcoole Primary School | Distance | 3.2km | Pupils | 575 |
| School Name | Kilmacanogue National School | Distance | 5.2km | Pupils | 224 |
School Name | Distance | Pupils | |||
|---|---|---|---|---|---|
| School Name | Greystones Community College | Distance | 960m | Pupils | 630 |
| School Name | St David's Holy Faith Secondary | Distance | 1.5km | Pupils | 772 |
| School Name | Temple Carrig Secondary School | Distance | 1.6km | Pupils | 946 |
School Name | Distance | Pupils | |||
|---|---|---|---|---|---|
| School Name | Colaiste Chraobh Abhann | Distance | 4.4km | Pupils | 774 |
| School Name | St. Kilian's Community School | Distance | 6.0km | Pupils | 416 |
| School Name | Pres Bray | Distance | 6.1km | Pupils | 649 |
| School Name | Loreto Secondary School | Distance | 6.7km | Pupils | 735 |
| School Name | St Thomas' Community College | Distance | 7.1km | Pupils | 14 |
| School Name | North Wicklow Educate Together Secondary School | Distance | 7.2km | Pupils | 325 |
| School Name | Coláiste Raithín | Distance | 7.4km | Pupils | 342 |
Type | Distance | Stop | Route | Destination | Provider | ||||||
|---|---|---|---|---|---|---|---|---|---|---|---|
| Type | Bus | Distance | 540m | Stop | Eastmount Gdns | Route | L3 | Destination | Glenbrook Park | Provider | Go-ahead Ireland |
| Type | Bus | Distance | 590m | Stop | The Nurseries | Route | L3 | Destination | The Nurseries | Provider | Go-ahead Ireland |
| Type | Bus | Distance | 630m | Stop | Beechbrook Park | Route | L3 | Destination | The Nurseries | Provider | Go-ahead Ireland |
Type | Distance | Stop | Route | Destination | Provider | ||||||
|---|---|---|---|---|---|---|---|---|---|---|---|
| Type | Bus | Distance | 670m | Stop | Wendon Brook | Route | L1 | Destination | Bray Station | Provider | Go-ahead Ireland |
| Type | Bus | Distance | 670m | Stop | Kilcoole Road | Route | X1 | Destination | Kilcoole | Provider | Dublin Bus |
| Type | Bus | Distance | 670m | Stop | Kilcoole Road | Route | X2 | Destination | Newcastle | Provider | Dublin Bus |
| Type | Bus | Distance | 670m | Stop | Kilcoole Road | Route | L1 | Destination | Newtownmountkennedy | Provider | Go-ahead Ireland |
| Type | Bus | Distance | 690m | Stop | Greystones Sc | Route | L1 | Destination | Newtownmountkennedy | Provider | Go-ahead Ireland |
| Type | Bus | Distance | 710m | Stop | Greystones Sc | Route | L2 | Destination | Bray Station | Provider | Go-ahead Ireland |
| Type | Bus | Distance | 760m | Stop | Delgany Wood | Route | L1 | Destination | Newtownmountkennedy | Provider | Go-ahead Ireland |
Your Mortgage and Insurance Tools
Check off the steps to purchase your new home
Use our Buying Checklist to guide you through the whole home-buying journey.
Budget calculator
Calculate how much you can borrow and what you'll need to save
A closer look
BER Details
BER No: 112655469
Energy Performance Indicator: 38.48 kWh/m2/yr
Ad performance
- Date listed02/11/2026
- Views230
- Potential views if upgraded to an Advantage Ad375
Properties similar to 32 Churchlands, Delgany, Co. Wicklow
€585,000
330 Redford Park, Greystones, Co. Wicklow, A63RW703 Bed · 1 Bath · Detached€595,000
4 Adare Close, Killincarrig, Delgany, Co. Wicklow, A63F3033 Bed · 1 Bath · Bungalow€625,000
108 Heathervue, Greystones, Co. Wicklow, A63E8663 Bed · 1 Bath · Detached€625,000
13 Glenheron Park, Greystones, Co. Wicklow, A63DE883 Bed · 3 Bath · Semi-D


€635,000
Holly Hill, Convent Road, Delgany, Co. Wicklow3 Bed · 3 Bath · Duplex€645,000
30 Churchlands, Delgany, Co. Wicklow, A63 FK103 Bed · 3 Bath · Terrace€645,000
22 Bellevue Rise, Delgany, Co Wicklow, A63R9W73 Bed · 3 Bath · End of Terrace€650,000
44 Carrig Mill, Greystones, Co. Wicklow, A63PH673 Bed · 3 Bath · Semi-D€650,000
92 Archers Wood Avenue, Delgany, Co. Wicklow, A63A0293 Bed · 3 Bath · House€655,000
Holly Hill, Convent Road, Delgany, Co. Wicklow3 Bed · 2 Bath · Terrace€675,000
Tara Cottage, Trafalgar Road, Greystones, Co. Wicklow, A63XT353 Bed · 1 Bath · Bungalow€675,000
55 Blacklion Manor, Greystones, Co Wicklow, A63 N9963 Bed · 3 Bath · Semi-D


Daft ID: 16708392


Why choose Allianz for your home insurance.
Get 10% off online
Emergency home assistance included
Tailor your cover to your needs
T&Cs apply