
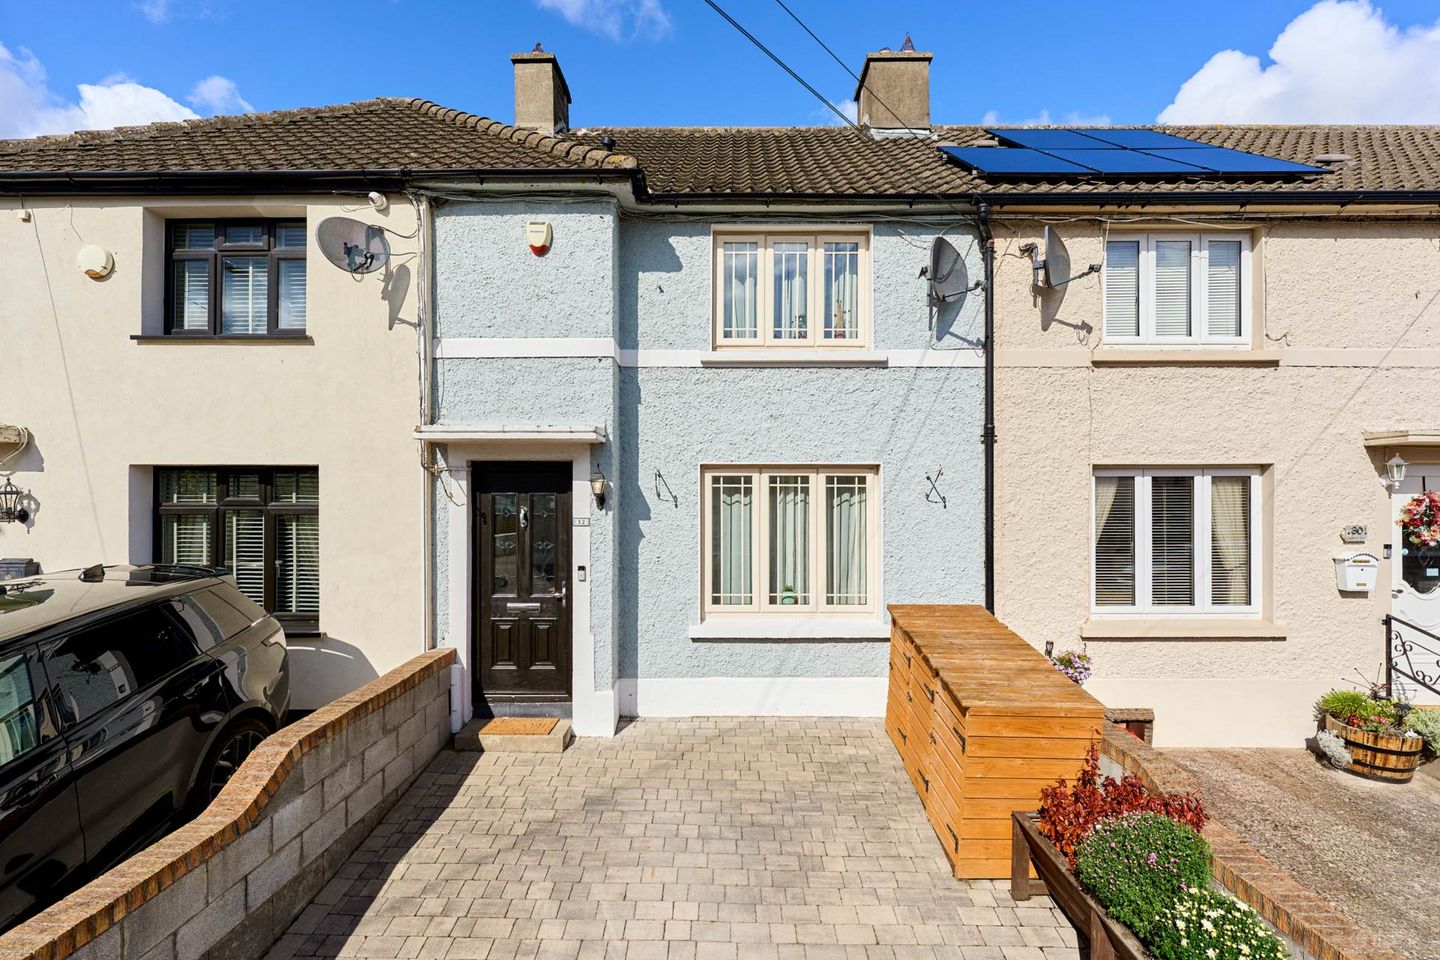

32 Liscannor Road, Cabra West, Dublin 7, Co. Dublin, D07E2A4
€490,000
- Price per m²:€4,712
- Estimated Stamp Duty:€4,900
- Selling Type:By Private Treaty
- BER No:105526099
- Energy Performance:258.78 kWh/m2/yr
About 32 Liscannor Road, Cabra West, Dublin 7, Co. Dublin
Highlights
- 3 Bedroom Terrace home
- large Kitchen/dining area - ideal for family living and entertaining
- Walking distance to Broombridge Luas and Train Station
- Newly Fitted Bathrooms
- Sought after location
Description
Flynn Estate Agents are delighted to present this beautifully presented 3 bedroom terrace home, newly renovated throughout and ready to move straight into. This is a fantastic opportunity for first time buyers, families, or investors alike. The heart of the home is a large modern kitchen, dining and living area, bright, spacious, and perfect for entertaining or everyday family life. The property also benefits from two newly fitted bathrooms, giving real flexibility for a busy household. To the rear, a newly constructed outside room adds excellent versatile space ideal as a home office, gym, playroom, or additional living/entertaining area, and a real bonus in today`s market. This property is finished to a high standard with quality fittings throughout, 32 Liscannor Road offers turnkey living in a convenient location close to local amenities, schools, and transport links. Viewing is highly recommended to appreciate everything this home has to offer. Hallway Composite hall door, Hard wood floor coverings and access to the main living room Living Room - 3.92m (12'10") x 4.86m (15'11") with solid wood floor coverings and feature open fireplace with slate hearth surround Home office nook - 0.95m (3'1") x 1.93m (6'4") Built in work space Bathroom - 1.82m (6'0") x 1.93m (6'4") Newly fitted bathroom with Bath, w.c & w.h.b. and vanity unit. Heated towel rail, Tiled floor coverings & partially tiled walls. Kitchen - 5.99m (19'8") x 4.29m (14'1") With a range of modern floor & eye level fitted press units with tiled splashback. Integrated dishwasher, oven, electric hob & extractor fan. Utility Room Plumbed for washing machine & tumble dryer. Bedroom 1 - 3.67m (12'0") x 3.28m (10'9") to front of house with hard wood floor & built in wardrobes. Ensuite - 1.82m (6'0") x 1.17m (3'10") with w.c, w.h.b. vanity unit, electric shower & heated towel rail. Tiled floor & partially tiled walls. Bedroom 2 - 3.43m (11'3") x 2.63m (8'8") To rear of the property with hard wood floor coverings Bedroom 3 - 2.48m (8'2") x 2.14m (7'0") Hard wood floor coverings, stairs to loft space, sky light Garden Room Composite entrance door, Laminate floor coverings, storage press
The local area of 32 Liscannor Road, Cabra West, Dublin 7, Co. Dublin
Sold properties in this area
Stay informed with market trends
Local schools and transport

Learn more about what this area has to offer.
School Name | Distance | Pupils | |||
|---|---|---|---|---|---|
| School Name | St. Finbarr's Boys National School | Distance | 120m | Pupils | 110 |
| School Name | Broombridge Educate Together National School | Distance | 440m | Pupils | 374 |
| School Name | North Dublin Muslim National School | Distance | 550m | Pupils | 406 |
School Name | Distance | Pupils | |||
|---|---|---|---|---|---|
| School Name | St Catherine's Infants School Cabra | Distance | 610m | Pupils | 140 |
| School Name | St. Catherine's Senior Girls School | Distance | 640m | Pupils | 149 |
| School Name | Casa Caterina School | Distance | 720m | Pupils | 29 |
| School Name | Gaelscoil Bharra | Distance | 730m | Pupils | 214 |
| School Name | Holy Family School For The Deaf | Distance | 740m | Pupils | 140 |
| School Name | Mary, Help Of Christians Girls National School | Distance | 760m | Pupils | 353 |
| School Name | Christ The King Junior Girls School | Distance | 950m | Pupils | 40 |
School Name | Distance | Pupils | |||
|---|---|---|---|---|---|
| School Name | Cabra Community College | Distance | 300m | Pupils | 260 |
| School Name | St Declan's College | Distance | 330m | Pupils | 653 |
| School Name | Coláiste Mhuire | Distance | 350m | Pupils | 256 |
School Name | Distance | Pupils | |||
|---|---|---|---|---|---|
| School Name | St. Dominic's College | Distance | 660m | Pupils | 778 |
| School Name | St Vincents Secondary School | Distance | 1.6km | Pupils | 409 |
| School Name | St Mary's Secondary School | Distance | 1.9km | Pupils | 836 |
| School Name | St Josephs Secondary School | Distance | 2.1km | Pupils | 238 |
| School Name | St Michaels Secondary School | Distance | 2.1km | Pupils | 651 |
| School Name | Coláiste Eoin | Distance | 2.3km | Pupils | 276 |
| School Name | St Kevins College | Distance | 2.4km | Pupils | 501 |
Type | Distance | Stop | Route | Destination | Provider | ||||||
|---|---|---|---|---|---|---|---|---|---|---|---|
| Type | Bus | Distance | 120m | Stop | Dingle Road | Route | 122 | Destination | Ashington | Provider | Dublin Bus |
| Type | Bus | Distance | 170m | Stop | Killala Road | Route | 122 | Destination | Parnell Sq | Provider | Dublin Bus |
| Type | Bus | Distance | 240m | Stop | Cabra West Ch | Route | 122 | Destination | Parnell Sq | Provider | Dublin Bus |
Type | Distance | Stop | Route | Destination | Provider | ||||||
|---|---|---|---|---|---|---|---|---|---|---|---|
| Type | Bus | Distance | 300m | Stop | St Finbar's Road | Route | 120 | Destination | Ballsbridge | Provider | Dublin Bus |
| Type | Bus | Distance | 320m | Stop | Broombridge Station | Route | 120 | Destination | Ballsbridge | Provider | Dublin Bus |
| Type | Bus | Distance | 380m | Stop | Ventry Drive | Route | 120 | Destination | Ashtown Stn | Provider | Dublin Bus |
| Type | Bus | Distance | 380m | Stop | Ventry Drive | Route | 40e | Destination | Broombridge Luas | Provider | Dublin Bus |
| Type | Bus | Distance | 400m | Stop | Bannow Road | Route | 120 | Destination | Ashtown Stn | Provider | Dublin Bus |
| Type | Bus | Distance | 400m | Stop | John Paul Park | Route | N2 | Destination | Heuston Station | Provider | Go-ahead Ireland |
| Type | Bus | Distance | 400m | Stop | John Paul Park | Route | 122 | Destination | Ashington | Provider | Dublin Bus |
Your Mortgage and Insurance Tools
Check off the steps to purchase your new home
Use our Buying Checklist to guide you through the whole home-buying journey.
Budget calculator
Calculate how much you can borrow and what you'll need to save
A closer look
BER Details
BER No: 105526099
Energy Performance Indicator: 258.78 kWh/m2/yr
Ad performance
- Date listed17/09/2026
- Views-
Properties similar to 32 Liscannor Road, Cabra West, Dublin 7, Co. Dublin
€449,000
22 Synnott Row, Phibsborough, Dublin 7, D07R2613 Bed · 1 Bath · Terrace€449,950
187 Botanic Avenue, Dublin 9, Drumcondra, Dublin 9, D09E3P83 Bed · 2 Bath · Terrace€450,000
20 Longmeadow, Conyngham Road, Islandbridge, Dublin 8, D08YH743 Bed · 1 Bath · Apartment€475,000
3 Bedroom Apartment, Rathborne Crossing, Ashtown, Co. Dublin3 Bed · 2 Bath · Apartment


€475,000
4 Kilkieran Court, Cabra, Dublin 73 Bed · 2 Bath · Semi-D€490,000
3 Bedroom Duplex, Rathborne Crossing, Ashtown, Co. Dublin3 Bed · 3 Bath · Duplex€490,000
7 Cedarhurst Road, Phoenix Park Racecourse, Dublin 15, D15VR703 Bed · 2 Bath · Apartment€490,000
112 Glasnevin Downs, Dublin 11, Glasnevin, Dublin 11, D11H9TW3 Bed · 2 Bath · End of Terrace€495,000
52 Glendhu Road, Navan Road, Ashtown, Dublin 7, D07TK373 Bed · 2 Bath · Terrace€495,000
22 Kinvara Drive, Navan Road, Ashtown, Dublin 7, D07VPY73 Bed · 1 Bath · Terrace€495,000
10 Glasnevin Court, Glasnevin, Dublin 11, D11N6W63 Bed · 1 Bath · Semi-D€495,000
51 Nephin Road, Navan Road, Dublin 7, D07A4V93 Bed · 1 Bath · Terrace


Daft ID: 16673838


Why choose Allianz for your home insurance.
Get 10% off online
Emergency home assistance included
Tailor your cover to your needs
T&Cs apply