
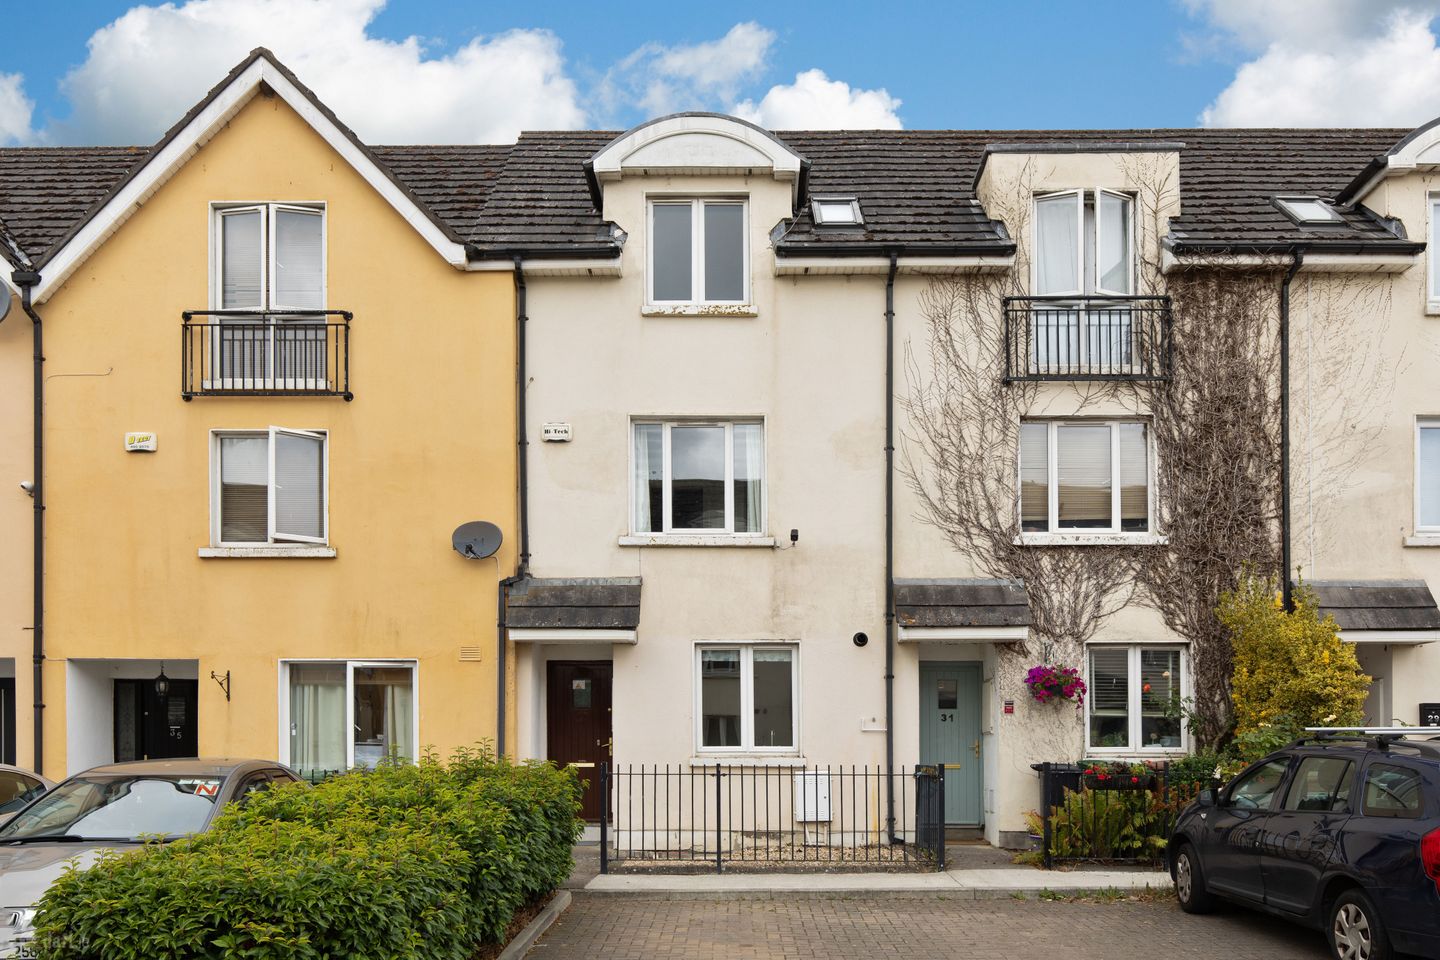

33 Delhurst Terrace, Ongar, Dublin 15, D15A8H1
€375,000
- Price per m²:€3,751
- Estimated Stamp Duty:€3,750
- Selling Type:By Private Treaty
- BER No:104284823
- Energy Performance:135.72 kWh/m2/yr
About 33 Delhurst Terrace, Ongar, Dublin 15
Description
Sherry FitzGerald are delighted to present 33 Delhurst Terrace. Situated in this highly sought-after residential location, the property benefits from a peaceful yet convenient setting, with a host of local amenities, reputable schools, and excellent transport links within easy reach. The accommodation comprises a welcoming entrance hall leading to a spacious living/dining room, with sliding doors opening onto the rear garden, and a well-appointed kitchen. The first-floor hosts two generously sized double bedrooms, both featuring fitted wardrobes and laminate flooring, along with the family bathroom. Occupying the second floor, the impressive principal bedroom benefits from an en-suite bathroom and a useful storage room located off the landing. Convenience and location are key features of this property. Situated just moments from Ongar village with a wide array of social and essential amenities. The area is also well served by primary and secondary schools, as well as Technological University Dublin (Blanchardstown Campus). Blanchardstown Shopping Centre, the National Aquatic Centre and St Catherine's Park are all within easy reach. The area is serviced by a Quality Bus Corridor (QBC), providing access to Dublin City Centre and beyond. 33 Delhurst Terrace is also conveniently located near the M3 Motorway with easy access to the M50. Clonsilla and Hansfield Train Stations are only a short stroll away, making this an ideal home for commuters. This is an excellent opportunity to acquire a well-presented home in a highly desirable and well-connected location. Early viewing is strongly recommended. Entrance Hall With laminate flooring and carpet stairs leading to the first-floor landing. Kitchen 4.12m x 2.72m. A bright and spacious kitchen located to the front of the property with ample wall and floor units, four ring gas hob, electric oven, integrated fridge freezer and plumbed for washing machine. A cosy breakfast bar area with high stools provides the perfect spot for casual dining and is completed with linoleum flooring. Living Room/Dining Room 5.07m x 4.18m. An impressive living room with laminate flooring throughout. The room benefits from an abundance of natural light through sliding doors leading to the private balcony overlooking the communal green area. A feature fireplace provides an attractive focal point, complemented by decorative coving. Main Bedroom 4.14m x 4.11m. Located on the second floor, this large bedroom benefits from fitted wardrobes and an en-suite bathroom. Laminate flooring. En-Suite 2.65m x 1.98m. Partially tiled en-suite comprising a shower enclosure, WC, wash hand basin and laminate flooring. Bedroom 2 4.17 x 2.25m. A double bedroom, currently used as a games room, benefiting from dual-aspect windows allowing for an abundance of natural light. The room also features fitted wardrobes and laminate flooring. Bedroom 3 4.18m x 3.8m. Double bedroom to the rear of the property overlooking the private garden with fitted wardrobes and laminate flooring. Bathroom 2.1m x 1.9m. Partially tiled bathroom featuring a bath with shower attachment, WC and wash hand basin. Linoleum flooring. Garden Private rear garden with paved patio lawn area, Barna shed and mature trees.
The local area of 33 Delhurst Terrace, Ongar, Dublin 15
Sold properties in this area
Stay informed with market trends
Local schools and transport

Learn more about what this area has to offer.
School Name | Distance | Pupils | |||
|---|---|---|---|---|---|
| School Name | St Benedicts National School | Distance | 240m | Pupils | 622 |
| School Name | Castaheany Educate Together | Distance | 360m | Pupils | 401 |
| School Name | Danu Community Special School | Distance | 550m | Pupils | 36 |
School Name | Distance | Pupils | |||
|---|---|---|---|---|---|
| School Name | Hansfield Educate Together National School | Distance | 550m | Pupils | 582 |
| School Name | Scoil Ghrainne Community National School | Distance | 580m | Pupils | 576 |
| School Name | St Ciaran's National School Hartstown | Distance | 1.1km | Pupils | 554 |
| School Name | Mary Mother Of Hope Junior National School | Distance | 1.5km | Pupils | 378 |
| School Name | Mary Mother Of Hope Senior National School | Distance | 1.6km | Pupils | 429 |
| School Name | St Philips Senior National School | Distance | 2.0km | Pupils | 229 |
| School Name | St Philip The Apostle Junior National School | Distance | 2.0km | Pupils | 201 |
School Name | Distance | Pupils | |||
|---|---|---|---|---|---|
| School Name | Hansfield Etss | Distance | 440m | Pupils | 847 |
| School Name | Colaiste Pobail Setanta | Distance | 550m | Pupils | 1069 |
| School Name | Hartstown Community School | Distance | 1.4km | Pupils | 1124 |
School Name | Distance | Pupils | |||
|---|---|---|---|---|---|
| School Name | Blakestown Community School | Distance | 2.3km | Pupils | 521 |
| School Name | Eriu Community College | Distance | 2.7km | Pupils | 194 |
| School Name | Luttrellstown Community College | Distance | 2.7km | Pupils | 998 |
| School Name | Scoil Phobail Chuil Mhin | Distance | 2.8km | Pupils | 1013 |
| School Name | Le Chéile Secondary School | Distance | 3.5km | Pupils | 959 |
| School Name | St. Peter's College | Distance | 3.5km | Pupils | 1227 |
| School Name | Castleknock Community College | Distance | 3.9km | Pupils | 1290 |
Type | Distance | Stop | Route | Destination | Provider | ||||||
|---|---|---|---|---|---|---|---|---|---|---|---|
| Type | Bus | Distance | 120m | Stop | Delhurst | Route | 39 | Destination | Ongar | Provider | Dublin Bus |
| Type | Bus | Distance | 120m | Stop | Delhurst | Route | 39a | Destination | Ongar | Provider | Dublin Bus |
| Type | Bus | Distance | 140m | Stop | Delhurst | Route | 39x | Destination | Burlington Road | Provider | Dublin Bus |
Type | Distance | Stop | Route | Destination | Provider | ||||||
|---|---|---|---|---|---|---|---|---|---|---|---|
| Type | Bus | Distance | 140m | Stop | Delhurst | Route | 139 | Destination | Naas Hospital | Provider | Jj Kavanagh |
| Type | Bus | Distance | 320m | Stop | Hansfield Road | Route | 39 | Destination | Ongar | Provider | Dublin Bus |
| Type | Bus | Distance | 320m | Stop | Hansfield Road | Route | 39x | Destination | Ongar | Provider | Dublin Bus |
| Type | Bus | Distance | 320m | Stop | Hansfield Road | Route | 39a | Destination | Ongar | Provider | Dublin Bus |
| Type | Bus | Distance | 320m | Stop | Hansfield Road | Route | 139 | Destination | Naas Hospital | Provider | Jj Kavanagh |
| Type | Bus | Distance | 360m | Stop | Barnwell Green | Route | 139 | Destination | Tu Dublin | Provider | Jj Kavanagh |
| Type | Bus | Distance | 360m | Stop | Barnwell Green | Route | 39 | Destination | Ongar | Provider | Dublin Bus |
Your Mortgage and Insurance Tools
Check off the steps to purchase your new home
Use our Buying Checklist to guide you through the whole home-buying journey.
Budget calculator
Calculate how much you can borrow and what you'll need to save
BER Details
BER No: 104284823
Energy Performance Indicator: 135.72 kWh/m2/yr
Ad performance
- Date listed31/07/2026
- Views3,142
- Potential views if upgraded to an Advantage Ad5,121
Properties similar to 33 Delhurst Terrace, Ongar, Dublin 15
€340,000
14 Stralem Crescent, Ongar Village, Dublin 15, D15K6K73 Bed · 2 Bath · Duplex€345,000
33 Rosedale Close, Castaheany, Clonee, Dublin 15, D15A4723 Bed · 1 Bath · Apartment€350,000
47 Hayworth Terrace, Ongar, Dublin 153 Bed · 2 Bath · Duplex€350,000
9 Chipping Terrace, Ongar, Dublin 15, D15KX243 Bed · 3 Bath · Duplex


€350,000
8 Chipping Terrace, Ongar, Dublin 153 Bed · 3 Bath · Apartment€360,000
Allendale Rise, Clonsilla, Co. Dublin3 Bed · 3 Bath · Terrace€365,000
70 Summerseat Court, Main Street, Clonee, Co. Meath, D15V5WX3 Bed · 3 Bath · Duplex€375,000
29 Oakview Avenue, Hartstown, Dublin 15, D15YK4P3 Bed · 1 Bath · Semi-D€375,000
37 Elmwood, Clonsilla, Dublin 15, D15XE0F3 Bed · 2 Bath · Semi-D€395,000
24 Cherryfield Close, Hartstown, Clonsilla, Dublin 15, D15EK2N4 Bed · 2 Bath · House€400,000
5 Summerseat Drive, Summerseat, Clonee, D15H9633 Bed · 3 Bath · Apartment€410,000
59 Castlegrange Court, Clonee, Dublin 15, Co. Dublin, D15PA4A3 Bed · 3 Bath · Duplex


Daft ID: 16629198


Why choose Allianz for your home insurance.
Get 10% off online
Emergency home assistance included
Tailor your cover to your needs
T&Cs apply