
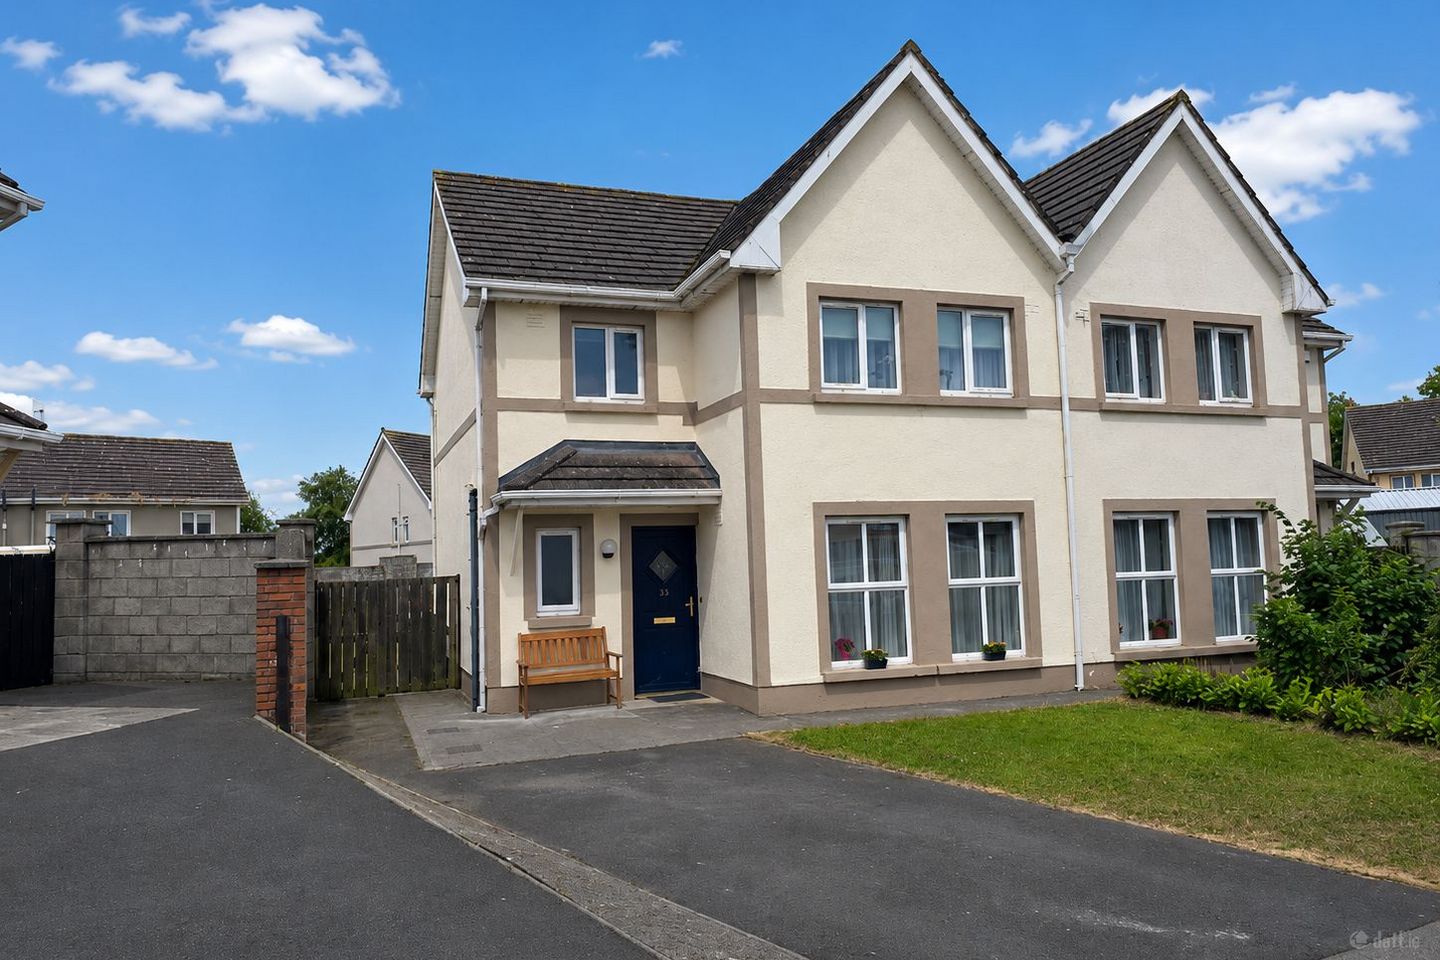

33 Philips Vale, Daingean, Co. Offaly, R35YY77
€285,000
- Estimated Stamp Duty:€2,850
- Selling Type:By Private Treaty
About 33 Philips Vale, Daingean, Co. Offaly
Highlights
- Spacious three-bedroom, two-bathroom semi-detached family home.
- Approx. 101 sq.m (1,087 sq.ft) of bright and well-proportioned accommodation.
- Occupying a generous site with a large private rear garden.
- Modern open-plan kitchen and dining area with direct access to the rear garden.
- Spacious front-aspect living room featuring a striking natural stone feature wall with electric fireplace.
Description
Midlands Real Estate are proud to present this impressive three-bedroom, two-bathroom semi-detached family home, ideally situated within the highly regarded Philips Vale development, just a short walk from the centre of Daingean, Co. Offaly. Presented in good condition throughout, this well-maintained home offers bright, generously proportioned accommodation with a practical layout designed to suit modern family living. The spacious open-plan kitchen and dining area forms the heart of the home, complemented by a comfortable living room, two contemporary bathrooms, and three well-appointed bedrooms. Tasteful décor, quality finishes, and excellent storage throughout ensure the property is ready for immediate occupation, making it an ideal choice for first-time buyers, growing families, or those looking to downsize. Externally, the property boasts a generous rear garden, offering excellent space for outdoor entertaining, children's play, or simply relaxing, together with a practical steel garden shed for additional storage. To the front, there is ample off-street parking, while the established, family-friendly setting provides easy access to local schools, shops, sporting facilities, and all the everyday amenities Daingean has to offer. No. 33 Philips Vale combines comfort, convenience, and a superb location, presenting an excellent opportunity to secure a quality home in a mature and highly desirable residential development. Homes of this calibre seldom remain on the market for long, and early viewing is strongly advised. Viewings are available by appointment only through the Sole Selling Agents, Midlands Real Estate. The accommodation briefly comprises: The ground floor offers a bright and spacious layout designed for modern family living. Upon entering, you are welcomed by a welcoming entrance hallway which leads into the impressive open-plan kitchen and dining area, complete with direct access to the rear garden. The spacious front-aspect living room provides a comfortable and inviting space for relaxation and entertaining, while a well-appointed guest bathroom completes the ground floor accommodation. The first floor features a generous landing with access to the attic via a Stira folding stairs. There are three well-proportioned bedrooms, including a spacious principal bedroom with built-in wardrobes and a generous second double bedroom, also benefiting from built-in wardrobes. A third bedroom provides excellent flexibility as a bedroom, guest room, or home office. A newly designed and beautifully finished family bathroom completes the first-floor accommodation. Accommodation in Detail: Entrance Hallway: 3.10m x 1.15m - A bright and welcoming entrance accessed through a PVC part-glazed front door. Finished with laminate flooring, neutral décor, a four-way ceiling spotlight, radiator, and staircase leading to the first floor, creating an inviting first impression. Kitchen / Dining Room: 3.43m x 6.59m - A superb open-plan kitchen and dining area, beautifully presented with a contemporary range of high-gloss fitted units, contrasting worktops, and integrated appliances including a Beko oven, Zanussi hob with extractor hood, microwave, fridge freezer, and dishwasher. Finished with laminate flooring throughout, the room is filled with natural light from dual windows and double glazed patio doors opening onto the rear garden. The spacious dining area is enhanced by a modern pendant light fitting, creating an ideal space for everyday family living and entertaining. Living Room: 3.85m x 4.84m - A bright and spacious front-aspect living room accessed through an attractive arched opening from the dining area. Beautifully presented with contemporary laminate flooring and neutral décor, the room is enhanced by an impressive full-height natural stone feature wall incorporating a modern electric fireplace, creating a striking focal point. Large front-facing windows allow an abundance of natural light to fill the space, making it an ideal setting for both everyday family living and entertaining. Guest Bathroom: 1.33m x 1.82m - A bright and well-appointed guest bathroom finished with stylish flooring and contemporary sanitary ware. Comprising a WC with dual flush, wash hand basin with vanity unit and wall-mounted mirror, radiator, extractor fan, and a frosted front-facing window providing natural light and privacy. Landing: 2.43m x 1.98m - A bright first-floor landing featuring laminate flooring, recessed ceiling lighting, a spindle staircase, and a Stira folding attic stairs providing convenient access to the attic. Family Bathroom: 2.63m x 1.88m - A spacious and beautifully appointed family bathroom finished to a high standard with contemporary wall tiling. The suite comprises a bath with Mira electric shower and shower screen, WC with dual flush, wash hand basin with vanity unit and wall-mounted mirror, radiator, extractor fan, and a frosted front-facing window allowing for natural light while maintaining privacy. Master Bedroom: 3.84m x 3.68m - A generously proportioned principal bedroom, beautifully presented with stylish flooring and an extensive range of built-in wardrobes and integrated drawer storage. Two front-facing windows with fitted blinds flood the room with natural light, creating a bright and relaxing space with excellent storage and ample room for additional bedroom furniture. Bedroom 2: 3.57m x 4.60m - A generously proportioned L-shaped double bedroom positioned to the rear of the property. Beautifully presented with stylish flooring, two rear-facing windows flooding the room with natural light, and an extensive range of built-in wardrobes. The spacious layout offers excellent flexibility, comfortably accommodating a seating area, home office, or additional storage alongside the sleeping area. Bedroom 3: 2.49m x 1.21m - A bright single bedroom positioned to the rear of the property, complete with LED ceiling spotlights and a rear-facing window with fitted blinds, making it ideal as a child's bedroom, guest room, or home office. Location: Philips Vale is a well-established and highly regarded residential development located within walking distance of schools & Daingean town centre. Daingean is a thriving and welcoming community offering a comprehensive range of local amenities including supermarkets, cafés, schools, childcare facilities, sporting clubs and healthcare services. The town enjoys excellent connectivity to Tullamore, Edenderry, Portarlington and the wider Midlands region, making it an ideal location for commuters and families alike. A range of primary and secondary educational facilities are easily accessible, while nearby recreational amenities include GAA grounds, walking routes, playgrounds and community facilities. The location combines the convenience of town living with the relaxed atmosphere of a close-knit community. Directions: Simply enter R35 YY77 into your smartphone or preferred navigation app to be guided directly to the property. Disclaimer: These particulars are issued by Midlands Real Estate for the guidance of intending purchasers only. While every care has been taken in preparing these particulars, they do not form part of any contract, and no representation or warranty is given as to their accuracy or completeness. Interested parties are advised to satisfy themselves by inspection or otherwise as to the correctness of the information provided.
The local area of 33 Philips Vale, Daingean, Co. Offaly
Sold properties in this area
Stay informed with market trends
Local schools and transport

Learn more about what this area has to offer.
School Name | Distance | Pupils | |||
|---|---|---|---|---|---|
| School Name | Daingean National School | Distance | 270m | Pupils | 262 |
| School Name | Ballinagar National School | Distance | 4.7km | Pupils | 192 |
| School Name | S N An Cruachain | Distance | 5.3km | Pupils | 76 |
School Name | Distance | Pupils | |||
|---|---|---|---|---|---|
| School Name | St Colmans National School | Distance | 6.5km | Pupils | 96 |
| School Name | Geashill School | Distance | 7.0km | Pupils | 137 |
| School Name | Rhode National School | Distance | 7.8km | Pupils | 109 |
| School Name | Walsh Island National School | Distance | 7.9km | Pupils | 76 |
| School Name | Rahugh National School | Distance | 10.0km | Pupils | 32 |
| School Name | Ballybryan National School | Distance | 11.4km | Pupils | 120 |
| School Name | Cloneygowan National School | Distance | 11.8km | Pupils | 129 |
School Name | Distance | Pupils | |||
|---|---|---|---|---|---|
| School Name | Tullamore College | Distance | 13.4km | Pupils | 726 |
| School Name | Sacred Heart Secondary School | Distance | 13.5km | Pupils | 579 |
| School Name | St Joseph's Secondary School | Distance | 13.5km | Pupils | 1125 |
School Name | Distance | Pupils | |||
|---|---|---|---|---|---|
| School Name | Coláiste Choilm | Distance | 13.9km | Pupils | 696 |
| School Name | Oaklands Community College | Distance | 15.6km | Pupils | 804 |
| School Name | Coláiste Íosagáin | Distance | 15.6km | Pupils | 1135 |
| School Name | St Mary's Secondary School | Distance | 15.8km | Pupils | 1015 |
| School Name | Mercy Secondary School | Distance | 16.1km | Pupils | 720 |
| School Name | Mountmellick Community School | Distance | 19.7km | Pupils | 706 |
| School Name | Killina Presentation Secondary School | Distance | 20.8km | Pupils | 715 |
Type | Distance | Stop | Route | Destination | Provider | ||||||
|---|---|---|---|---|---|---|---|---|---|---|---|
| Type | Bus | Distance | 540m | Stop | Town Hall | Route | 120d | Destination | Tullamore | Provider | Go-ahead Ireland |
| Type | Bus | Distance | 540m | Stop | Town Hall | Route | Oy1 | Destination | Tullamore | Provider | Tfi Local Link Laois Offaly |
| Type | Bus | Distance | 540m | Stop | Town Hall | Route | 120c | Destination | Tullamore | Provider | Go-ahead Ireland |
Type | Distance | Stop | Route | Destination | Provider | ||||||
|---|---|---|---|---|---|---|---|---|---|---|---|
| Type | Bus | Distance | 570m | Stop | Daingean | Route | 120d | Destination | Tullamore | Provider | Go-ahead Ireland |
| Type | Bus | Distance | 580m | Stop | Daingean | Route | 120c | Destination | Enfield | Provider | Go-ahead Ireland |
| Type | Bus | Distance | 4.6km | Stop | Ballinagar | Route | 120d | Destination | Tullamore | Provider | Go-ahead Ireland |
| Type | Bus | Distance | 4.6km | Stop | Ballinagar | Route | 120c | Destination | Tullamore | Provider | Go-ahead Ireland |
| Type | Bus | Distance | 5.7km | Stop | Mountlucas | Route | Oy1 | Destination | Tullamore | Provider | Tfi Local Link Laois Offaly |
| Type | Bus | Distance | 5.7km | Stop | Mountlucas | Route | Ls1 | Destination | Mount Lucas | Provider | Tfi Local Link Laois Offaly |
| Type | Bus | Distance | 6.9km | Stop | Geashill | Route | 829 | Destination | Tullamore Hospital | Provider | Slieve Bloom Coach Tours |
Your Mortgage and Insurance Tools
Check off the steps to purchase your new home
Use our Buying Checklist to guide you through the whole home-buying journey.
Budget calculator
Calculate how much you can borrow and what you'll need to save
BER Details
Ad performance
- Ad levelAdvantageBRONZE
- Date listed26/07/2026
- Views2,745
Properties similar to 33 Philips Vale, Daingean, Co. Offaly
€285,000
42 Philips Vale, Daingean, Co. Offaly, R35TD803 Bed · 3 Bath · Semi-D€345,000
Killaderry, Daingean, Co. Offaly, R35T9544 Bed · 3 Bath · Detached€350,000
Rathcobican, Tullamore, Co. Offaly, R35KD663 Bed · 2 Bath · Bungalow€450,000
Rathlumber, Edenderry, Rathvilla, Co. Offaly, R45C8224 Bed · 3 Bath · Detached


Daft ID: 16630301


Why choose Allianz for your home insurance.
Get 10% off online
Emergency home assistance included
Tailor your cover to your needs
T&Cs apply