
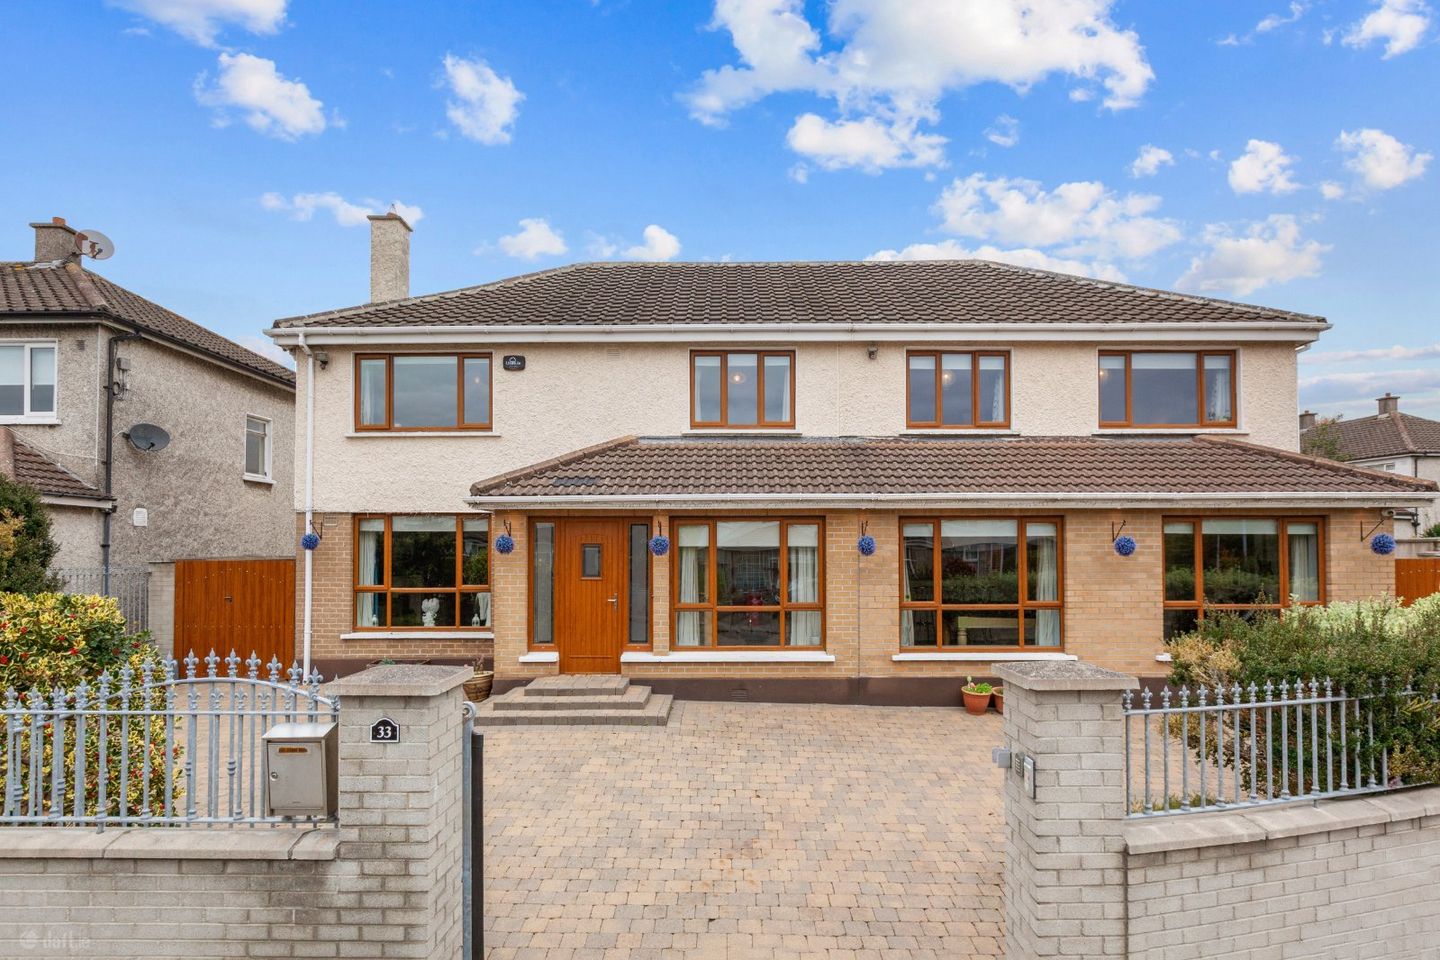

33 Walnut Rise, Courtlands, Dublin 9, D09E9H0
€1,200,000
- Price per m²:€3,809
- Estimated Stamp Duty:€14,000
- Selling Type:By Private Treaty
- BER No:119513612
- Energy Performance:24.28 kWh/m2/yr
About 33 Walnut Rise, Courtlands, Dublin 9
Highlights
- Detached extra large house
- Ideal loction
- Energy Rating: BER B
- Overall floor area 315.3m² (Excluding shed)
- Bedrooms: 5 plus additional attic room
Description
DNG are delighted to introduce 33 Walnut Rise to the market, an impressive five bedroom detached family home situated within the mature and highly regarded Courtlands development, just off Griffith Avenue. Extending to approximately 315 sq.m overall, this substantial B rated property offers an excellent standard of accommodation, with generous living spaces and considerable flexibility to suit the needs of modern family life. The property is approached through secure electric gates, both front and side, and benefits from ample private parking, an integrated garage and additional external storage shed. Further features include gas fired central heating, a security alarm system and CCTV. With its extra spacious interior, extensive accommodation and established residential setting, No. 33 presents an excellent opportunity for purchasers seeking a very sizeable family home in a highly desirable and convenient Dublin 9 location. The accommodation is arranged over three floors and offers an excellent balance of living, entertaining and bedroom space. At ground floor level, a welcoming entrance hallway leads to a spacious living room, separate family room and a very generous kitchen and dining area, complemented by a utility room and guest WC. Additional accommodation includes a gym, a substantial bar and games room and an integral garage. The first floor comprises five bedrooms, a family bathroom, separate shower room, laundry room and walk in wardrobe. A staircase provides access to the converted attic, which offers further versatile space suitable for a home office, study or recreational use. The overall layout provides considerable flexibility for growing families, with a variety of rooms that can be adapted to individual requirements. The location of 33 Walnut Rise is a particular attraction, with a wide range of amenities available throughout Drumcondra, Glasnevin and the surrounding areas. Families are well catered for with an excellent selection of primary and secondary schools nearby, including Corpus Christi National School, Grace Park Educate Together, St. Patrick's National School, Dominican College, Maryfield College, Scoil Chaitríona and Ard Scoil Rís. Dublin City University is also within easy reach, including its Glasnevin, St. Patrick's and All Hallows campuses. The area offers excellent recreational facilities, with Griffith Park, the National Botanic Gardens, Albert College Park and Fairview Park providing attractive outdoor spaces for walking, exercise and family activities. Healthcare facilities are readily accessible, including the Bon Secours Hospital, Beaumont Hospital and the Mater Hospital. Drumcondra Village and the surrounding neighbourhoods offer a variety of shops, cafés, restaurants and local services, while nearby sporting facilities include Croke Park and numerous established sports clubs. The property also enjoys excellent transport connections, with regular Dublin Bus services, Drumcondra Railway Station and convenient access to Dublin City Centre, Dublin Airport and the M1 and M50 motorways. The combination of substantial accommodation, established surroundings and proximity to essential amenities makes 33 Walnut Rise an attractive option for families seeking a long term home in Dublin 9. Please contact DNG agents Michelle Keeley MIPAV MMCEPI, Ciaran Jones MIPAV, Vincent Mullen MIPAV, Brian McGee MIPAV, Leah Barry MIPAV and Isabel O’Neill MIPAV on. - Entrance Hall: 1.76m × 4.16m Welcoming entrance hall featuring sleek flooring, integrated lighting and access to all ground floor accommodation. The hallway also benefits from a useful understairs cloakroom providing additional storage. - Kitchen/Dining: 4.58m × 4.46m Open plan kitchen and dining area featuring tiled flooring, sleek fitted cabinetry and integrated lighting. Skylights provide additional natural light throughout, while double doors offer direct access to the rear garden. - Living Room: 7.51m × 3.78m Spacious living room positioned to the front left of the property, featuring a fireplace as the focal point of the room. Double doors provide access through to the kitchen and dining area. - Family Room: 3.96m × 4.13m Additional reception room located just off the kitchen and dining area, featuring integrated lighting and an open plan layout, providing a further living space within the home. - Utility Room: 2.38m × 1.81m Separate utility room featuring tiled flooring and fitted cabinetry, providing practical storage and space for household appliances. - Downstairs Toilet: Fully tiled WC, with wc,whb and towel radiator. - Gym: 6.26m × 2.34m Dedicated home gym located just off the entrance hall to the right, featuring integrated lighting and providing a separate space for exercise and fitness. - Bar/Games Room: 5.20m × 7.00m Spacious bar and games room featuring wooden flooring, a fitted home bar and integrated lighting. Double doors provide direct access to the garage. - Garage: 5.11m × 3.72m Garage accessed internally through the bar and games room, featuring an electric-operated garage door and providing additional storage and parking space. - Landing: 1.50m × 6.95m Carpeted landing providing access to all first-floor accommodation, including the bedrooms and bathroom facilities. - Bedroom 1: 3.48m × 7.29m Spacious primary bedroom located to the front of the property, featuring carpet flooring, fitted wardrobes and large windows allowing plenty of natural light into the room. - Bedroom 2: 3.46m × 3.06m Double bedroom positioned to the front of the property, complete with carpet flooring and a walk-in wardrobe providing additional storage. - Walk-in Wardrobe: 1.81m × 1.48m Separate walk in wardrobe accessed from Bedroom 3, providing additional storage and hanging space. - Bedroom 3: 3.91m × 4.48m Large double bedroom located to the rear of the property, featuring carpet flooring, fitted wardrobes and stair access to the attic room. - Attic Room: 3.80m × 6.86m Large attic room accessed via Bedroom 3, featuring two skylights which provide natural light throughout the space. - Bedroom 4: 3.19m × 3.73m Double bedroom positioned to the rear of the property, featuring carpet flooring and fitted wardrobes. - Bedroom 5: 2.46m × 2.68m Further double bedroom located to the front of the property, complete with carpet flooring. - Shower Room: 2.65m × 3.18m Fully tiled shower room comprising WC, wash hand basin and separate shower unit, with a heated towel rail. - Bathroom: 2.37m × 2.11m Fully tiled bathroom comprising WC, wash hand basin and bath with overhead shower, complete with a heated towel rail. Exterior: Shed: An impressive and substantial detached residence featuring an attractive brick and rendered façade, complemented by a welcoming covered entrance. The property is approached through secure electric gates opening onto an extensive cobblelock driveway, providing excellent off street parking for several vehicles. The generous frontage also benefits from mature boundary planting, an integral drive in garage and convenient side access, offering both privacy and practicality. The property benefits from an exceptionally spacious and private rear exterior, featuring extensive cobblelock paving which provides a low maintenance outdoor space ideal for entertaining and family use. Mature trees, established hedging and raised planting beds provide attractive natural screening, while the generous paved areas offer considerable flexibility for outdoor seating and recreation. Additional features include secure gated access, a substantial detached storage shed and direct access to the house, making this an exceptionally practical and versatile outdoor area.
Standard features
The local area of 33 Walnut Rise, Courtlands, Dublin 9
Sold properties in this area
Stay informed with market trends
Local schools and transport

Learn more about what this area has to offer.
School Name | Distance | Pupils | |||
|---|---|---|---|---|---|
| School Name | Corpus Christi | Distance | 400m | Pupils | 402 |
| School Name | Scoil Mobhí | Distance | 770m | Pupils | 252 |
| School Name | Gaelscoil Áine | Distance | 780m | Pupils | 142 |
School Name | Distance | Pupils | |||
|---|---|---|---|---|---|
| School Name | St Michaels Hse Spec Sc | Distance | 840m | Pupils | 58 |
| School Name | St Patricks N School | Distance | 900m | Pupils | 455 |
| School Name | Larkhill Boys National School | Distance | 940m | Pupils | 315 |
| School Name | Glasnevin Educate Together National School | Distance | 960m | Pupils | 412 |
| School Name | North Dublin National School Project | Distance | 1.0km | Pupils | 214 |
| School Name | St Josephs For Blind National School | Distance | 1.0km | Pupils | 51 |
| School Name | Grace Park Educate Together National School | Distance | 1.0km | Pupils | 412 |
School Name | Distance | Pupils | |||
|---|---|---|---|---|---|
| School Name | Plunket College Of Further Education | Distance | 440m | Pupils | 40 |
| School Name | Clonturk Community College | Distance | 450m | Pupils | 939 |
| School Name | Dominican College Griffith Avenue. | Distance | 540m | Pupils | 807 |
School Name | Distance | Pupils | |||
|---|---|---|---|---|---|
| School Name | Scoil Chaitríona | Distance | 640m | Pupils | 523 |
| School Name | St. Aidan's C.b.s | Distance | 720m | Pupils | 728 |
| School Name | Grace Park Community School | Distance | 980m | Pupils | 111 |
| School Name | Ellenfield Community College | Distance | 1.1km | Pupils | 103 |
| School Name | St Mary's Secondary School | Distance | 1.2km | Pupils | 836 |
| School Name | Maryfield College | Distance | 1.3km | Pupils | 546 |
| School Name | St Kevins College | Distance | 1.7km | Pupils | 501 |
Type | Distance | Stop | Route | Destination | Provider | ||||||
|---|---|---|---|---|---|---|---|---|---|---|---|
| Type | Bus | Distance | 140m | Stop | Clare Road | Route | N2 | Destination | Heuston Station | Provider | Go-ahead Ireland |
| Type | Bus | Distance | 210m | Stop | Walnut Rise | Route | N2 | Destination | Clontarf Station | Provider | Go-ahead Ireland |
| Type | Bus | Distance | 310m | Stop | Home Farm Fc | Route | 932 | Destination | Anagaire | Provider | John Mcginley Coach Travel |
Type | Distance | Stop | Route | Destination | Provider | ||||||
|---|---|---|---|---|---|---|---|---|---|---|---|
| Type | Bus | Distance | 320m | Stop | Drumcondra Rd | Route | N2 | Destination | Heuston Station | Provider | Go-ahead Ireland |
| Type | Bus | Distance | 340m | Stop | Griffith Lawns | Route | N2 | Destination | Clontarf Station | Provider | Go-ahead Ireland |
| Type | Bus | Distance | 350m | Stop | Whitehall Village | Route | 41d | Destination | Swords Bus.pk | Provider | Dublin Bus |
| Type | Bus | Distance | 350m | Stop | Whitehall Village | Route | 33 | Destination | Balbriggan | Provider | Dublin Bus |
| Type | Bus | Distance | 350m | Stop | Whitehall Village | Route | 1 | Destination | Shanard Road | Provider | Dublin Bus |
| Type | Bus | Distance | 350m | Stop | Whitehall Village | Route | 33n | Destination | Mourne View | Provider | Nitelink, Dublin Bus |
| Type | Bus | Distance | 350m | Stop | Whitehall Village | Route | 16 | Destination | Dublin Airport | Provider | Dublin Bus |
Your Mortgage and Insurance Tools
Check off the steps to purchase your new home
Use our Buying Checklist to guide you through the whole home-buying journey.
Budget calculator
Calculate how much you can borrow and what you'll need to save
A closer look
BER Details
BER No: 119513612
Energy Performance Indicator: 24.28 kWh/m2/yr
Ad performance
- Date listed15/11/2026
- Views-
Properties similar to 33 Walnut Rise, Courtlands, Dublin 9
€1,100,000
15 Dalymount, Phibsborough, Dublin 76 Bed · 2 Bath · Terrace€1,150,000
40 Blessington Street, Phibsborough, Dublin 7, D07T2H07 Bed · 5 Bath · End of Terrace€1,300,000
51 Blessington Street, Dublin 7, D07Y8R67 Bed · 7 Bath · Terrace€1,450,000
21 North Great Georges Street, Dublin 1, D01KC607 Bed · 3 Bath · House


Daft ID: 16707585


Why choose Allianz for your home insurance.
Get 10% off online
Emergency home assistance included
Tailor your cover to your needs
T&Cs apply