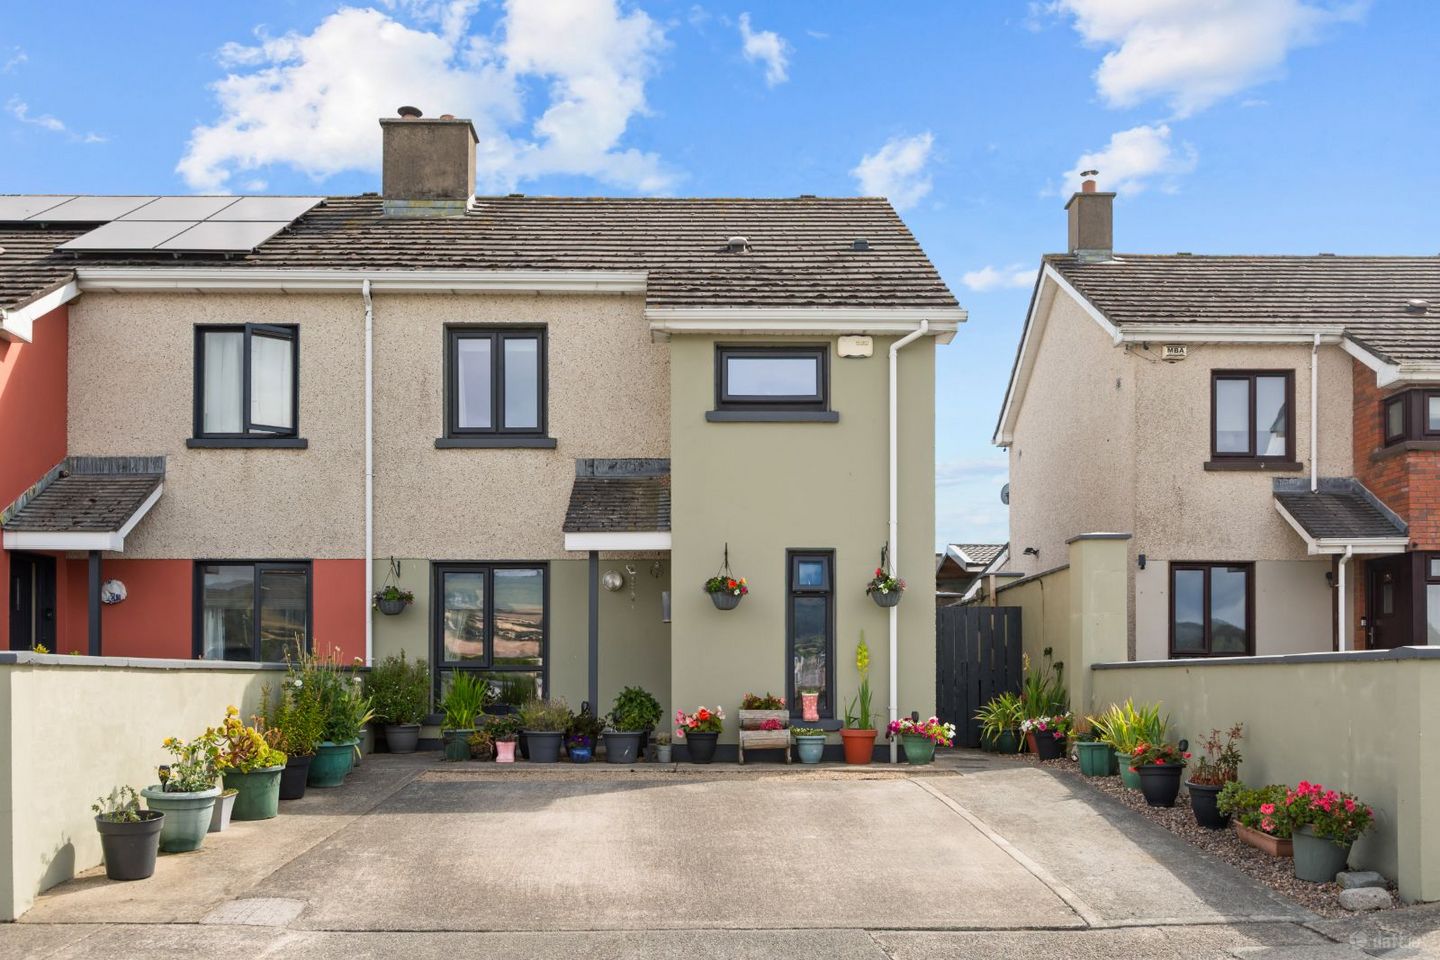

35 Killadreenan Close, Newtownmountkennedy, Newtownmountkennedy, Co. Wicklow, A63TV09
€415,000
- Price per m²:€3,192
- Estimated Stamp Duty:€4,150
- Selling Type:By Private Treaty
- BER No:108008725
About 35 Killadreenan Close, Newtownmountkennedy, Newtownmountkennedy, Co. Wicklow
Highlights
- Spacious 4-bedroom semi-detached family home
- Extending to approximately 130 sq.m.
- BER B energy rating (108008725).
- Built circa 2004.
- Presented in good condition throughout
Description
Fenelon Properties are delighted to bring 35 Killadreenan Close, Newtownmountkennedy to the market. This spacious four-bedroom semi-detached residence extends to approximately 130 sq.m. and is presented in good condition throughout, offering generous and versatile accommodation ideally suited to modern family living. Built circa 2004, No. 35 occupies a pleasant elevated position within this established and popular residential development. The property benefits from a generous driveway providing ample off-street parking to the front, while internally the accommodation is bright, well proportioned and considerably larger than many conventional three-bedroom homes in the development. The ground floor comprises a welcoming entrance hall with guest WC, a comfortable living room with feature fireplace and double doors leading through to the kitchen/diner. The extended kitchen forms the heart of the home and benefits from direct access to the rear garden. A separate utility room provides useful additional storage and practicality. A particularly attractive feature of the property is the fourth bedroom located at ground-floor level, positioned to the rear of the house. This versatile room could equally serve as a home office, playroom, additional reception room or guest bedroom depending on the requirements of the new owner. Upstairs, the accommodation comprises three further bedrooms, including two generously proportioned double bedrooms, together with a shower room and landing area. Externally, the property enjoys a set down area to the front with ample off-street parking and attractive mature planting. Gated side access leads through to the enclosed rear garden. The rear garden has been designed with ease of maintenance in mind and incorporates a combination of paving and gravel, providing useful outdoor dining and seating areas. Mature planting adds colour and interest, while a block-built garden shed provides excellent additional storage. Killadreenan Close is a mature residential development conveniently positioned within walking distance of Newtownmountkennedy Village. The village offers an excellent range of everyday amenities including shops, cafés, schools and sporting facilities, while the surrounding area provides an abundance of outdoor and recreational amenities. Accommodation: Entrance Hall – 5.8m x 2.05m Bright entrance hallway with access to the principal ground floor accommodation and stairs to first floor level. Guest WC – 0.8m x 1.4m Conveniently located off the entrance hall with WC and wash hand basin. Fully tiled. Living Room – 3.6m x 4.2m Spacious reception room to the front with feature fireplace and double doors opening through to the dining room. Solid oak floor. Fitted tv unit and shelving. Kitchen and Dining Room – 7.8m x 5.2m Well-proportioned kitchen to the rear with a range of fitted wall and floor units and direct access to the rear garden. Generous dining area positioned between the living room and kitchen, providing excellent space for family dining and entertaining. Tiled floor, velux window, French doors to garden. Part vaulted ceiling, double doors to sitting room. Utility Room Separate utility area providing useful additional storage and laundry facilities. Bedroom 4 (ground floor) – 2.44m x 5.2m Generous ground-floor bedroom overlooking the rear garden. A versatile space also suitable for use as a home office, playroom or additional reception room. Dual aspect. Landing – 2.0m x 4.0m Providing access to three bedrooms, hot press and the shower room. Laminate floor. Bedroom 2 – 2.4m x 2.5m Laminate floor. Well-proportioned double bedroom with fitted storage. Bedroom 3 – 3.6m x 3.6m Laminate floor. Fitted wardrobe. Shower Room – 2.0m x 2.0m Upgraded bathroom comprising electric shower (Triton T90sr) with glass surround WC and wash hand basin. Fully tiled. The property is particularly convenient for commuters, with the N11/M11 readily accessible and providing excellent connectivity to Dublin, the M50 and the wider Wicklow area. Regular bus services operate from Newtownmountkennedy, while nearby Greystones offers additional shopping and recreational facilities together with DART services to Dublin. Offering approximately 130 sq.m. of accommodation, four bedrooms, a B energy rating and a convenient location, No. 35 represents an excellent opportunity to acquire a substantial family home in an established Newtownmountkennedy development. Viewing is highly recommended.
Standard features
The local area of 35 Killadreenan Close, Newtownmountkennedy, Newtownmountkennedy, Co. Wicklow
Sold properties in this area
Stay informed with market trends
Local schools and transport

Learn more about what this area has to offer.
School Name | Distance | Pupils | |||
|---|---|---|---|---|---|
| School Name | Woodstock Educate Together National School | Distance | 940m | Pupils | 117 |
| School Name | Newtownmountkennedy Primary School | Distance | 1.0km | Pupils | 365 |
| School Name | St Francis National School | Distance | 2.3km | Pupils | 95 |
School Name | Distance | Pupils | |||
|---|---|---|---|---|---|
| School Name | St Catherine's Special School | Distance | 3.3km | Pupils | 89 |
| School Name | Kilcoole Primary School | Distance | 3.8km | Pupils | 575 |
| School Name | Delgany National School | Distance | 5.5km | Pupils | 207 |
| School Name | Greystones Community National School | Distance | 6.0km | Pupils | 411 |
| School Name | St Laurence's National School | Distance | 6.4km | Pupils | 673 |
| School Name | St Kevin's National School | Distance | 7.4km | Pupils | 458 |
| School Name | St Brigid's National School | Distance | 7.4km | Pupils | 389 |
School Name | Distance | Pupils | |||
|---|---|---|---|---|---|
| School Name | Colaiste Chraobh Abhann | Distance | 3.1km | Pupils | 774 |
| School Name | Greystones Community College | Distance | 5.8km | Pupils | 630 |
| School Name | St David's Holy Faith Secondary | Distance | 7.4km | Pupils | 772 |
School Name | Distance | Pupils | |||
|---|---|---|---|---|---|
| School Name | Temple Carrig Secondary School | Distance | 7.7km | Pupils | 946 |
| School Name | Coláiste Chill Mhantáin | Distance | 11.3km | Pupils | 933 |
| School Name | St. Kilian's Community School | Distance | 11.3km | Pupils | 416 |
| School Name | East Glendalough School | Distance | 11.3km | Pupils | 366 |
| School Name | Pres Bray | Distance | 11.9km | Pupils | 649 |
| School Name | Loreto Secondary School | Distance | 12.5km | Pupils | 735 |
| School Name | Dominican College | Distance | 12.7km | Pupils | 473 |
Type | Distance | Stop | Route | Destination | Provider | ||||||
|---|---|---|---|---|---|---|---|---|---|---|---|
| Type | Bus | Distance | 140m | Stop | Newtown Bsns Ctr | Route | 133 | Destination | Wicklow | Provider | Bus Éireann |
| Type | Bus | Distance | 140m | Stop | Newtown Bsns Ctr | Route | 131 | Destination | Wicklow | Provider | Bus Éireann |
| Type | Bus | Distance | 160m | Stop | Newtown Bsns Ctr | Route | L1 | Destination | Bray Station | Provider | Go-ahead Ireland |
Type | Distance | Stop | Route | Destination | Provider | ||||||
|---|---|---|---|---|---|---|---|---|---|---|---|
| Type | Bus | Distance | 260m | Stop | Trudder Farm | Route | L1 | Destination | Bray Station | Provider | Go-ahead Ireland |
| Type | Bus | Distance | 460m | Stop | Drake's Way | Route | L1 | Destination | Newtownmountkennedy | Provider | Go-ahead Ireland |
| Type | Bus | Distance | 570m | Stop | Newcastle Hospital | Route | L1 | Destination | Bray Station | Provider | Go-ahead Ireland |
| Type | Bus | Distance | 620m | Stop | Newcastle Hospital | Route | 133 | Destination | Wicklow | Provider | Bus Éireann |
| Type | Bus | Distance | 620m | Stop | Newcastle Hospital | Route | 131 | Destination | Wicklow | Provider | Bus Éireann |
| Type | Bus | Distance | 650m | Stop | Springfield Heights | Route | L1 | Destination | Bray Station | Provider | Go-ahead Ireland |
| Type | Bus | Distance | 650m | Stop | Springfield Heights | Route | 131 | Destination | Bray (train Station) | Provider | Bus Éireann |
Your Mortgage and Insurance Tools
Check off the steps to purchase your new home
Use our Buying Checklist to guide you through the whole home-buying journey.
Budget calculator
Calculate how much you can borrow and what you'll need to save
BER Details
BER No: 108008725
Ad performance
- Date listed18/08/2026
- Views-
Properties similar to 35 Killadreenan Close, Newtownmountkennedy, Newtownmountkennedy, Co. Wicklow
€450,000
Blackditch, Newcastle, Co. Wicklow, A63F7044 Bed · 2 Bath · Bungalow€515,000
72 Woodstock, Kilcoole, Co. Wicklow, A63HW984 Bed · 3 Bath · Semi-D€570,000
97 Rockfield Avenue, Moneycarroll, Newtownmountkennedy, Co. Wicklow, A63W4A44 Bed · 3 Bath · Semi-D€585,000
4 Bedroom Semi Detached, Alderwood At Altidore Gardens, Newtownmountkennedy, Co. Wicklow4 Bed · 3 Bath · Semi-D


€595,000
29 Rockfield Drive, Moneycarroll, Newtownmountkennedy, Co. Wicklow, A63R2X45 Bed · 3 Bath · Semi-D€595,000
63 Rockfield Close, Newtownmountkennedy, Co. Wicklow, A63AY754 Bed · 3 Bath · Semi-D€595,000
17 Rossmore Drive, Newtownmountkennedy, Newtownmountkennedy, Co. Wicklow, A63NY684 Bed · 3 Bath · Semi-D€599,000
50 Glenview Park, Kilpedder, Delgany, Co. Wicklow, A63TX434 Bed · 3 Bath · Bungalow€625,000
74 Haven Green, Altidore Gardens, Newtownmountkennedy, Co Wicklow., A63X8X74 Bed · 3 Bath · Semi-D€650,000
4 Bedroom Detached, Alderwood At Altidore Gardens, Newtownmountkennedy, Co. Wicklow, Co Wicklow4 Bed · 3 Bath · Detached


Daft ID: 16647851