
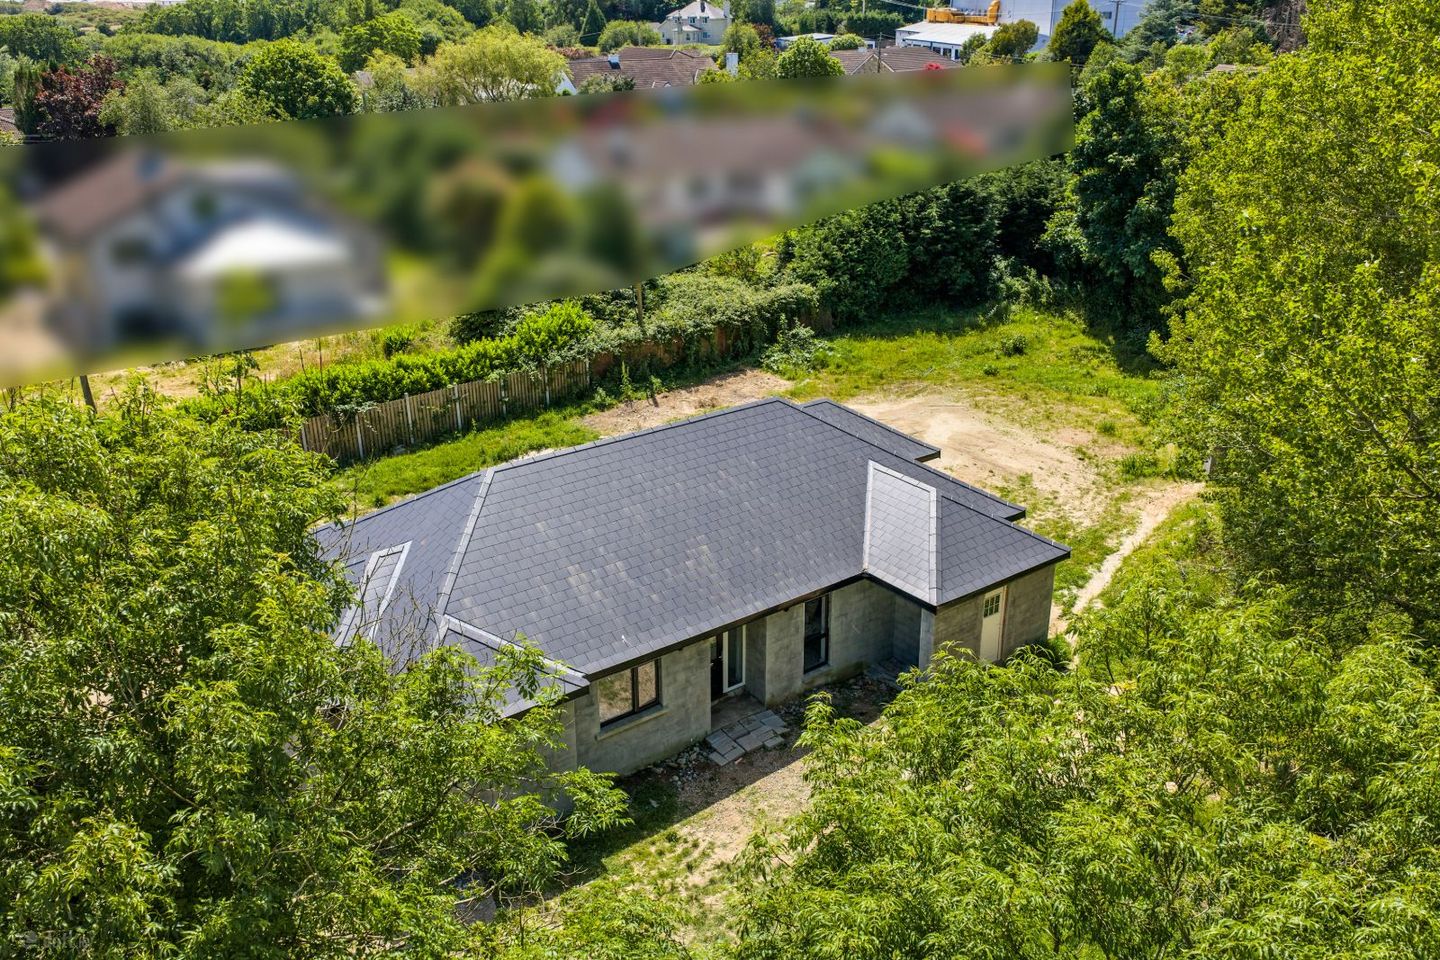

Orchard Lane, Ardcavan, Ferrybank, Co. Wexford, Y35KV4P
AMV: €350,000
- Price per m²:€2,574
- Estimated Stamp Duty:€3,500
- Selling Type:By Public Auction
- Auction Location:Online
- Auction Date & Time:Wed, Oct 21st at 11:00 AM
About Orchard Lane, Ardcavan, Ferrybank, Co. Wexford
Highlights
- Detached four-bedroom bungalow extending to c. 136 sq.m.
- Prestigious Orchard Lane address, minutes from Wexford Town.
- Approximately 10 minutes to Curracloe Beach and The Raven Nature Reserve.
- Advanced stage of construction with second-fix electrics and first-fix plumbing completed.
- Unfinished Part L BER with provisional B energy rating.
Description
FOR SALE BY ONLINE AUCTION Wednesday, 21st October 2026 at 11 am Occupying a generous site in one of Wexford’s most sought-after residential settings, this substantial detached four-bedroom bungalow presents a rare opportunity to complete and personalise a contemporary home in an exceptional location. Situated on prestigious Orchard Lane, the property enjoys the perfect balance of peaceful surroundings while remaining just minutes from Wexford Town, with the renowned Curracloe Beach and The Raven Nature Reserve only a short 10-minute drive away. Extending to approximately 136 sq.m. (1,464 sq.ft.), the residence has been constructed to an advanced stage, with second-fix electrics and first-fix plumbing completed. Internally, the accommodation has been thoughtfully designed to maximise space and natural light, comprising a welcoming entrance hall, an impressive open-plan kitchen, dining and living area with plumbing and wiring in place for the future kitchen, together with a dedicated pantry and doors opening to the garden and covered terrace. There are four well-proportioned bedrooms, including a principal bedroom with ensuite, along with a family bathroom. The bedrooms are carpeted and the interior rooms have been decorated, while the bathrooms remain ready for final completion. The property offers purchasers the opportunity to create a home finished to their own style and specification. Remaining works include the installation of the kitchen and bathroom sanitary ware, exterior rendering, attic insulation, landscaping and groundworks, together with commissioning of the oil-fired central heating system. Set on an impressive site extending to approximately 0.28 hectares (0.69 acres), the property offers excellent outdoor space with scope for landscaping in accordance with the approved planning requirements. We understand that service connections and development contributions have been paid. Mains water and mains drainage are available, mains electricity is connected on site via a temporary supply, and fibre broadband is available. This is an exceptional opportunity for those seeking a distinctive family home in a highly regarded location, combining the convenience of town living with easy access to some of County Wexford’s finest coastal amenities, while offering the satisfaction of completing a quality home to individual taste. It is highly recommended, to arrange a suitable viewing time, please contact the sole selling agents, Kehoe & Assoc., at 053 9144393. Register in advance via the Offr online platform. Please visit our website www.kehoeproperty.com. Go to listing for this property and click on the Offr button to register. ACCOMMODATION Storm Porch 1.59m x 0.74m Entrance Hallway 4.25m x 2.01m Timber laminate flooring, panel walls, storage closet press, pipe work for all radiators. Door leading through to Opel Plan Kitchen/Dining/Living Area: Kitchen/Dining Area 6.51m x 5.15m Timber laminate flooring throughout, pipe work and electric works prepared for the installation of a fully fitted kitchen, under a large window with dual aspect with two windows overlooking garden and sliding access to veranda area. Living Area 4.65m x 4.11m Timber laminate flooring throughout, two windows overlooking gardens, plug points and electrical points throughout. Bedroom 1 3.34m x 2.67m Carpeted flooring with long window overlooking gardens. Bedroom 2 3.45m x 3.34m Carpeted flooring, square window overlooking gardens. Bedroom 3 3.16m x 2.97m Carpeted flooring, window overlooking gardens. Master Bedroom 4.02m x 3.61m Carpeted flooring, two windows overlooking gardens. Walk in wardrobe 2.84m x 2.15m Carpeted flooring with window overlooking side gardens. Ensuite 2.86m x 2.19m Ensuite with electric and plumbing points ready for fittings, plumbing for shower with electrics, w.h.b, w.c. all prepared for tiling and insulation and with electrics to support shower, window overlooking front gardens. Family Bathroom 3.17m x 2.19m Concrete grounds, electrics and plumbing prepared for sanitary ware and tiling, privacy glass window, space for bath, w.h.b, w.c. and separate shower. Total Floor Area: c. 136 sq.m / 1,463 sq.ft. Outside • Generous site extending to approximately 0.28 hectares (0.69 acres). • Folio WX23088. • Landscape plan. Services Mains water Mains Drainage OFCH system to be commissioned Fibre broadband available Mains Electric supply is connected on site in a temporary facility Note: Planning Reference: 20181716 Unfinished Part L BER with provisional B energy rating (BER Assessor Seamus McQuaid) Dual qualified Architect & Civil Engineer Aidan Kent overseen works to date.
The local area of Orchard Lane, Ardcavan, Ferrybank, Co. Wexford
Sold properties in this area
Stay informed with market trends
Local schools and transport

Learn more about what this area has to offer.
School Name | Distance | Pupils | |||
|---|---|---|---|---|---|
| School Name | Gorey Hill School | Distance | 340m | Pupils | 24 |
| School Name | Mercy School, Wexford | Distance | 2.5km | Pupils | 380 |
| School Name | Davitt Road National School | Distance | 2.5km | Pupils | 79 |
School Name | Distance | Pupils | |||
|---|---|---|---|---|---|
| School Name | Our Lady Of Fatima Sp S | Distance | 2.6km | Pupils | 117 |
| School Name | Cbs Primary Wexford | Distance | 2.8km | Pupils | 366 |
| School Name | St John Of God Primary School | Distance | 2.9km | Pupils | 236 |
| School Name | Scoil Mhuire, Coolcotts | Distance | 3.2km | Pupils | 612 |
| School Name | Castlebridge National School | Distance | 3.4km | Pupils | 219 |
| School Name | Scoil Charman | Distance | 3.6km | Pupils | 207 |
| School Name | Kennedy Park National School | Distance | 3.6km | Pupils | 406 |
School Name | Distance | Pupils | |||
|---|---|---|---|---|---|
| School Name | Selskar College (coláiste Sheilscire) | Distance | 2.1km | Pupils | 390 |
| School Name | Loreto Secondary School | Distance | 2.1km | Pupils | 930 |
| School Name | Presentation Secondary School | Distance | 2.5km | Pupils | 981 |
School Name | Distance | Pupils | |||
|---|---|---|---|---|---|
| School Name | Christian Brothers Secondary School | Distance | 2.7km | Pupils | 721 |
| School Name | St. Peter's College | Distance | 2.8km | Pupils | 784 |
| School Name | Meanscoil Gharman | Distance | 14.0km | Pupils | 228 |
| School Name | Bridgetown College | Distance | 15.8km | Pupils | 637 |
| School Name | St Mary's C.b.s. | Distance | 17.6km | Pupils | 772 |
| School Name | Coláiste Bríde | Distance | 17.8km | Pupils | 753 |
| School Name | Coláiste Abbáin | Distance | 18.6km | Pupils | 461 |
Type | Distance | Stop | Route | Destination | Provider | ||||||
|---|---|---|---|---|---|---|---|---|---|---|---|
| Type | Bus | Distance | 340m | Stop | Crosstown | Route | 877 | Destination | Wexford O'Hanrahan Station | Provider | Wexford Bus |
| Type | Bus | Distance | 340m | Stop | Ardcavan B Pk | Route | 877 | Destination | Wexford O'Hanrahan Station | Provider | Wexford Bus |
| Type | Bus | Distance | 340m | Stop | Ardcavan B Pk | Route | 884 | Destination | Redmond Square | Provider | Wexford Bus |
Type | Distance | Stop | Route | Destination | Provider | ||||||
|---|---|---|---|---|---|---|---|---|---|---|---|
| Type | Bus | Distance | 370m | Stop | Crosstown | Route | Wx90 | Destination | Curracloe Beach | Provider | Tfi Local Link Wexford |
| Type | Bus | Distance | 1.1km | Stop | Ardcavan | Route | 877 | Destination | Wexford O'Hanrahan Station | Provider | Wexford Bus |
| Type | Bus | Distance | 1.3km | Stop | Ferrybank | Route | 877 | Destination | Wexford O'Hanrahan Station | Provider | Wexford Bus |
| Type | Bus | Distance | 1.3km | Stop | Ferrybank | Route | Wx90 | Destination | Wexford | Provider | Tfi Local Link Wexford |
| Type | Rail | Distance | 1.8km | Stop | Wexford (o Hanrahan) | Route | Rail | Destination | Wexford (o Hanrahan) | Provider | Irish Rail |
| Type | Bus | Distance | 1.8km | Stop | Wexford Stn | Route | 379 | Destination | Wexford | Provider | Bus Éireann |
| Type | Bus | Distance | 1.8km | Stop | Wexford Stn | Route | 370 | Destination | Waterford | Provider | Bus Éireann |
Your Mortgage and Insurance Tools
Check off the steps to purchase your new home
Use our Buying Checklist to guide you through the whole home-buying journey.
Budget calculator
Calculate how much you can borrow and what you'll need to save
A closer look
BER Details
Ad performance
- Date listed14/07/2026
- Views10,316
- Potential views if upgraded to an Advantage Ad16,815
Properties similar to Orchard Lane, Ardcavan, Ferrybank, Co. Wexford
€365,000
10 Saint John'S Avenue, Wexford, Wexford Town, Co. Wexford, Y35K5D64 Bed · 1 Bath · Terrace€375,000
35 Upper John Street, Wexford Town, Wexford, Y35 F7Y54 Bed · 3 Bath · Terrace€399,000
7 Estuary View, Crosstown, Co. Wexford, Y35 P78F4 Bed · 2 Bath · Semi-D€495,000
5 Glena Terrace, Spawell Road, Wexford Town, Co. Wexford, Y35P6F66 Bed · 6 Bath · Terrace


€525,000
Coliemore House, Curracloe Road, Castlebridge, Co. Wexford, Y35AH585 Bed · 5 Bath · House€650,000
Starshollow, Spawell Road, Wexford Town, Co. Wexford, Y35FXK45 Bed · 3 Bath · Detached€675,000
4 Farnogue Terrace, Wexford, Ferrycarrig, Co. Wexford, Y35Y8D54 Bed · 3 Bath · Semi-D€695,000
2 Auburn Terrace, Redmond Road, Wexford Town, Wexford, Y35 P3V58 Bed · 9 Bath · Terrace€1,100,000
Manderlay, Crosstown, Wexford Town, Co. Wexford, Y35EK5H7 Bed · 6 Bath · Detached


Daft ID: 16620754


Why choose Allianz for your home insurance.
Get 10% off online
Emergency home assistance included
Tailor your cover to your needs
T&Cs apply