
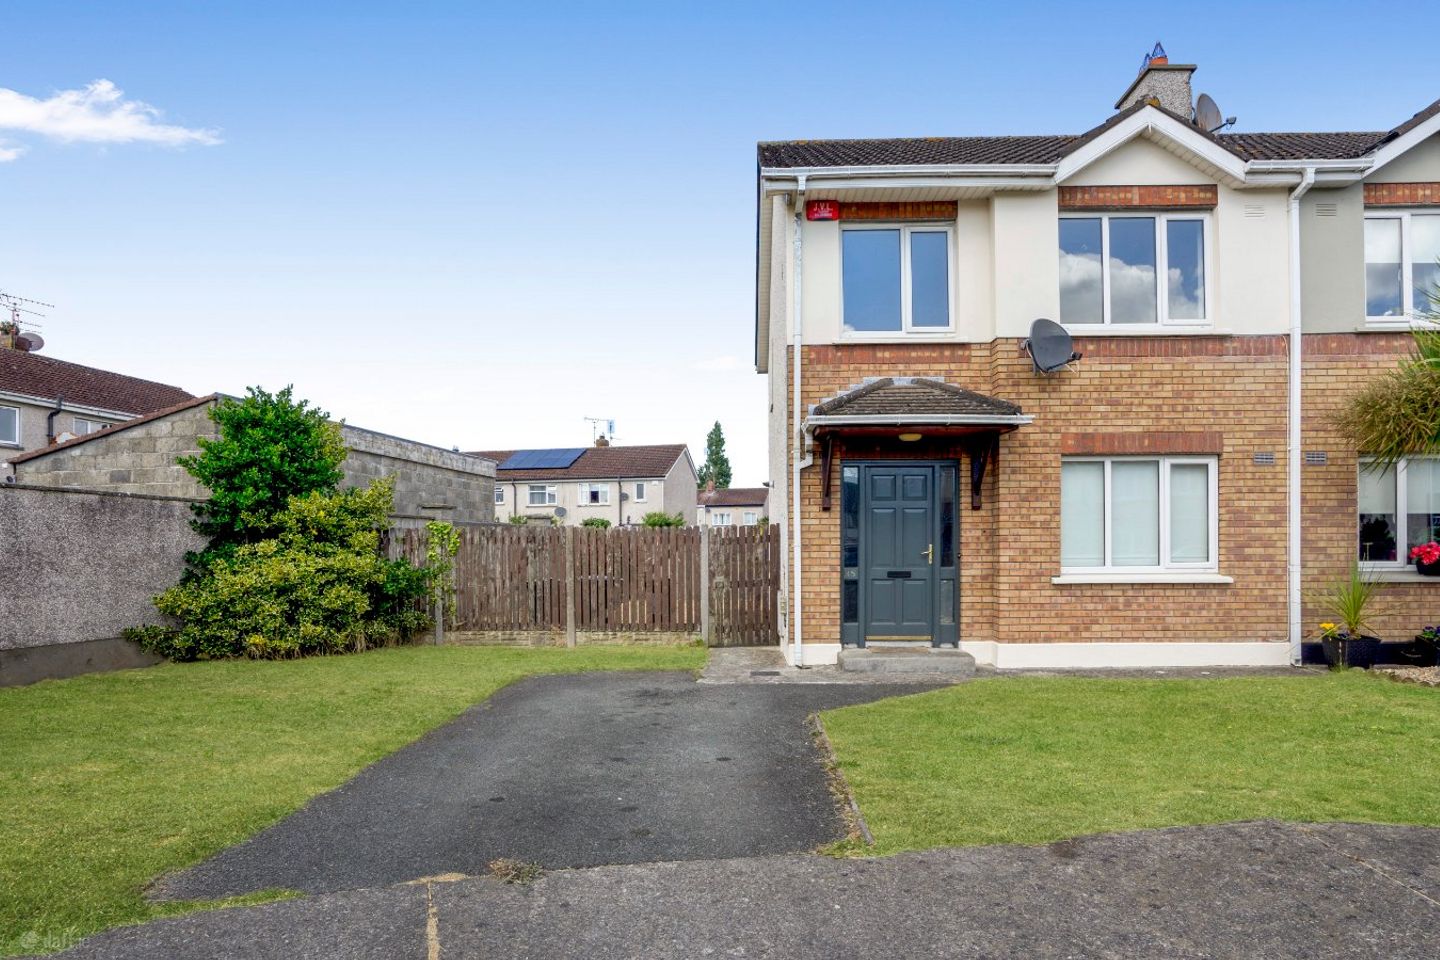

35 Woodbury Gardens, Dundalk, Co. Louth, A91K5T8
€285,000
- Price per m²:€3,510
- Estimated Stamp Duty:€2,850
- Selling Type:By Private Treaty
- BER No:119627453
About 35 Woodbury Gardens, Dundalk, Co. Louth
Highlights
- Alarmed
- Gas Heating
- Gas Fire in Living Room
- Large Rear & Side Garden
- Double Glazed Windows and Doors
Description
DNG Duffy is proud to present 35 Woodbury Gardens to the market. Tucked away on a generous end of cul-de-sac site, this delightful three bedroom semi-detached residence boasts one of the largest plots in the development, offering vast outdoor space, elevated privacy, and excellent proximity to local amenities and transport links. Upon entering, a welcoming hallway opens into the home, leading first to a bright, light-filled living room on the right centered around a feature fireplace. Moving towards the rear of the property, the hallway guides you into a spacious kitchen area equipped with ample cabinetry and counter space. This room is flooded with natural light from sliding patio doors that provide a seamless connection out to the garden. The upper level comprises three well proportioned bedrooms, each finished with matching dark carpeting and neutral tones. Double-glazed windows flood these rooms with natural light, and two of the bedrooms feature convenient built in wardrobe space. Completing the upper floor is a bright main family bathroom. Externally, the front driveway provides off-street parking alongside a lawned area and a gated side entrance leading directly to the rear. Positioned on an exceptionally spacious site, the private rear and side grounds are fully enclosed by a combination of concrete walls and timber fencing, creating an expansive outdoor setting ideal for family living. The home also benefits from excellent connectivity, situated within easy reach of Dundalk town centre, the Marshes Shopping Centre, Dundalk Institute of Technology (DKIT), and Junction 16 of the M1 motorway, all just minutes away. Combining modern family living with an ideal, well connected location, this remarkable residence is not to be missed. Viewing is highly recommended. Contact DNG Duffy today to arrange an appointment. Disclaimer: These particulars do not form part of any offer or contract. All statements are provided for informational purposes only and should not be relied upon as representations of fact. Intending purchasers must independently verify the accuracy of each statement through inspection or other means. Configurations of kitchens, bathrooms, wardrobes, and other features may be subject to change without prior notice. Purchasers are advised to confirm the current specification at the time of booking. Neither the Vendor, Selling Agent, nor any of their employees or representatives have the authority to make or give any representation or warranty in relation to any property. Images and artist’s impressions are for illustrative purposes only. Floor plans are not to scale, and all dimensions are approximate. Hall 4.4m x 2.0m Living Room 4.6m x 3.0m Kitchen 3.6m x 5.1m Landing 2.7m x 2.7m Bathroom 2.6m x 2.1m Bedroom 1 3.3m x 2.9m Bedroom 2 3.5m x 3.0m Bedroom 3 2.8m x 2.4m
The local area of 35 Woodbury Gardens, Dundalk, Co. Louth
Sold properties in this area
Stay informed with market trends
Local schools and transport

Learn more about what this area has to offer.
School Name | Distance | Pupils | |||
|---|---|---|---|---|---|
| School Name | St Joseph's National School Dundalk | Distance | 560m | Pupils | 569 |
| School Name | Dún Dealgan National School | Distance | 1.1km | Pupils | 84 |
| School Name | Gaelscoil Dhún Dealgan | Distance | 1.1km | Pupils | 216 |
School Name | Distance | Pupils | |||
|---|---|---|---|---|---|
| School Name | St Malachy's Infant School | Distance | 1.1km | Pupils | 215 |
| School Name | St Malachy's Boys National School | Distance | 1.1km | Pupils | 232 |
| School Name | St Malachy's Girls Dundalk | Distance | 1.2km | Pupils | 230 |
| School Name | Bay Estate National School | Distance | 1.4km | Pupils | 626 |
| School Name | Cbs Primary Dundalk | Distance | 1.4km | Pupils | 493 |
| School Name | Realt Na Mara National School | Distance | 1.4km | Pupils | 455 |
| School Name | St Nicholas National School | Distance | 1.8km | Pupils | 161 |
School Name | Distance | Pupils | |||
|---|---|---|---|---|---|
| School Name | Ó Fiaich College | Distance | 910m | Pupils | 312 |
| School Name | Dundalk Grammar School | Distance | 1.1km | Pupils | 590 |
| School Name | St Vincent's Secondary School | Distance | 1.2km | Pupils | 927 |
School Name | Distance | Pupils | |||
|---|---|---|---|---|---|
| School Name | Coláiste Chú Chulainn | Distance | 1.3km | Pupils | 897 |
| School Name | Colaiste Rís | Distance | 1.5km | Pupils | 622 |
| School Name | St Mary's College | Distance | 1.7km | Pupils | 905 |
| School Name | De La Salle College | Distance | 3.2km | Pupils | 760 |
| School Name | St Louis Secondary School | Distance | 3.3km | Pupils | 498 |
| School Name | Bush Post Primary School | Distance | 13.5km | Pupils | 854 |
| School Name | Scoil Ui Mhuiri | Distance | 18.7km | Pupils | 656 |
Type | Distance | Stop | Route | Destination | Provider | ||||||
|---|---|---|---|---|---|---|---|---|---|---|---|
| Type | Bus | Distance | 180m | Stop | Woodbury Gardens | Route | 174 | Destination | Grange Road | Provider | Bus Éireann |
| Type | Bus | Distance | 180m | Stop | Greenacres | Route | 169 | Destination | Medical Centre | Provider | Halpenny Travel |
| Type | Bus | Distance | 270m | Stop | Ashbrook | Route | 174 | Destination | Grange Road | Provider | Bus Éireann |
Type | Distance | Stop | Route | Destination | Provider | ||||||
|---|---|---|---|---|---|---|---|---|---|---|---|
| Type | Bus | Distance | 320m | Stop | Ashbrook | Route | 917 | Destination | Patrick's Cathedral | Provider | Halpenny Travel |
| Type | Bus | Distance | 340m | Stop | Garrybawn | Route | 917 | Destination | Patrick's Cathedral | Provider | Halpenny Travel |
| Type | Bus | Distance | 340m | Stop | Garrybawn | Route | 174 | Destination | Grange Road | Provider | Bus Éireann |
| Type | Bus | Distance | 540m | Stop | Cluain Enda | Route | 169 | Destination | Medical Centre | Provider | Halpenny Travel |
| Type | Bus | Distance | 560m | Stop | Muirhevna | Route | 174b | Destination | Dundalk | Provider | Bus Éireann |
| Type | Bus | Distance | 560m | Stop | Muirhevna | Route | 174 | Destination | Dundalk | Provider | Bus Éireann |
| Type | Bus | Distance | 610m | Stop | Dundalk Sports Centre | Route | 174 | Destination | Grange Road | Provider | Bus Éireann |
Your Mortgage and Insurance Tools
Check off the steps to purchase your new home
Use our Buying Checklist to guide you through the whole home-buying journey.
Budget calculator
Calculate how much you can borrow and what you'll need to save
A closer look
BER Details
BER No: 119627453
Ad performance
- Date listed22/07/2026
- Views38
- Potential views if upgraded to an Advantage Ad62
Properties similar to 35 Woodbury Gardens, Dundalk, Co. Louth
€260,000
298 Greenacres, Dundalk, Co. Louth, A91F5P84 Bed · 1 Bath · Semi-D€265,000
261 Glenwood, Dundalk, Dundalk, Co. Louth, A91W2W63 Bed · 1 Bath · Semi-D€270,000
191 Glenwood, Dundalk, Co. Louth, A91C5D53 Bed · 1 Bath · Semi-D€270,001
1 Lennon Melia Terrace, Armagh Road, Dundalk, Co. Louth, A91T2C73 Bed · 1 Bath · Semi-D


€275,000
5 Villa Park, Greenacres, Dundalk, Co. Louth, A91C5Y33 Bed · 1 Bath · Semi-D€275,000
30 Mountain Court, Point Road, Dundalk, Co. Louth, A91F9X03 Bed · 1 Bath · Terrace€285,000
8 Brook Street, Dundalk, Co. Louth, A91E5R73 Bed · 2 Bath · Terrace€285,000
55 Woodville Manor, Dundalk, Dundalk, Co. Louth, A91A3Y73 Bed · 1 Bath · Semi-D€290,000
2 Avondale Park, Dundalk, Co. Louth, A91A3E33 Bed · 1 Bath · Semi-D€290,000
44 The Green, Lennonstown Manor, Dundalk, Co. Louth, A91YY1K3 Bed · 1 Bath · Semi-D€295,000
124 Oaklawns, Dundalk, Dundalk, Co. Louth, A91W2W95 Bed · 2 Bath · Semi-D


Daft ID: 16612641

