
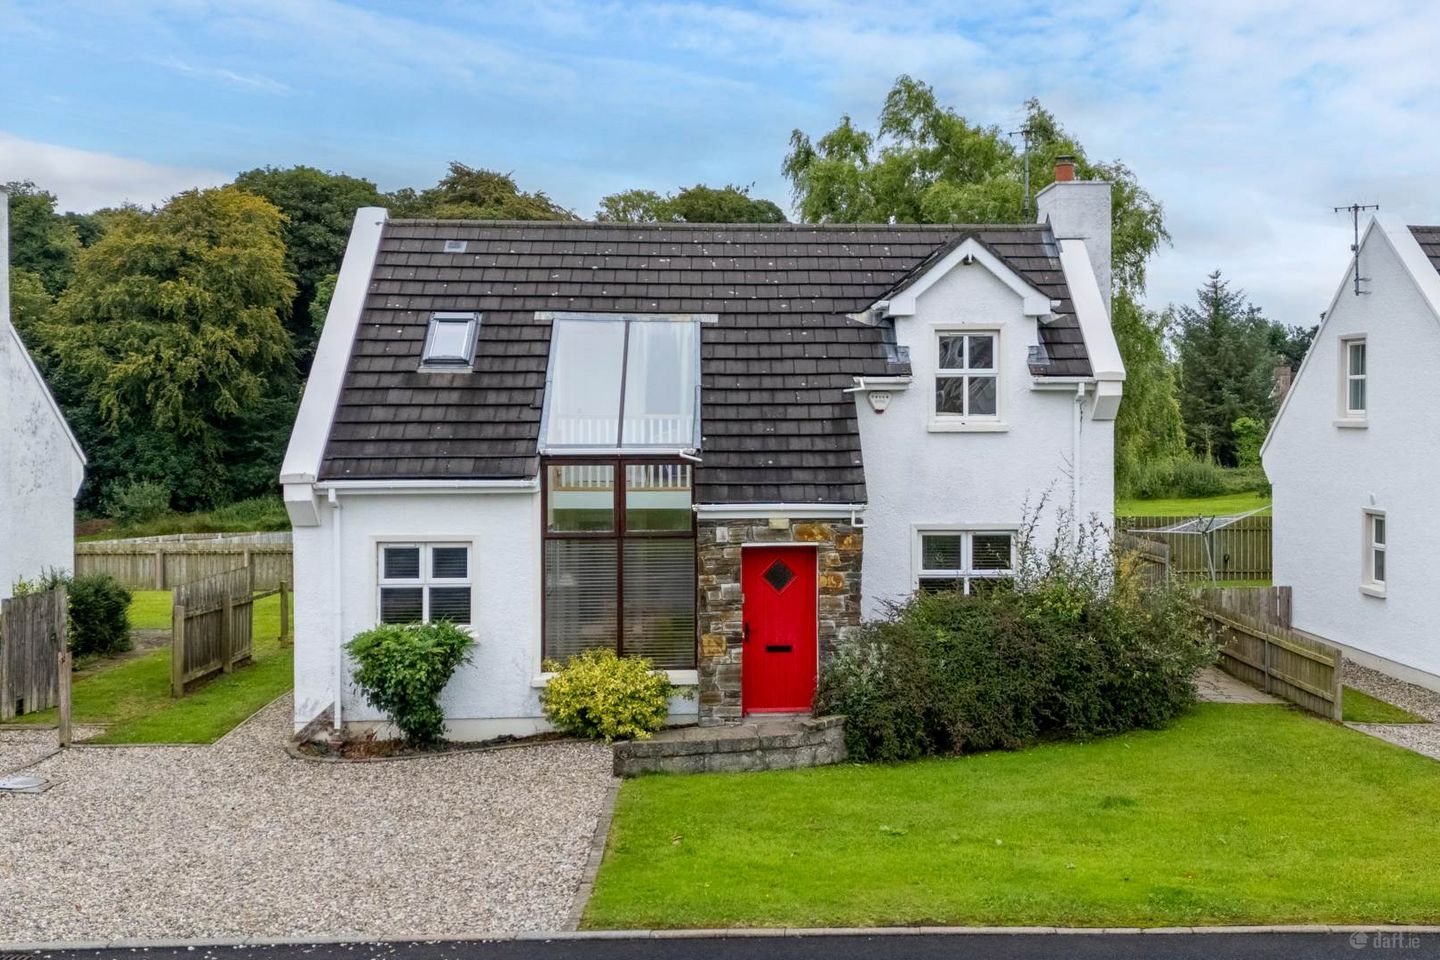

36 Clearwaters, Rathmullan, Co. Donegal, F92K0Y6
€295,000
- Price per m²:€2,744
- Estimated Stamp Duty:€2,950
- Selling Type:By Private Treaty
- BER No:107227134
- Energy Performance:203.04 kWh/m2/yr
About 36 Clearwaters, Rathmullan, Co. Donegal
Highlights
- Detached three-bedroom property
- Highly desirable seaside location
- Excellent local amenities
- Private patio area
- BER C Rating
Description
3 Bedroom (1 ensuite) detached home in the highly desirable Clearwaters development, within walking distance of Rathmullan village and beach. An early appointment to view is recommended. 36 Clearwaters offers an excellent opportunity to acquire a beautifully-presented three-bedroom detached home in the sought-after coastal village of Rathmullan. Ideally positioned close to the sea and enjoying the relaxed atmosphere for which the area is renowned, this property would make an ideal permanent residence, holiday home or investment opportunity. The accommodation provides three bedrooms and two bathrooms, offering comfortable and versatile living space for families, couples or those looking for a peaceful coastal retreat. The property also benefits from a BER rating of C, providing a balance of comfort and energy efficiency. Externally, the property enjoys pleasant, well-maintained gardens together with an outside patio area, providing an attractive space for outdoor dining, entertaining or simply relaxing and enjoying the surroundings. Rathmullan is renowned for its beautiful sandy beaches and spectacular coastal scenery. The village offers a selection of local amenities including cafés, restaurants, bars, a local shop, pharmacy and community facilities, while the nearby waterfront provides excellent opportunities for swimming, walking, boating and enjoying the great outdoors. For families, the area is well served by local primary school facilities, with further educational and commercial amenities available in nearby Ramelton, Milford and Letterkenny all within convenient driving distance and providing an extensive range of shopping, restaurants, cafés, healthcare, leisure and professional services. Whether as a permanent family home, a relaxing holiday retreat or an investment property, this charming home is sure to appeal to a wide range of buyers. Early viewing is highly recommended to fully appreciate all that this property and its beautiful coastal surroundings have to offer. --- A paved path leads to a partially glazed, hardwood front door. Entrance Hall / Dining Area: 15.7 x 10.9 ft, and features a large, glazed window ensuring plenty of natural light, and an understairs storage cupboard. Living Room: 18.7 x 11.6 ft, with solid oak flooring, and an open fireplace with a granite and timber surround, on a granite hearth. A fully glazed siding door leads to the rear patio area. Kitchen: 10.10 x 7.7 ft, with tiled flooring, and extensive built-in wall and base kitchen units, with a tiled surround. Stainless steel double sink and drainer unit, with mixer tap over. Integrated fridge-freezer, integrated dishwasher, integrated oven and integrated four-ring gas hob, with a stainless-steel extractor hood over. Bedroom One: 11.5 x 10.6 ft, with carpet flooring, and a built-in wardrobe. Ensuite: Tiled flooring, with a white two-piece suite, and tiled splashback with shaver light over the wash hand basin. Features a fully tiled, double shower cubicle, with glass shower door, containing an Aqualisa mains shower. Staircase leading to the first floor, with carpet flooring. Bedroom Two: 14.2 x 11.8 ft, with carpet flooring and a built-in wardrobe. Bedroom Three: 11.5 x 8.9 ft, with carpet flooring. Main Bathroom: Tiled flooring, with a white three-piece suite, and tiled splashback with shaver light over the wash hand basin. Features a tiled bath surround, with a glass shower screen, containing a Triton T90 electric shower. Outside: To the front is a gravel driveway providing parking, with a laid to lawn garden. The rear garden is also laid to lawn, with a large rear patio area. The common areas are very well maintained throughout the year, though the estate`s management company. This annual maintenance fee comes to €400 p/a. Disclaimer - The above particulars are issued by Glen Estates on the understanding that all negotiations are conducted through them. Information contained in the brochure does not form any part of any offer or contract and is provided in good faith, for guidance only. Glen estates have not tested any apparatus, fixtures, fittings, or services. Interested parties must undertake their own investigation into the working order of these items. Maps and plans are not to scale and measurements are approximate, photographs provided for guidance only. The particulars, descriptions, dimensions, references to condition, permissions or licences for use or occupation, access and any other details, such as prices, rents or any other outgoings are for guidance only and may be subject to change. Intending purchasers / tenants must satisfy themselves as to the accuracy of details provided to them either verbally or as part of this brochure. Neither Glen Estates or any of its employees have any authority to make or give any representation or warranty in respect of this property.
The local area of 36 Clearwaters, Rathmullan, Co. Donegal
Sold properties in this area
Stay informed with market trends
Local schools and transport

Learn more about what this area has to offer.
School Name | Distance | Pupils | |||
|---|---|---|---|---|---|
| School Name | Rathmullan National School | Distance | 1.1km | Pupils | 122 |
| School Name | St Garvan's National School | Distance | 4.1km | Pupils | 34 |
| School Name | Scoil Iosagain | Distance | 5.8km | Pupils | 790 |
School Name | Distance | Pupils | |||
|---|---|---|---|---|---|
| School Name | St. Mura's National School | Distance | 5.9km | Pupils | 30 |
| School Name | Gaelscoil Bhun Cranncha | Distance | 5.9km | Pupils | 69 |
| School Name | Brownknowe National School | Distance | 7.4km | Pupils | 53 |
| School Name | Tooban National School | Distance | 7.5km | Pupils | 205 |
| School Name | St Oran's National School | Distance | 7.8km | Pupils | 232 |
| School Name | Kerrykeel National School | Distance | 9.1km | Pupils | 57 |
| School Name | Diseart Eighnigh National School | Distance | 9.4km | Pupils | 80 |
School Name | Distance | Pupils | |||
|---|---|---|---|---|---|
| School Name | Scoil Mhuire Secondary School | Distance | 5.6km | Pupils | 875 |
| School Name | Crana College | Distance | 5.9km | Pupils | 604 |
| School Name | Coláiste Chineál Eoghain | Distance | 6.8km | Pupils | 17 |
School Name | Distance | Pupils | |||
|---|---|---|---|---|---|
| School Name | Mulroy College | Distance | 11.0km | Pupils | 628 |
| School Name | Loreto Community School | Distance | 11.4km | Pupils | 807 |
| School Name | Errigal College | Distance | 20.2km | Pupils | 547 |
| School Name | Coláiste Ailigh | Distance | 21.0km | Pupils | 321 |
| School Name | Loreto Secondary School, Letterkenny | Distance | 21.6km | Pupils | 944 |
| School Name | St Eunan's College | Distance | 21.6km | Pupils | 1014 |
| School Name | Carndonagh Community School | Distance | 23.2km | Pupils | 1142 |
Type | Distance | Stop | Route | Destination | Provider | ||||||
|---|---|---|---|---|---|---|---|---|---|---|---|
| Type | Bus | Distance | 1.1km | Stop | Rathmullan | Route | 973 | Destination | Cionn Fhánada | Provider | Tfi Local Link Donegal Sligo Leitrim |
| Type | Bus | Distance | 4.7km | Stop | Luddan | Route | 976 | Destination | Buncrana Road | Provider | Mcgonagle Bus And Coach Ltd. |
| Type | Bus | Distance | 4.9km | Stop | Fahan | Route | 976 | Destination | Saint Mary's Church | Provider | Mcgonagle Bus And Coach Ltd. |
Type | Distance | Stop | Route | Destination | Provider | ||||||
|---|---|---|---|---|---|---|---|---|---|---|---|
| Type | Bus | Distance | 4.9km | Stop | Fahan | Route | 951 | Destination | Malin | Provider | Mcgonagle Bus And Coach Hire |
| Type | Bus | Distance | 5.0km | Stop | Fahan | Route | 959 | Destination | Letterkenny | Provider | Tfi Local Link Donegal Sligo Leitrim |
| Type | Bus | Distance | 5.3km | Stop | Ballymacarry | Route | 976 | Destination | Buncrana Road | Provider | Mcgonagle Bus And Coach Ltd. |
| Type | Bus | Distance | 5.9km | Stop | Buncrana | Route | 976 | Destination | Saint Mary's Church | Provider | Mcgonagle Bus And Coach Ltd. |
| Type | Bus | Distance | 6.0km | Stop | Buncrana | Route | 959 | Destination | Moville | Provider | Tfi Local Link Donegal Sligo Leitrim |
| Type | Bus | Distance | 6.0km | Stop | Buncrana | Route | 951 | Destination | Malin | Provider | Mcgonagle Bus And Coach Hire |
| Type | Bus | Distance | 6.2km | Stop | Cockhill Rd | Route | 933 | Destination | Moville | Provider | John Mcginley Coach Travel |
Your Mortgage and Insurance Tools
Check off the steps to purchase your new home
Use our Buying Checklist to guide you through the whole home-buying journey.
Budget calculator
Calculate how much you can borrow and what you'll need to save
A closer look
BER Details
BER No: 107227134
Energy Performance Indicator: 203.04 kWh/m2/yr
Ad performance
- Date listed28/08/2026
- Views3,659
- Potential views if upgraded to an Advantage Ad5,964
Properties similar to 36 Clearwaters, Rathmullan, Co. Donegal
€325,000
9 Killygarvan Lower, Rathmullan, Rathmullan, Co. Donegal, F92X8C94 Bed · 1 Bath · Detached€330,000
11 Kinnegar Close, Rathmullan, Co. Donegal, F92R3P33 Bed · 1 Bath · Detached€425,000
Ray, Rathmullan, Co. Donegal, F92KX2D4 Bed · 2 Bath · Detached€485,000
Five Oaks, Creevery Lower, Rathmullan, Co. Donegal, F92X3C65 Bed · 2 Bath · Detached


Daft ID: 16657230


Why choose Allianz for your home insurance.
Get 10% off online
Emergency home assistance included
Tailor your cover to your needs
T&Cs apply