
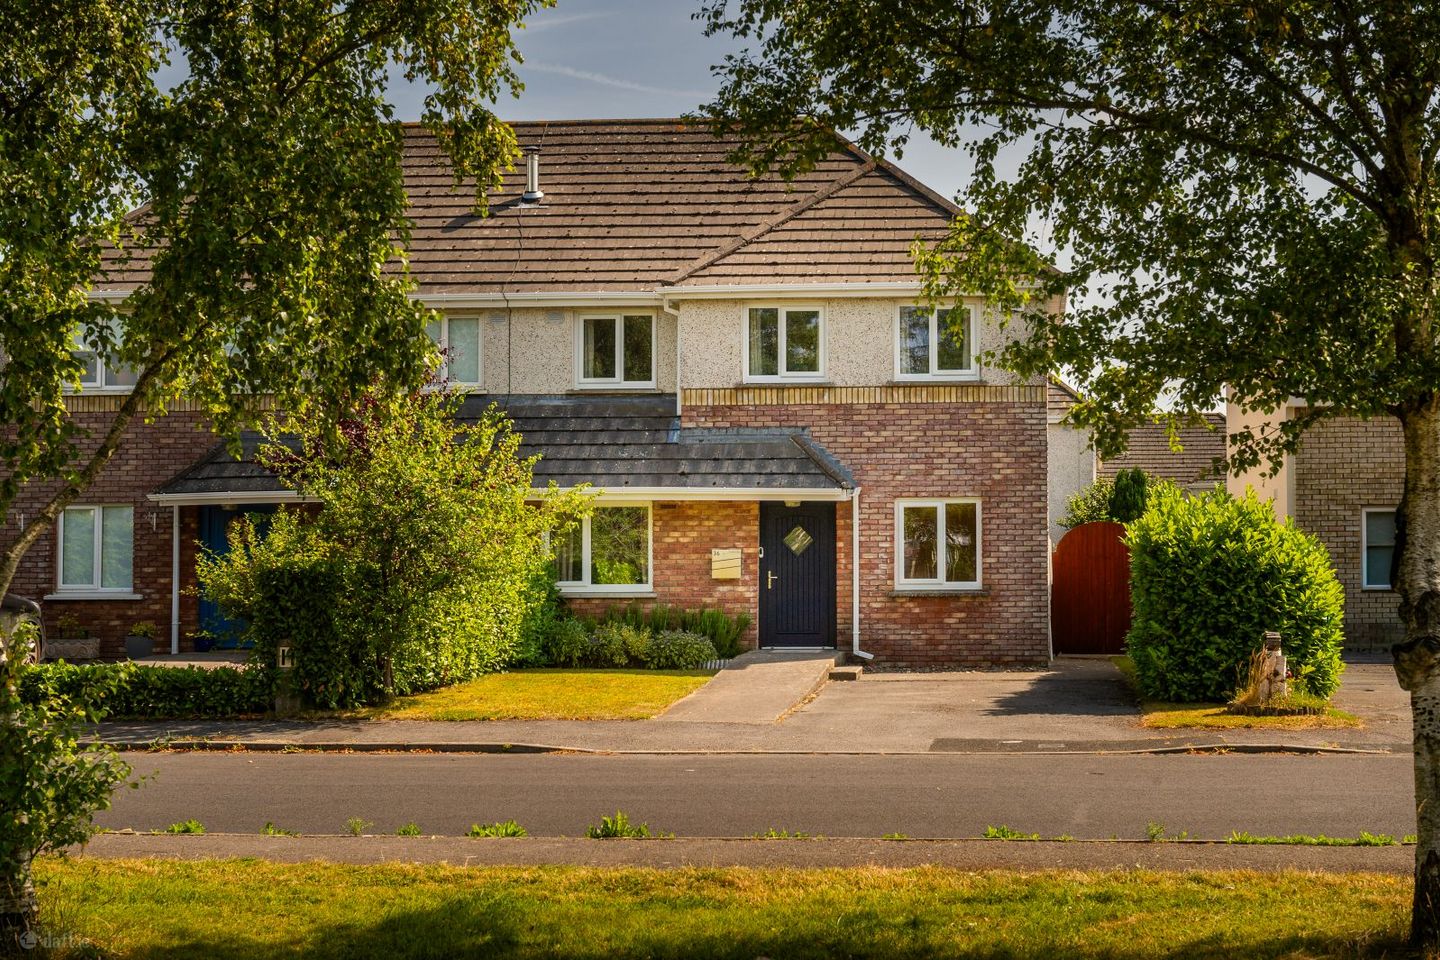

36 Crann Nua, Edenderry Road, Portarlington, Co. Laois, R32WF53
€285,000
- Price per m²:€2,822
- Estimated Stamp Duty:€2,850
- Selling Type:By Private Treaty
- BER No:109664797
About 36 Crann Nua, Edenderry Road, Portarlington, Co. Laois
Highlights
- Superb, Partially Furnished 3 Bed Semi-Detached Home with Ground Floor Office.
- Located a short distance to Portarlington Town Centre, Train Station, Schools, Shops, Cafes & All Amenities.
- Beautiful, Shaker Style Fitted Kitchen with Tiled Splashback comes with Double Oven, Gas Hob, Dishwasher & Water Softener.
- New Windows & Doors installed in Recent Years.
- French Doors from Dining Area to Rear Garden makes it the Perfect Space for Social & Family Gatherings.
Description
TOM MCDONALD & ASSOCIATES - EXPERIENCED, PROFESSIONAL, TRUSTED - are delighted to offer to the market this Superb, Partially furnished, 3 Bed Family Home with the added Bonus of an Office room on the Ground Floor. Presented in Very Good Condition throughout, this Ideal Home is close to a Large Green Area in the Development & has a Secure, Spacious Garden to the Rear with Raised Seating Area & Garden Shed. Located a short distance to Portarlington Town Centre, Train Station, Schools, Shops, Cafes & All Amenities, this Wonderful Home has had New Windows & Doors installed in Recent Years. There is a Beautiful, Shaker Style Fitted Kitchen with Tiled Splashback that comes with a Double Oven, Gas Hob, Dishwasher & Water Softener. French Doors lead from the Dining Area to the Rear Garden making it the perfect space for social and family gatherings. There is a Feature Fireplace in the Living Room creating a focal point when relaxing in the evening. The Office on the Ground Floor along with the Fibre Broadband make this room Ideal for Working from Home. The Ground Floor WC with Laminate Timber Floor has a Long Press, perfect for storing toiletries. Upstairs there are 3 Good Size Double Rooms all with Fitted Wardrobes. The Main Bedroom with Carpet Floor has an En-Suite with Tiled Floor & Partially Tiled Walls. The Family Bathroom with Tiled Floor & Partially Tiled Walls has a Bath with Overhead Electric Shower. If you are looking for a Wonderful Family Home, then this is the Property for you. Let’s make it yours! Services: Mains Water, Sewerage, Electricity, Natural Gas & Broadband. Built c. 2004. BER No. 109664797. ACCOMMODATION: Kitchen/Dining Area - 6.916m X 2.878m. Living Room - 4.400m X 3.185m. WC - 1.680m X 1.520m. Study/Office - 2.508m X 1.858m. Bedroom 1 - 3.809m X 2.778m. En-Suite - 1.466m X 1.524m. Bedroom 2 - 3.638m X 2.543m. Bedroom 3 - 2.861m X 2.450m. Bathroom - 2.921m X 2.450m. VIEWING STRICTLY BY APPOINTMENT WITH SOLE SELLING AGENTS TOM MCDONALD & ASSOCIATES. No information, statement, description, quantity or measurement contained in any sales particulars or given orally or contained in any webpage, brochure, catalogue, email, letter, report, docket or hand out issued by or on behalf of Tom McDonald & Assoc. or the vendor in respect of the property shall constitute a representation or a condition or a warranty on behalf of Tom McDonald & Assoc. or the vendor. Any information, statement, description, quantity or measurement so given or contained in any such sales particulars, webpage, brochure, catalogue, email, letter, report or hand out issued by or on behalf of Tom McDonald & Assoc. or the vendor are for illustration purposes only and are not to be taken as matters of fact. Any mistake, omission, inaccuracy or mis-description given orally or contained in any sales particulars, webpage, brochure, catalogue, email, letter, report or hand out issued by or on behalf of Tom McDonald & Assoc. or the vendor shall not give rise to any right of action, claim, entitlement or compensation against Tom McDonald & Assoc. or the vendor. All bidders must satisfy themselves by carrying out their own independent due diligence, inspections or otherwise as to the correctness of any and all of the information, statements, descriptions, quantity or measurements contained in any such sales particulars, webpage, brochure, catalogue, email, letter, report or hand out issued by or on behalf of Tom McDonald & Assoc. or the vendor.
Standard features
The local area of 36 Crann Nua, Edenderry Road, Portarlington, Co. Laois
Sold properties in this area
Stay informed with market trends
Local schools and transport

Learn more about what this area has to offer.
School Name | Distance | Pupils | |||
|---|---|---|---|---|---|
| School Name | Scoil Phádraig | Distance | 1.3km | Pupils | 563 |
| School Name | Sandylane National School | Distance | 1.4km | Pupils | 79 |
| School Name | Presentation Primary School | Distance | 1.8km | Pupils | 509 |
School Name | Distance | Pupils | |||
|---|---|---|---|---|---|
| School Name | Scoil Naomh Eoin Killenard | Distance | 4.9km | Pupils | 380 |
| School Name | Cloneyhurke National School | Distance | 6.1km | Pupils | 22 |
| School Name | Cloneygowan National School | Distance | 6.8km | Pupils | 129 |
| School Name | St Broghan's National School | Distance | 7.4km | Pupils | 77 |
| School Name | Walsh Island National School | Distance | 7.5km | Pupils | 76 |
| School Name | Emo Mixed National School | Distance | 8.0km | Pupils | 203 |
| School Name | St Peter's National School | Distance | 8.5km | Pupils | 231 |
School Name | Distance | Pupils | |||
|---|---|---|---|---|---|
| School Name | Coláiste Íosagáin | Distance | 1.6km | Pupils | 1135 |
| School Name | St Pauls Secondary School | Distance | 8.4km | Pupils | 790 |
| School Name | Mountmellick Community School | Distance | 11.1km | Pupils | 706 |
School Name | Distance | Pupils | |||
|---|---|---|---|---|---|
| School Name | Ardscoil Rath Iomgháin | Distance | 13.8km | Pupils | 743 |
| School Name | Scoil Chriost Ri | Distance | 14.9km | Pupils | 802 |
| School Name | St. Mary's C.b.s. | Distance | 14.9km | Pupils | 803 |
| School Name | Dunamase College (coláiste Dhún Másc) | Distance | 16.8km | Pupils | 577 |
| School Name | Portlaoise College | Distance | 17.2km | Pupils | 952 |
| School Name | Kildare Town Community School | Distance | 18.0km | Pupils | 1021 |
| School Name | Oaklands Community College | Distance | 20.3km | Pupils | 804 |
Type | Distance | Stop | Route | Destination | Provider | ||||||
|---|---|---|---|---|---|---|---|---|---|---|---|
| Type | Bus | Distance | 890m | Stop | Portarlington | Route | Iw04 | Destination | Carlow Bus Station | Provider | Jj Kavanagh |
| Type | Bus | Distance | 890m | Stop | Portarlington | Route | Um14 | Destination | Maynooth University North Campus | Provider | Jj Kavanagh |
| Type | Bus | Distance | 910m | Stop | Portarlington | Route | 827 | Destination | Portlaoise Station | Provider | Slieve Bloom Coach Tours |
Type | Distance | Stop | Route | Destination | Provider | ||||||
|---|---|---|---|---|---|---|---|---|---|---|---|
| Type | Bus | Distance | 910m | Stop | Portarlington | Route | Ls1 | Destination | Borris-in-ossory | Provider | Tfi Local Link Laois Offaly |
| Type | Bus | Distance | 910m | Stop | Portarlington | Route | 806 | Destination | Monasterevin | Provider | Tfi Local Link Laois Offaly |
| Type | Bus | Distance | 1.0km | Stop | Botley Lane | Route | 806 | Destination | Monasterevin | Provider | Tfi Local Link Laois Offaly |
| Type | Bus | Distance | 1.1km | Stop | Link Road | Route | 806 | Destination | Portarlington | Provider | Tfi Local Link Laois Offaly |
| Type | Bus | Distance | 1.1km | Stop | Link Road | Route | 829 | Destination | Tullamore Hospital | Provider | Slieve Bloom Coach Tours |
| Type | Bus | Distance | 1.1km | Stop | Link Road | Route | 827 | Destination | Saint Vincent's Community Nursing Unit | Provider | Slieve Bloom Coach Tours |
| Type | Bus | Distance | 1.6km | Stop | Station Road | Route | 806 | Destination | Portarlington | Provider | Tfi Local Link Laois Offaly |
Your Mortgage and Insurance Tools
Check off the steps to purchase your new home
Use our Buying Checklist to guide you through the whole home-buying journey.
Budget calculator
Calculate how much you can borrow and what you'll need to save
BER Details
BER No: 109664797
Ad performance
- Date listed17/07/2026
- Views3,668
- Potential views if upgraded to an Advantage Ad5,979
Properties similar to 36 Crann Nua, Edenderry Road, Portarlington, Co. Laois
€260,000
12 Canal Court, Whitefields, Portarlington, Co. Laois, R32R9X33 Bed · 1 Bath · Semi-D€265,000
3 Park Lane,, Main Street,, Portarlington,, Co. Laois., R32W6023 Bed · 2 Bath · Detached€275,000
10 Corrig Lodge, Portarlington, Portarlington, Co. Laois, R32KD783 Bed · 1 Bath · Semi-D€285,000
42 Lough Gate, Portarlington, Portarlington, Co. Laois, R32PX373 Bed · 2 Bath · Semi-D


€285,000
10 Castlelea Avenue, Lansdowne, Portarlington, Co. Laois, R32P2R54 Bed · 4 Bath · Semi-D€285,000
97 Whitefields, Portarlington, Portarlington, Co. Laois, R32A2633 Bed · 3 Bath · Semi-D€305,000
19 Crann Nua, Edenderry Road, Portarlington, Co. Laois, R32F8644 Bed · 3 Bath · Semi-D€320,000
14 Lough Gate, Portarlington, Co. Laois, R32AH104 Bed · 3 Bath · Semi-D€340,000
9 Castlegate, Portarlington, Portarlington, Co. Laois, R32Y3Y04 Bed · 3 Bath · Semi-D€350,000
Bishopswood Road, Portarlington, Co. Laois, R32P3F64 Bed · 3 Bath · Detached€355,000
85 WHITEFIELDS, PORTARLINGTON, Co. Laois, R32EK074 Bed · 3 Bath · Semi-D€395,000
'The Aoife' , Coill an Easpaig, Portarlington, Co. Laois3 Bed · 3 Bath · Semi-D


Daft ID: 16623524


Why choose Allianz for your home insurance.
Get 10% off online
Emergency home assistance included
Tailor your cover to your needs
T&Cs apply