
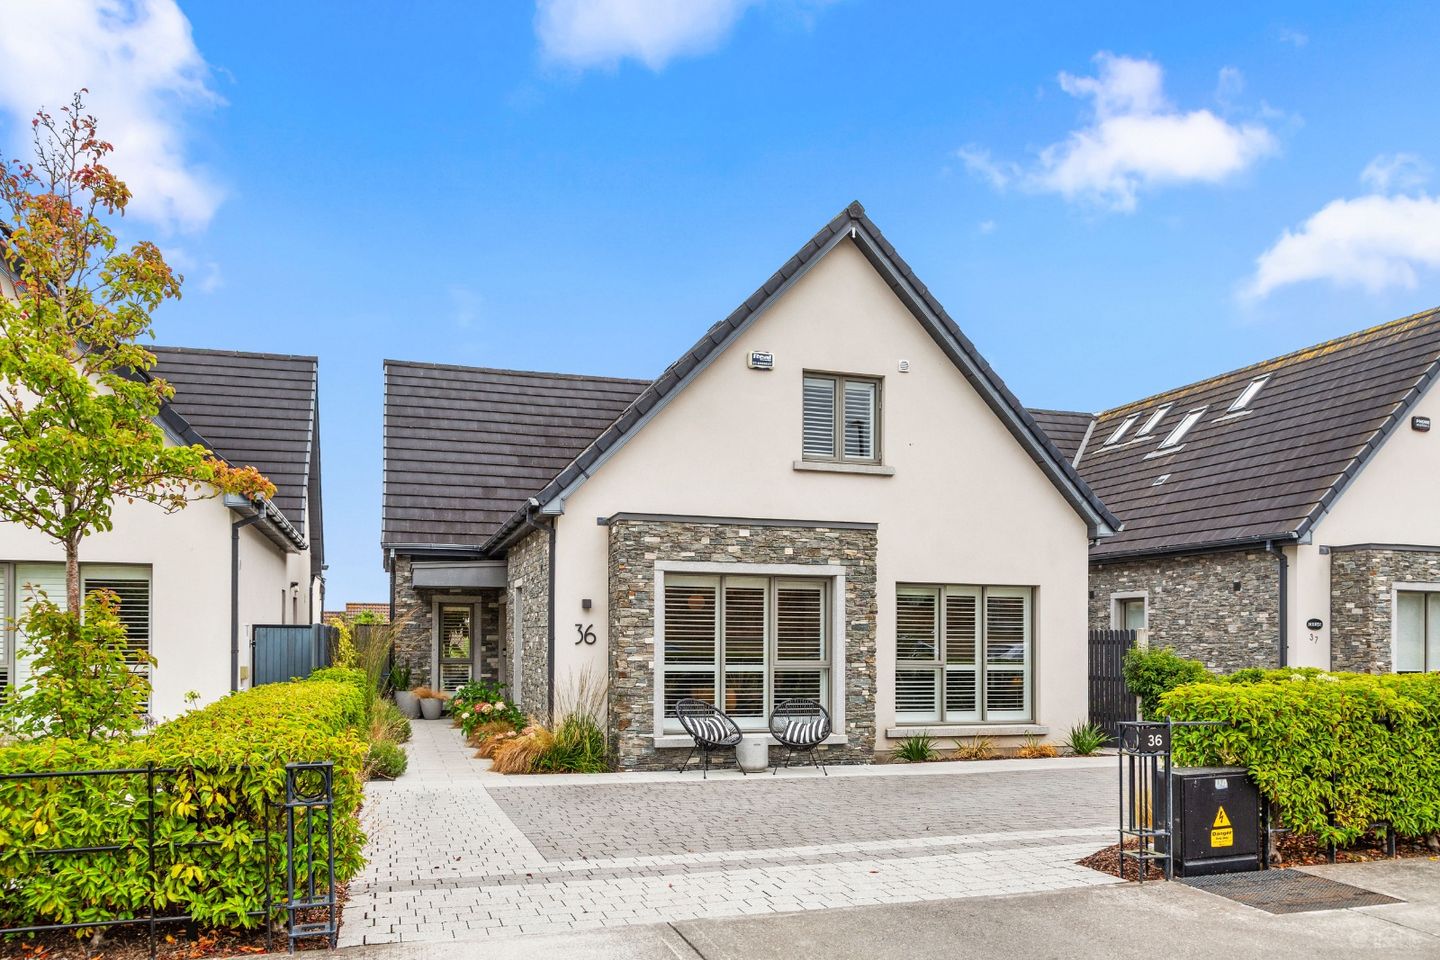

36 Glenheron Walk, Charlesland, Greystones, Co. Wicklow, A63VY22
€945,000
- Price per m²:€5,625
- Estimated Stamp Duty:€9,450
- Selling Type:By Private Treaty
- BER No:111126389
- Energy Performance:55.85 kWh/m2/yr
About 36 Glenheron Walk, Charlesland, Greystones, Co. Wicklow
Description
McGovern estates is proud to present 36 Glenheron Walk to the market. Set on a quiet cul-de-sac within this sought-after private enclave, No. 36 enjoys a completely private outlook to front and rear with no passing or through traffic — a rare find so close to town, and one that comes with the added draw of stunning sea views. This home is finished to an exceptional standard throughout and tastefully interior designed, giving a cohesive, high-end feel from the entrance hall right through to the bedrooms. Practical, family-focused features abound: off-street parking for multiple cars plus ample visitor parking, a gas-fired central heating system, underfloor heating downstairs and en-suite upstairs, double glazing throughout and three fully fitted bathrooms with Villeroy & Boch appliances that impress with their unique designs. Outside, the beautifully stocked and landscaped rear garden has been thoughtfully designed with granite paving, bullnose steps, recessed ground lighting, mature planting, a pergola, and a garden room fitted with power — perfect as a home office, gym, or studio. Owner-occupied and offered in immaculate order, No. 36 represents a rare opportunity to acquire a premium A-rated family home with sea views, on a private cul-de-sac, within easy reach of Greystones Town and Delgany village. Extending to c.168.3m2 (1,811.57sq.ft.) this home comprises an entrance hall, living room, large open plan kitchen/dining/living room, utility room, cloak room, 4 bedrooms, an en-suite bathroom, family bathroom and full downstairs bathroom with shower. Greystones is a beautiful coastal town with a wonderful selection of award winning cafes, restaurants, speciality stores, boutiques and shops, library, churches and a large number of highly sought after schools. A host of sport and leisure clubs are within the area including sailing, rowing, football, rugby, tennis and GAA. The Shoreline Leisure Centre and swimming pool is on the doorstep, as are a great choice of renowned golf clubs, including Greystones, Powerscourt and Druids Glen. The town is also surrounded by numerous cycle paths leading to the picturesque Harbour & Marina. Greystones is situated in a stunning location between the coast and the Wicklow Mountains, giving easy access to the local beaches, the wonderful Cliff Walk to Bray and the countryside. Situated close to the N11/M50, the commuter will also be delighted with easy access to local bus service, the DART/Mainline rail station park & ride facility. ACCOMMODATION Entrance Hallway Engineered Herringbone Oak wood flooring, two tone walls, carpeted stairs to landing, smoke alarm, alarm panel, recess lighting, large walk-in cloak room/ linen room off the hallway. Living Room Engineered Herringbone Oak wood flooring, dual aspect, large window with plantation shutters, dimmer switch. Kitchen/ Dining room Engineered Herringbone Oak wood flooring, triple aspect room with ample light, floor and wall based storage cupboards, stainless steel sink unit, breakfast bar, intregated applainces, large glazed sliding doors to rear garden, glazed door to hallway, utility room off. Utility Room Tiled flooring, wall & floor-based storage cupboards, plumbed and wired for washing machine/tumble dryer, glazed door to side entrance. Downstairs WC Fully tiled bathroom, WC, Villeroy & Boch designed wash-hand basin, double-width glazed shower unit with mains power shower, chrome heated towel rail, wall mirror, extractor fan. Landing Carpeted stairs to landing, access to eaves storage. Bedroom 1 Carpeted flooring, floor to ceiling built-in wardrobes, x1 Velux window, windows overlooking rear garden and views of the sea, plantation shutters, recess lighting, smoke alarm. En-suite Tiled flooring, WC, Villeroy & Boch wash-hand basin with storage, wall mirror, fully tiled double-width glazed shower unit with mains power shower, Villeroy & Boch bath unit with hand held shower, chrome heated towel rail, extractor fan, external window. Bedroom 2 Carpeted flooring, floor to ceiling built-in wardrobes, window with stunning sea views, plantation shutters, recess lighting. Bedroom 3 Carpeted flooring, floor to ceiling built-in wardrobe, picture window with views of amenity green, plantation shutters, recess lighting, smoke alarm. Bedroom 4/ Study Engineered Herringbone Oak wood flooring, full length windows overlooking front garden and amenity green, plantation shutters. Family Bathroom Fully tiled, WC, Villeroy & Boch wash-hand basin with under storage, wall mirror, fully tiled double-width glazed shower unit with mains power shower, 1 x Velux window, extractor fan. Outside Front Cobblelock and ample spaces for x3 cars, ample visitor parking, portuguese laurel hedges, mulch flower beds with mature planting. Rear Garden Private garden, Granite paving with bullnose steps, recessed ground lighting artifical grass, Pergola with swing, garden room, outside tap and power points, Timber fencing, sea views visible from garden. Garden/ Study Room Engineered Herringbone Oak wood flooring, sliding glazed door, mechanical awning, recess lighting, power and heating. SPECIAL FEATURES Detached family home Completely private outlook to the front and rear A3 BER rating Solar panels EV charger Off street parking for multiple cars Ample visitor parking Gas fired central heating system Double glazed throughout Underfloor heating downstairs and en-suite upstairs 3 fully fitted bathrooms with Villeroy & Boch appliances that impress with their unique designs Engineered Herringbone Oak wood flooring throughout Plantation shutters throughout Large low maintenance rear garden Pergola on Granite patio with bullnose steps and recess ground lighting Garden room/ study with power and heating Stunning sea views to the rear of the property Mature amenity greens Owner occupied Fully alarmed Broadband available Short distance to Greystones Town and Delgany village
Standard features
The local area of 36 Glenheron Walk, Charlesland, Greystones, Co. Wicklow
Sold properties in this area
Stay informed with market trends
Local schools and transport

Learn more about what this area has to offer.
School Name | Distance | Pupils | |||
|---|---|---|---|---|---|
| School Name | Greystones Community National School | Distance | 1.0km | Pupils | 411 |
| School Name | Delgany National School | Distance | 1.2km | Pupils | 207 |
| School Name | Kilcoole Primary School | Distance | 1.7km | Pupils | 575 |
School Name | Distance | Pupils | |||
|---|---|---|---|---|---|
| School Name | St Laurence's National School | Distance | 1.9km | Pupils | 673 |
| School Name | St Brigid's National School | Distance | 2.5km | Pupils | 389 |
| School Name | St Patrick's National School | Distance | 2.6km | Pupils | 407 |
| School Name | St Kevin's National School | Distance | 2.6km | Pupils | 458 |
| School Name | Greystones Educate Together National School | Distance | 2.9km | Pupils | 441 |
| School Name | Gaelscoil Na Gcloch Liath | Distance | 3.0km | Pupils | 256 |
| School Name | Woodstock Educate Together National School | Distance | 4.8km | Pupils | 117 |
School Name | Distance | Pupils | |||
|---|---|---|---|---|---|
| School Name | Greystones Community College | Distance | 810m | Pupils | 630 |
| School Name | St David's Holy Faith Secondary | Distance | 2.4km | Pupils | 772 |
| School Name | Colaiste Chraobh Abhann | Distance | 2.9km | Pupils | 774 |
School Name | Distance | Pupils | |||
|---|---|---|---|---|---|
| School Name | Temple Carrig Secondary School | Distance | 3.1km | Pupils | 946 |
| School Name | St. Kilian's Community School | Distance | 7.5km | Pupils | 416 |
| School Name | Pres Bray | Distance | 7.6km | Pupils | 649 |
| School Name | Loreto Secondary School | Distance | 8.2km | Pupils | 735 |
| School Name | St Thomas' Community College | Distance | 8.6km | Pupils | 14 |
| School Name | North Wicklow Educate Together Secondary School | Distance | 8.8km | Pupils | 325 |
| School Name | Coláiste Raithín | Distance | 8.9km | Pupils | 342 |
Type | Distance | Stop | Route | Destination | Provider | ||||||
|---|---|---|---|---|---|---|---|---|---|---|---|
| Type | Bus | Distance | 180m | Stop | Glenbrook Park | Route | L3 | Destination | The Nurseries | Provider | Go-ahead Ireland |
| Type | Bus | Distance | 190m | Stop | Three Trouts Bridge | Route | X1 | Destination | Kilcoole | Provider | Dublin Bus |
| Type | Bus | Distance | 190m | Stop | Three Trouts Bridge | Route | X2 | Destination | Newcastle | Provider | Dublin Bus |
Type | Distance | Stop | Route | Destination | Provider | ||||||
|---|---|---|---|---|---|---|---|---|---|---|---|
| Type | Bus | Distance | 360m | Stop | Three Trouts Bridge | Route | L3 | Destination | The Nurseries | Provider | Go-ahead Ireland |
| Type | Bus | Distance | 440m | Stop | Farrankelly | Route | X1 | Destination | Hawkins Street | Provider | Dublin Bus |
| Type | Bus | Distance | 440m | Stop | Farrankelly | Route | X2 | Destination | Newcastle | Provider | Dublin Bus |
| Type | Bus | Distance | 440m | Stop | Farrankelly | Route | L2 | Destination | Newcastle | Provider | Go-ahead Ireland |
| Type | Bus | Distance | 490m | Stop | Hawkins Wood | Route | L2 | Destination | Bray Station | Provider | Go-ahead Ireland |
| Type | Bus | Distance | 570m | Stop | Mill Grove | Route | L3 | Destination | The Nurseries | Provider | Go-ahead Ireland |
| Type | Bus | Distance | 590m | Stop | Kilcoole Road | Route | L3 | Destination | Glenbrook Park | Provider | Go-ahead Ireland |
Your Mortgage and Insurance Tools
Check off the steps to purchase your new home
Use our Buying Checklist to guide you through the whole home-buying journey.
Budget calculator
Calculate how much you can borrow and what you'll need to save
A closer look
BER Details
BER No: 111126389
Energy Performance Indicator: 55.85 kWh/m2/yr
Ad performance
- Date listed03/09/2026
- Views5,381
- Potential views if upgraded to an Advantage Ad8,771
Properties similar to 36 Glenheron Walk, Charlesland, Greystones, Co. Wicklow
€875,000
Hillside Cottage, Delgany, Co. Wicklow, A63TW715 Bed · 4 Bath · Detached€875,000
166 Applewood Heights, Greystones, Co. Wicklow, A63XT864 Bed · 3 Bath · Detached€885,000
3 Glenkeen, Lott Lane, Kilcoole, Kilcoole, Co. Wicklow, A63AD854 Bed · 4 Bath · Detached€895,000
Shanooan, 2 Burnaby Manor, Hillside Road, Greystones, Wicklow, A63YP524 Bed · 3 Bath · Detached


€895,000
32 Seagreen Park, Greystones, Co. Wicklow, A63CK804 Bed · 3 Bath · Semi-D€945,000
51 Rathdown Park, Greystones, Co. Wicklow, A63R2754 Bed · 4 Bath · Detached€950,000
74 Applewood Heights, Greystones, Delgany, Co. Wicklow, A63KF584 Bed · 2 Bath · Detached€975,000
16 Burnaby Mill, Greystones, Greystones, Co. Wicklow, A63N5634 Bed · 4 Bath · Detached€975,000
Hadley Rille, Kimberley Road, Greystones, Co. Wicklow, A63 RX744 Bed · 2 Bath · Detached€975,000
Laurel Lodge, 23C Carrig Villas, Killincarrig, Greystones, Co. Wicklow, A63RY704 Bed · 4 Bath · Detached€975,000
Rathdown House, Rathdown Park, Greystones, Co. Wicklow, A63W7784 Bed · 2 Bath · Detached€975,000
Linden Lodge, 23B Carrig Villas, Killincarrig, Greystones, Co. Wicklow, A63K2754 Bed · 4 Bath · Detached


Daft ID: 16661540


Why choose Allianz for your home insurance.
Get 10% off online
Emergency home assistance included
Tailor your cover to your needs
T&Cs apply