
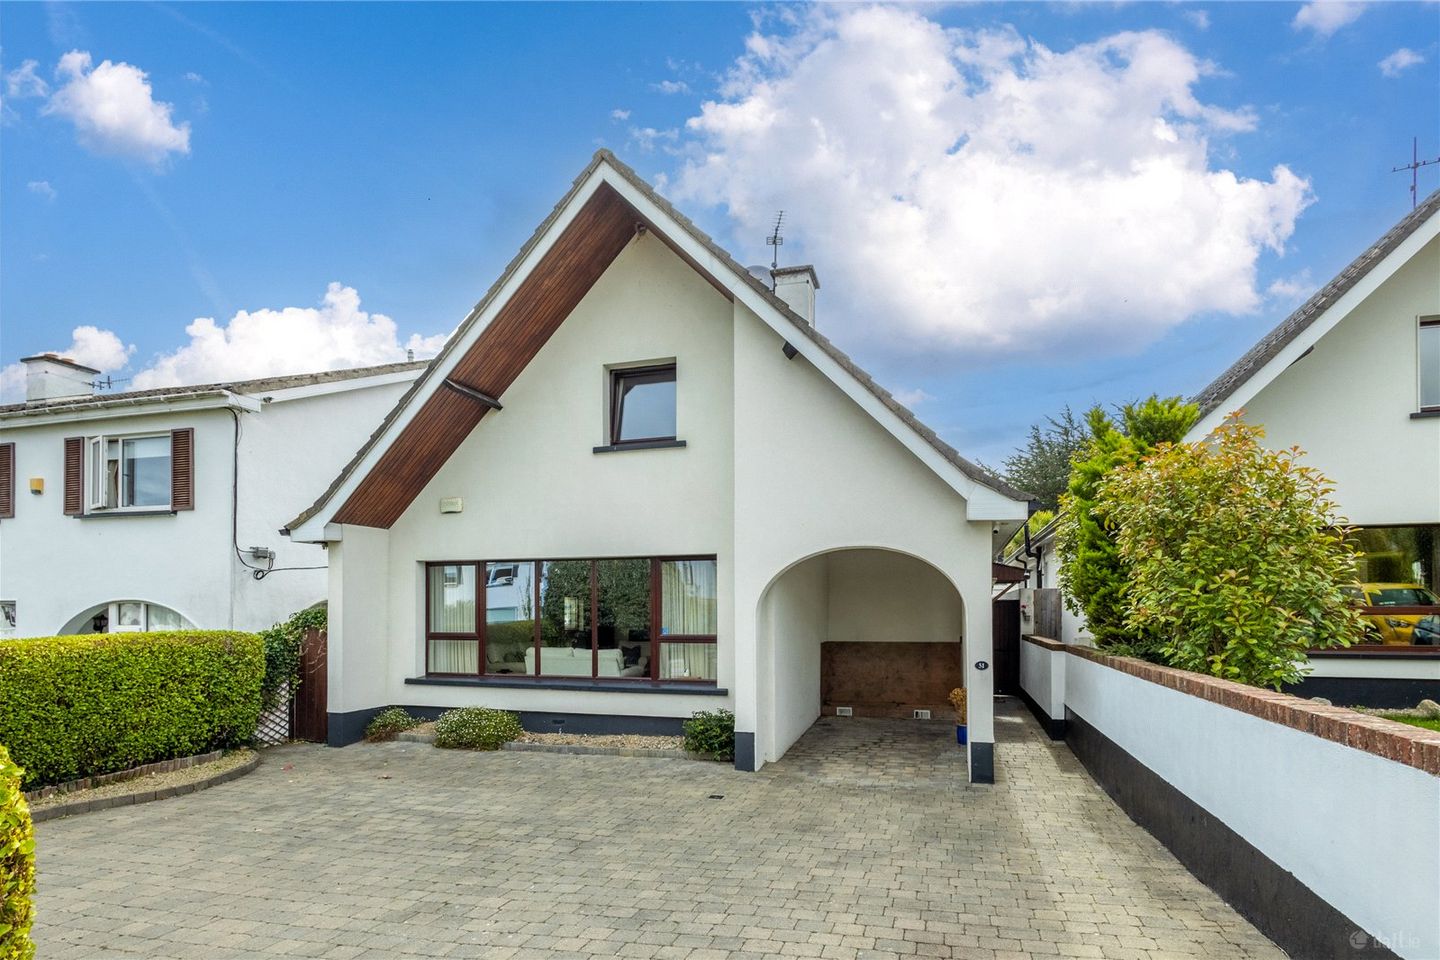

51 Rathdown Park, Greystones, Co. Wicklow, A63R275
€945,000
- Price per m²:€4,479
- Estimated Stamp Duty:€9,450
- Selling Type:By Private Treaty
- BER No:104748074
- Energy Performance:154.81 kWh/m2/yr
About 51 Rathdown Park, Greystones, Co. Wicklow
Description
DNG Greystones is delighted to present No. 51 Rathdown Park to the market. Extending to approximately 211 Sq M, this substantial detached home offers generous proportions, flexible accommodation and a particularly sunny south-facing rear garden. Having been externally insulated in c. 2012 and offered for sale with no onward chain, the property presents an excellent opportunity for those seeking a spacious family home in a well-established Greystones setting. The house benefits from large roof spaces which offer excellent potential for the future installation of solar panels, further enhancing its energy efficiency. One of the first impressions on entering No. 51 is the sense of space. Polished timber flooring runs from the entrance hall through to the kitchen/dining room, creating a natural flow between the principal areas of the ground floor. At the front of the house, the main reception room is accessed through elegant glass-panelled double doors. A particularly large floor-to-ceiling window spans the full width of the room, drawing in an abundance of natural light throughout the day. A contemporary fireplace with solid-fuel inset stove forms a focal point, while a small, recessed area to one side provides a useful and characterful space for a piano, guitars or other furnishings. To the rear, the open-plan kitchen and dining room is a generous everyday living space. The kitchen is fitted with an extensive range of floor- and eye-level cabinetry, together with plentiful worktop space for food preparation. A breakfast-bar peninsula creates a natural division between the kitchen and dining areas, while also providing a relaxed spot for morning coffee or informal meals. The dining area comfortably accommodates a large table and several chairs, making it well suited to both family life and entertaining. Double doors open directly into the conservatory, where views extend across the rear garden and the southerly orientation brings plenty of sunshine into this additional reception space. The ground floor includes two double bedrooms. Bedroom 1 has the benefit of an en-suite shower room, while Bedroom 2 was originally arranged as two separate rooms and has since been combined to create an exceptionally generous double bedroom. The original configuration could readily be reinstated if required, offering useful flexibility for changing family needs. A guest WC completes the accommodation at this level. Upstairs are two further remarkably spacious double bedrooms together with the family shower room. Bedroom 3 overlooks the front of the house and features carpet flooring and fitted wardrobes. Positioned to the rear, Bedroom 4 is particularly generous and includes fitted wardrobes, a walk-in wardrobe and a large en-suite bathroom with both bath and shower facilities. The mature front garden is enclosed by evergreen hedging, providing privacy while retaining year-round greenery. A cobble-lock driveway and carport provide generous off-street parking for approximately three to four cars, while two side entrances give convenient access to the rear. The south-facing rear garden is a real asset, with a lawn and a patio immediately adjoining the conservatory, perfectly positioned to make the most of the sunny orientation. The garden is not overlooked from the rear, adding to its sense of privacy. Two block-built sheds provide excellent additional storage, with the nearest currently arranged as a utility/laundry room. Rathdown Park is a mature, tree-lined development with generous communal green spaces and a strong sense of community. No. 51 offers the scale and flexibility that families often seek in a detached home, with four genuine double bedrooms and well-proportioned living accommodation. There is also further potential to adapt the property over time. Several neighbouring homes have incorporated the existing carport into the house, creating additional accommodation such as a second reception room, home office or TV room, subject of course to the necessary planning requirements. The location is particularly convenient, with a range of schools, shops and everyday amenities all within easy reach. Temple Carrig Secondary School, Greystones Educate Together and Gaelscoil na gCloch Liath are approximately 550m away, while St Kevin's National School is around 500m from the property. St Brigid's Primary School and St David's Secondary School are approximately 1.6km away. Greystones town centre is also readily accessible, with cafés, restaurants, supermarkets, shops and leisure facilities all within easy reach. The Marina and Harbour Plaza are approximately 1.1km away, while the nearby coastline, beach and coastal walks provide an excellent setting for enjoying the outdoors. Transport links include Greystones DART station, approximately 1.7km away, together with Dublin Bus services from the nearby stop just 350m from the house, serving routes L1, L2, X1 and X2. Blacklion Retail Centre, with Lidl and a café, is approximately 400m away. No. 51 Rathdown Park combines generous accommodation with excellent flexibility, a sunny private rear garden and a highly convenient family location. A personal inspection is recommended to fully appreciate the scale of the accommodation and the potential this substantial detached home has to offer. Features of Note • Large four-bedroom detached home • Approx. 211 sq. m. of accommodation • Sunny south-facing rear garden • External insulation installed c. 2012 • Large roof spaces with potential for solar panel installation • Cobble-lock driveway and carport providing off-street parking for 3–4 cars • Four generous double bedrooms • Two en-suite bedrooms • Downstairs guest WC • Conservatory overlooking the rear garden • Double-glazed windows • Gas-fired central heating • Large eaves storage easily accessible from the landing and bedrooms. • Large, well-maintained communal amenity greens • Potential to incorporate the carport into the house, subject to planning • Approximately 1.7km / 20-minute walk to Greystones DART station • Approximately 1.1km to Greystones Marina and Harbour Plaza • Approximately 550m to Temple Carrig Secondary School, Greystones Educate Together and Gaelscoil na gCloch Liath • Approximately 1.6km to St Brigid's Primary School and St David's Secondary School • Approximately 500m to St Kevin's National School • Approximately 350m to nearest bus stop – routes L1, L2, X1 and X2 • Approximately 400m to Blacklion Retail Centre, Lidl and café Hall Living Room 6.63m x 5.49m Kitchen Dining Room 8.32m x 3.29m Conservatory 5.4m x 3.03m Bedroom 1 3.3m x 2.73m En-suite 2.1m x 1.71m Bedroom 2 5.08m x 3.58m Landing Shower Room 2.4m x 1.97m Bedroom 3 4.72m x 3.87m Bedroom 4 4.73m x 4.51m En-suite 3.67m x 3.56m Walk in Wardrobe 2.44m x 1.49m
Standard features
The local area of 51 Rathdown Park, Greystones, Co. Wicklow
Sold properties in this area
Stay informed with market trends
Local schools and transport

Learn more about what this area has to offer.
School Name | Distance | Pupils | |||
|---|---|---|---|---|---|
| School Name | St Kevin's National School | Distance | 310m | Pupils | 458 |
| School Name | Greystones Educate Together National School | Distance | 420m | Pupils | 441 |
| School Name | Gaelscoil Na Gcloch Liath | Distance | 510m | Pupils | 256 |
School Name | Distance | Pupils | |||
|---|---|---|---|---|---|
| School Name | St Patrick's National School | Distance | 650m | Pupils | 407 |
| School Name | St Brigid's National School | Distance | 1.1km | Pupils | 389 |
| School Name | St Laurence's National School | Distance | 1.2km | Pupils | 673 |
| School Name | Greystones Community National School | Distance | 2.0km | Pupils | 411 |
| School Name | Delgany National School | Distance | 2.0km | Pupils | 207 |
| School Name | Kilcoole Primary School | Distance | 4.5km | Pupils | 575 |
| School Name | New Court School | Distance | 4.5km | Pupils | 103 |
School Name | Distance | Pupils | |||
|---|---|---|---|---|---|
| School Name | Temple Carrig Secondary School | Distance | 480m | Pupils | 946 |
| School Name | St David's Holy Faith Secondary | Distance | 1.2km | Pupils | 772 |
| School Name | Greystones Community College | Distance | 2.0km | Pupils | 630 |
School Name | Distance | Pupils | |||
|---|---|---|---|---|---|
| School Name | Pres Bray | Distance | 4.8km | Pupils | 649 |
| School Name | St. Kilian's Community School | Distance | 5.0km | Pupils | 416 |
| School Name | Loreto Secondary School | Distance | 5.5km | Pupils | 735 |
| School Name | Colaiste Chraobh Abhann | Distance | 5.6km | Pupils | 774 |
| School Name | St Thomas' Community College | Distance | 5.9km | Pupils | 14 |
| School Name | North Wicklow Educate Together Secondary School | Distance | 6.0km | Pupils | 325 |
| School Name | Coláiste Raithín | Distance | 6.2km | Pupils | 342 |
Type | Distance | Stop | Route | Destination | Provider | ||||||
|---|---|---|---|---|---|---|---|---|---|---|---|
| Type | Bus | Distance | 110m | Stop | Chapel Road | Route | L2 | Destination | Newcastle | Provider | Go-ahead Ireland |
| Type | Bus | Distance | 110m | Stop | Chapel Road | Route | X2 | Destination | Newcastle | Provider | Dublin Bus |
| Type | Bus | Distance | 110m | Stop | Chapel Road | Route | 84n | Destination | Charlesland | Provider | Nitelink, Dublin Bus |
Type | Distance | Stop | Route | Destination | Provider | ||||||
|---|---|---|---|---|---|---|---|---|---|---|---|
| Type | Bus | Distance | 110m | Stop | Chapel Road | Route | X1 | Destination | Kilcoole | Provider | Dublin Bus |
| Type | Bus | Distance | 110m | Stop | Chapel Road | Route | L3 | Destination | Glenbrook Park | Provider | Go-ahead Ireland |
| Type | Bus | Distance | 110m | Stop | Chapel Road | Route | L1 | Destination | Newtownmountkennedy | Provider | Go-ahead Ireland |
| Type | Bus | Distance | 260m | Stop | Redford Park | Route | X1 | Destination | Kilcoole | Provider | Dublin Bus |
| Type | Bus | Distance | 260m | Stop | Redford Park | Route | X2 | Destination | Newcastle | Provider | Dublin Bus |
| Type | Bus | Distance | 260m | Stop | Redford Park | Route | 84n | Destination | Charlesland | Provider | Nitelink, Dublin Bus |
| Type | Bus | Distance | 280m | Stop | Redford Park | Route | L1 | Destination | Bray Station | Provider | Go-ahead Ireland |
Your Mortgage and Insurance Tools
Check off the steps to purchase your new home
Use our Buying Checklist to guide you through the whole home-buying journey.
Budget calculator
Calculate how much you can borrow and what you'll need to save
A closer look
BER Details
BER No: 104748074
Energy Performance Indicator: 154.81 kWh/m2/yr
Ad performance
- Date listed28/09/2026
- Views188
- Potential views if upgraded to an Advantage Ad306
Properties similar to 51 Rathdown Park, Greystones, Co. Wicklow
€875,000
Hillside Cottage, Delgany, Co. Wicklow, A63TW715 Bed · 4 Bath · Detached€875,000
166 Applewood Heights, Greystones, Co. Wicklow, A63XT864 Bed · 3 Bath · Detached€895,000
Shanooan, 2 Burnaby Manor, Hillside Road, Greystones, Wicklow, A63YP524 Bed · 3 Bath · Detached€895,000
32 Seagreen Park, Greystones, Co. Wicklow, A63CK804 Bed · 3 Bath · Semi-D


€950,000
74 Applewood Heights, Greystones, Delgany, Co. Wicklow, A63KF584 Bed · 2 Bath · Detached€975,000
2 Burnaby Mill, Greystones, Greystones, Co. Wicklow, A63HW135 Bed · 3 Bath · Detached€975,000
16 Burnaby Mill, Greystones, Greystones, Co. Wicklow, A63N5634 Bed · 4 Bath · Detached€975,000
Hadley Rille, Kimberley Road, Greystones, Co. Wicklow, A63RX744 Bed · 2 Bath · Detached€975,000
Rathdown House, Rathdown Park, Greystones, Co. Wicklow, A63W7784 Bed · 2 Bath · Detached€995,000
4 Burnaby Park, Greystones, Greystones, Co. Wicklow, A63N6236 Bed · 3 Bath · Detached€995,000
11 The Moorings, Marina Village, Greystones, Co Wicklow, A63PN274 Bed · 4 Bath · Terrace€995,000
12 The Moorings, Marina Village, Greystones, Co. Wicklow, A63R9704 Bed · 3 Bath · House


Daft ID: 16655958


Why choose Allianz for your home insurance.
Get 10% off online
Emergency home assistance included
Tailor your cover to your needs
T&Cs apply