
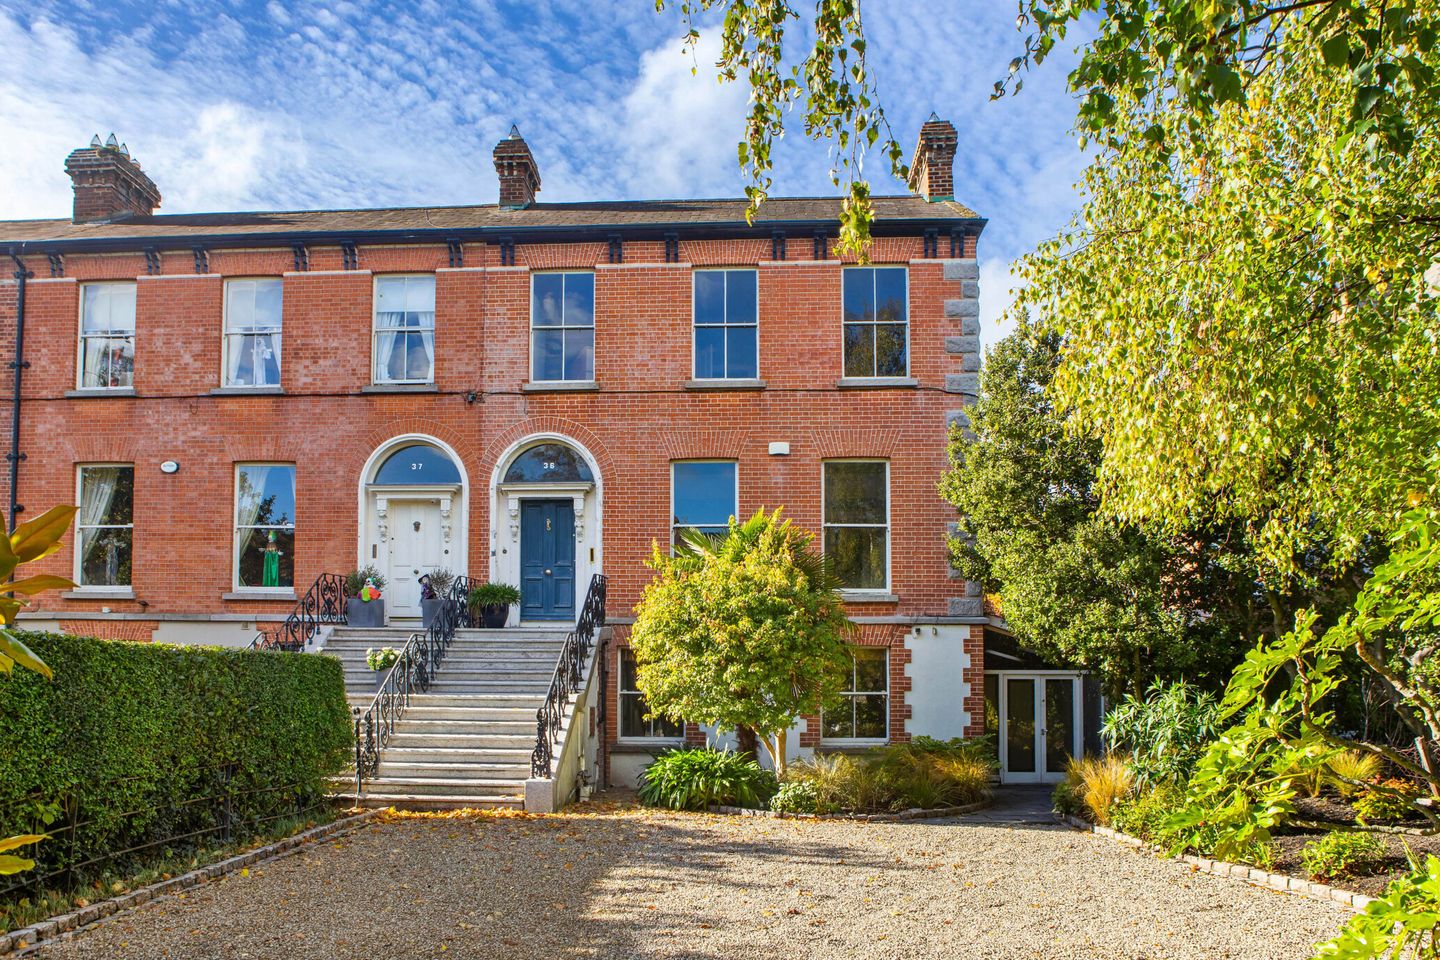

36 Palmerston Road, Rathmines, Dublin 6, D06 A3V8
€3,450,000
- Price per m²:€11,897
- Estimated Stamp Duty:€137,000
- Selling Type:By Private Treaty
About 36 Palmerston Road, Rathmines, Dublin 6
Description
No. 36 Palmerston Road enjoys a prime position on the sunny westerly side of one of Dublin 6’s most distinguished residential roads, close to the Cowper Road junction and within a five-minute walk of Cowper Luas stop. Rich in period character and architectural detail, this elegant Victorian residence, arranged over two storeys above garden level, presents a rare opportunity to create an outstanding family home in one of Dublin’s most sought-after locations. Behind its handsome period façade, the house retains a wealth of original features, including high ceilings, decorative cornicing, marble and cast-iron fireplaces, sash windows and stained glass. A particularly attractive feature is the combination of rare side access, an unusually wide front garden and substantial private gardens to the rear. Generous proportions and a wonderful sense of period character provide an exceptional foundation for a carefully considered contemporary refurbishment. Further enhancing the property’s potential, full planning permission has been granted for a comprehensive upgrade and extension, providing for an additional c. 40m2 and an overall floor area of approximately 330m2. The approved scheme, granted in July 2026, has been designed to respect the architectural integrity of the original house while creating a more spacious, light-filled home suited to modern family living. Planning references: WEB1573/26 and Section 5 reference 0526/25. The gardens are a significant feature of the property. To the rear, original Wicklow granite stone walls enclose a mature, private garden, laid out in lawn and complemented by established trees, shrubs, perennial planting and flowering climbers. The westerly aspect floods the gardens in natural light throughout the day, while a sheltered Liscannor stone patio provides an inviting setting for outdoor dining, entertaining and family life. A garden doorway connects to a secure laneway leading to Cowper Road. To the front, an expansive landscaped garden with electric gates provides off-street parking for several cars. The approved plans include provision for an electric vehicle charging point, solar panels on the west-facing roof and a discreet well-designed 17m2 storage unit for bicycles, bins and kayaks in the front garden. The location combines the appeal of a distinguished residential address with the convenience of village living. Rathmines, Rathgar and Ranelagh are all within easy walking distance, offering an excellent choice of cafés, restaurants, independent boutiques, parks and everyday amenities. Local shopping along Upper Rathmines Road and Dunville Avenue adds to the neighbourhood’s appeal. A wide range of sporting and recreational facilities is available nearby, including David Lloyd Riverview, Fitzwilliam Lawn Tennis Club, Brookfield Tennis & Padel Club and Dartry Health Club. The area is also exceptionally well served by schools, including Kildare Place School, Scoil Bhríde, Alexandra College, Gonzaga College, Muckross Park, St. Mary’s College and Sandford Park. Entrance Hall: entered through the original hall door via granite steps with fanlight, original ceiling cornice, centre rose, picture rail, radiator cabinets, stone-tiled floor and beautiful stained glass windows looking out to the rear garden at first and second floor landings. Guest WC: with wc, wash hand basin, tiled floor, timber wall panelling and recessed light. Drawing Room: beautifully-proportioned reception room with original stunning white marble fireplace with tiled inset and brass hood, two sash windows with original shutters, original ceiling cornice, centre rose, picture rail, Bang & Olufsen wiring, radiator cabinets, polished timber floor and interconnecting doors to: Dining Room: beautifully-proportioned reception room with a matching marble fireplace with tiled inset and brass hood plumbed for gas fire, sash window with original shutters, original ceiling cornice, centre rose, picture rail, polished timber floor, Bang & Olufsen wiring and bespoke fitted cabinets. Butler's Pantry: with fitted shelving and storage. GARDEN LEVEL Kitchen: with a range of fitted wall and floor units, central island with circular basin, granite work surfaces, original cast iron fireplace, unique ceiling detail and opening to: Living Room: bright room with two sets of French doors opening onto the rear garden, ceiling cornice, recessed lights, exposed brick walls and chimney breast, antique old school radiators, Bang & Olufsen wiring, timber floor and Stanley range. Generous understairs storage. Guest WC: with wc, contemporary wash hand basin, tiled floor, partially tiled walls, recessed lights and plantation shutters. Study / Bedroom: with built-in storage, timber floor, exposed brick wall, antique old school radiators and recessed lights. Hidden door to under steps storage. Understeps Storage: accessible from two points, housing the combi boiler and providing additional generous storage. Inner Hall: with timber floor, ceiling cornice, recessed light and understairs storage. Side Hall: with separate access to the front garden, terracotta floor and recessed lights. FIRST FLOOR Landing: bright landing with ceiling cornice, Velux roof light, dado rail, radiator cabinet and polished timber floor. Bedroom 1: overlooking the front garden, a generous main bedroom with two sash windows, ceiling cornice, cast iron fireplace with tiled inset, Bang & Olufsen wiring and polished timber floor. Ensuite: with wc, wash hand basin, double shower cubicle, tiled floor, partially tiled walls and mirrored vanity cabinet, electric velux window, towel radiator and underfloor heating. Bedroom 2: overlooking the rear garden with ceiling cornice, cast iron fireplace, radiator cabinets and polished timber floor. Bedroom 3: single bedroom with ceiling cornice and built-in storage drawers. Bedroom 4: with ceiling cornice, cast iron fireplace and polished timber floor. A pull-down ladder provides access to the insulated, floored front attic, suitable for storage. Hotpress: off landing, HWC with storage. Bathroom: with cast iron bath, overhead shower, wc, twin wash hand basins with stone top and storage beneath, tiled floor, partially tiled walls and recessed lights, electric towel warmer, Bang & Olufsen wiring and underfloor heating. Access to rear attic.
Standard features
The local area of 36 Palmerston Road, Rathmines, Dublin 6
Sold properties in this area
Stay informed with market trends
Local schools and transport

Learn more about what this area has to offer.
School Name | Distance | Pupils | |||
|---|---|---|---|---|---|
| School Name | Kildare Place National School | Distance | 370m | Pupils | 191 |
| School Name | Scoil Bhríde | Distance | 590m | Pupils | 368 |
| School Name | Gaelscoil Lios Na Nóg | Distance | 620m | Pupils | 177 |
School Name | Distance | Pupils | |||
|---|---|---|---|---|---|
| School Name | Sandford Parish National School | Distance | 860m | Pupils | 200 |
| School Name | St Peters Special School | Distance | 930m | Pupils | 62 |
| School Name | St. Louis National School | Distance | 1.1km | Pupils | 622 |
| School Name | Ranelagh Multi Denom National School | Distance | 1.1km | Pupils | 220 |
| School Name | Rathgar National School | Distance | 1.1km | Pupils | 94 |
| School Name | Stratford National School | Distance | 1.3km | Pupils | 90 |
| School Name | Saint Mary's National School | Distance | 1.4km | Pupils | 607 |
School Name | Distance | Pupils | |||
|---|---|---|---|---|---|
| School Name | Gonzaga College Sj | Distance | 640m | Pupils | 573 |
| School Name | Sandford Park School | Distance | 850m | Pupils | 432 |
| School Name | Rathmines College | Distance | 910m | Pupils | 55 |
School Name | Distance | Pupils | |||
|---|---|---|---|---|---|
| School Name | Alexandra College | Distance | 920m | Pupils | 666 |
| School Name | St. Louis High School | Distance | 920m | Pupils | 684 |
| School Name | Muckross Park College | Distance | 1.2km | Pupils | 712 |
| School Name | Stratford College | Distance | 1.3km | Pupils | 191 |
| School Name | St. Mary's College C.s.sp., Rathmines | Distance | 1.3km | Pupils | 498 |
| School Name | Harolds Cross Educate Together Secondary School | Distance | 1.5km | Pupils | 350 |
| School Name | The High School | Distance | 1.5km | Pupils | 824 |
Type | Distance | Stop | Route | Destination | Provider | ||||||
|---|---|---|---|---|---|---|---|---|---|---|---|
| Type | Bus | Distance | 70m | Stop | Cowper Road | Route | 80 | Destination | Liffey Valley | Provider | Dublin Bus |
| Type | Bus | Distance | 270m | Stop | Palmerston Rd | Route | 80 | Destination | Liffey Valley | Provider | Dublin Bus |
| Type | Tram | Distance | 370m | Stop | Cowper | Route | Green | Destination | Broombridge | Provider | Luas |
Type | Distance | Stop | Route | Destination | Provider | ||||||
|---|---|---|---|---|---|---|---|---|---|---|---|
| Type | Bus | Distance | 380m | Stop | Cowper Road West | Route | 511 | Destination | Mount Anville School, Stop 10097 | Provider | Joe Moroney Coach Hire Ltd |
| Type | Bus | Distance | 380m | Stop | Cowper Road West | Route | 80 | Destination | Liffey Valley | Provider | Dublin Bus |
| Type | Bus | Distance | 390m | Stop | Rathmines Close | Route | 142 | Destination | Ucd | Provider | Dublin Bus |
| Type | Bus | Distance | 400m | Stop | Palmerston Park | Route | 80 | Destination | Liffey Valley | Provider | Dublin Bus |
| Type | Bus | Distance | 410m | Stop | Frankfort Avenue | Route | 80 | Destination | Palmerston Park | Provider | Dublin Bus |
| Type | Bus | Distance | 410m | Stop | Frankfort Avenue | Route | 142 | Destination | Ucd | Provider | Dublin Bus |
| Type | Bus | Distance | 410m | Stop | Rathmines Close | Route | 80 | Destination | Liffey Valley | Provider | Dublin Bus |
Your Mortgage and Insurance Tools
Check off the steps to purchase your new home
Use our Buying Checklist to guide you through the whole home-buying journey.
Budget calculator
Calculate how much you can borrow and what you'll need to save
A closer look
BER Details
Ad performance
- Date listed02/11/2026
- Views252
- Potential views if upgraded to an Advantage Ad411
Properties similar to 36 Palmerston Road, Rathmines, Dublin 6
€3,250,000
66 Fitzwilliam Square, Dublin 2, D02AT275 Bed · 4 Bath · Terrace€3,500,000
24 Leeson Park, Ranelagh, Dublin 6, D06EN805 Bed · 4 Bath · Semi-D€3,500,000
21 Palmerston Park, Rathmines, Dublin 6, D06EA345 Bed · 2 Bath · House€3,950,000
72 Grosvenor Road, Rathgar, Dublin 6, D06 K0615 Bed · 5 Bath · Detached


Daft ID: 16701154


Why choose Allianz for your home insurance.
Get 10% off online
Emergency home assistance included
Tailor your cover to your needs
T&Cs apply