
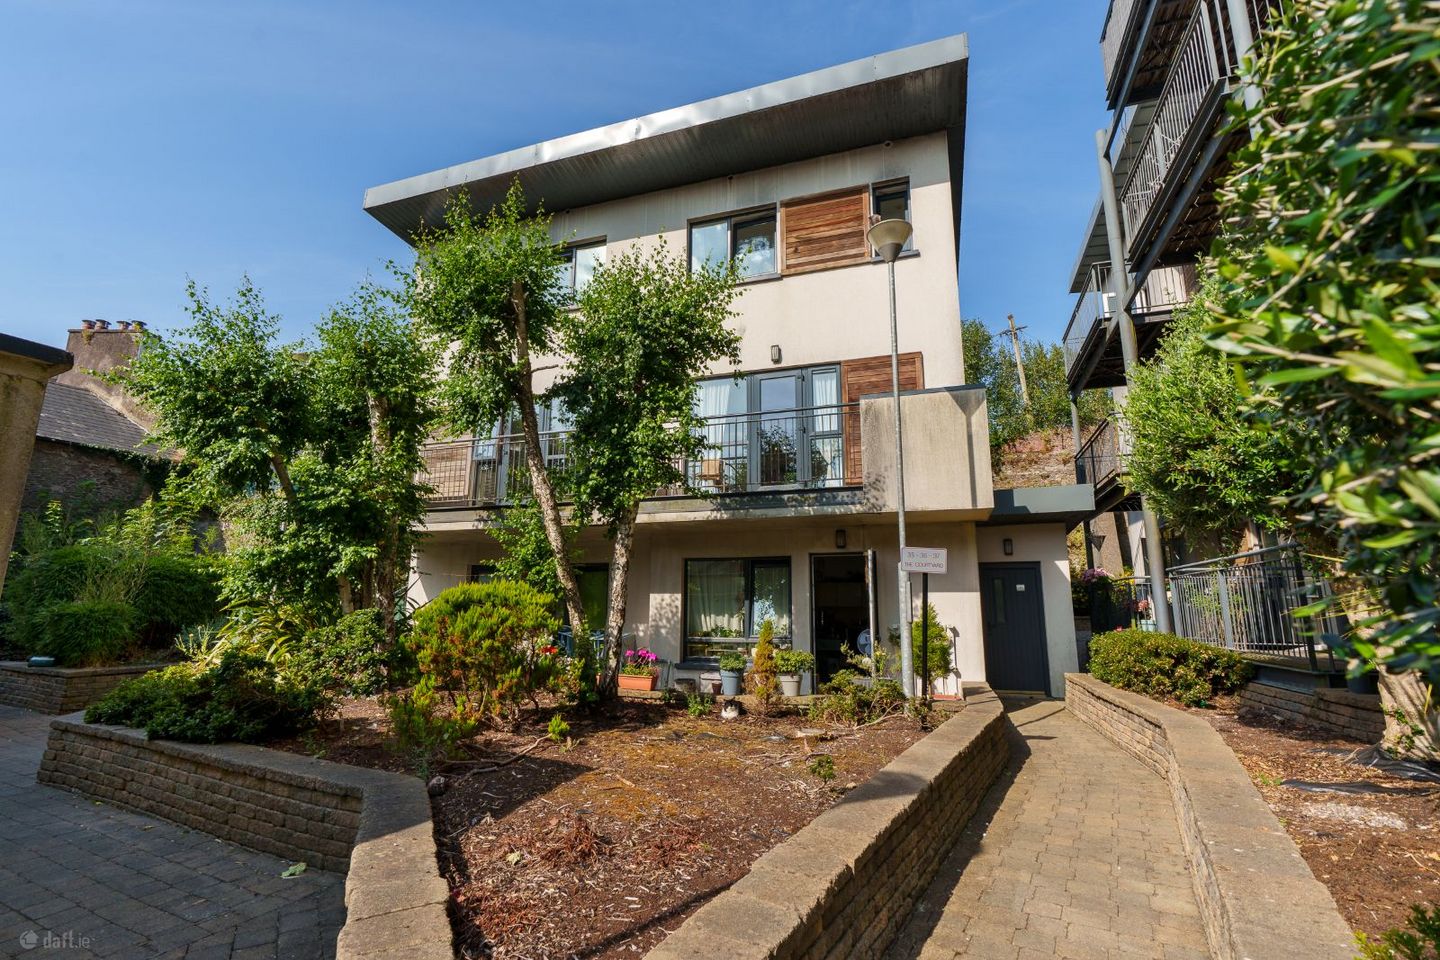

36 The Courtyard, Watercourse Road, Cork City Centre, Co. Cork, T23KP08
€250,000
- Price per m²:€4,464
- Estimated Stamp Duty:€2,500
- Selling Type:By Private Treaty
About 36 The Courtyard, Watercourse Road, Cork City Centre, Co. Cork
Highlights
- Approx. 56.75 Sq. M. / 611 Sq. Ft.
- Built in 2007
- BER C / Centralised gas fired central heating system with instant hot water / Double glazed uPVC windows
- Acoustic sound barrier on floor
- Fire alarm fitted / Wired for burglar alarm / Video entry system and video access patrol
Description
ERA Downey McCarthy Auctioneers are delighted to offer to the market superbly presented one bedroom duplex apartment located within a quiet and secure development off Watercourse Road. Situated in an ideal location within walking distance of the city centre, it offers excellent proximity to local schools, bus routes, cafes, and shops. Accommodation consists of reception hallway, open plan kitchen/dining/living area, balcony, and guest w.c on the ground floor. Upstairs there is a spacious double bedroom, complete with walk-in wardrobe and en suite bathroom. Rooms Reception Hallway - 2.82m x 1.1m A solid ash veneer front door allows access to the reception hallway. The hallway has laminate timber flooring, attractive neutral décor, recessed spot lighting, one radiator, a smoke detector, and two power points. A door allows access to the guest w.c. Guest WC - 1.52m x 0.98m The guest w.c. features a two piece suite, tile flooring, tile splashback, neutral décor, one frosted window to the front, a heated towel rail, and an extractor fan. Kitchen - 2.65m x 2.18m The kitchen features modern cream gloss fitted units at eye and floor level in an L-shape with extensive walnut worktop counter and tile splashback. The kitchen includes an integrated oven/induction hob/extractor fan, a stainless steel sink, integrated dishwasher, integrated fridge freezer, and washing machine. The area has laminate timber flooring, one window to the rear, one centre light piece, smoke detector, carbon monoxide alarm, and four power points. Living/Dining Area - 3.86m x 4.76m The bright and spacious living/dining area has a continuation of the laminate timber flooring, attractive neutral décor, two light pieces, two radiators, intercom system, thermostat control for the heating, access to the boiler system, and four power points. Glass double doors allow access to the superb balcony area which is enclosed with iron railing, and has tile flooring. Stairs and Landing - 4.67m x 0.94m The stairs and landing are fitted with carpet flooring throughout. At the top of the landing there is one window, one centre light piece, carbon monoxide alarm, and a smoke detector. Bedroom - 3.69m x 3.72m This superb main bedroom has one large window overlooking the communal courtyard, carpet flooring, neutral décor, one centre light piece, one radiator, carbon monoxide alarm, smoke detector, and four power points. En Suite - 1.63m x 2.02m The en suite bathroom features a four piece suite including a mains operated shower fitted over the bath. The room has floor and wall tiling, neutral décor, one centre light piece, a skylight, wall-mounted mirror with light overhead, extractor fan, and a heated towel rail. Walk-In Wardrobe - 1.64m x 2.38m The spacious walk-in wardrobe has carpet flooring, ample storage space, one centre light piece, two power points. BER Details BER: C Directions Please see Eircode T23 KP08 for directions. Disclaimer The above details are for guidance only and do not form part of any contract. They have been prepared with care but we are not responsible for any inaccuracies. All descriptions, dimensions, references to condition and necessary permission for use and occupation, and other details are given in good faith and are believed to be correct but any intending purchaser or tenant should not rely on them as statements or representations of fact but must satisfy himself / herself by inspection or otherwise as to the correctness of each of them. In the event of any inconsistency between these particulars and the contract of sale, the latter shall prevail. The details are issued on the understanding that all negotiations on any property are conducted through this office.
The local area of 36 The Courtyard, Watercourse Road, Cork City Centre, Co. Cork
Sold properties in this area
Stay informed with market trends
Local schools and transport

Learn more about what this area has to offer.
School Name | Distance | Pupils | |||
|---|---|---|---|---|---|
| School Name | North Presentation Primary School | Distance | 80m | Pupils | 292 |
| School Name | St Vincent's National School | Distance | 340m | Pupils | 211 |
| School Name | Scoil Mhuire Fatima Boys Senior | Distance | 470m | Pupils | 195 |
School Name | Distance | Pupils | |||
|---|---|---|---|---|---|
| School Name | Blarney Street Cbs | Distance | 740m | Pupils | 250 |
| School Name | Cork Educate Together National School | Distance | 790m | Pupils | 199 |
| School Name | St Brendan's Girls National School | Distance | 870m | Pupils | 110 |
| School Name | Scoil Íosagáin Farranree | Distance | 870m | Pupils | 246 |
| School Name | Scoil Aiséirí Chríost Farranree | Distance | 920m | Pupils | 233 |
| School Name | Scoil Padre Pio | Distance | 1.2km | Pupils | 279 |
| School Name | St Maries Of The Isle | Distance | 1.3km | Pupils | 342 |
School Name | Distance | Pupils | |||
|---|---|---|---|---|---|
| School Name | St Vincent's Secondary School | Distance | 240m | Pupils | 256 |
| School Name | St. Angela's College | Distance | 450m | Pupils | 608 |
| School Name | North Monastery Secondary School | Distance | 450m | Pupils | 283 |
School Name | Distance | Pupils | |||
|---|---|---|---|---|---|
| School Name | Gaelcholáiste Mhuire | Distance | 540m | Pupils | 683 |
| School Name | Christian Brothers College | Distance | 560m | Pupils | 912 |
| School Name | Scoil Mhuire | Distance | 630m | Pupils | 429 |
| School Name | Nano Nagle College | Distance | 990m | Pupils | 136 |
| School Name | Presentation Brothers College | Distance | 1.1km | Pupils | 698 |
| School Name | Cork College Of Commerce | Distance | 1.2km | Pupils | 27 |
| School Name | St. Aloysius School | Distance | 1.2km | Pupils | 318 |
Type | Distance | Stop | Route | Destination | Provider | ||||||
|---|---|---|---|---|---|---|---|---|---|---|---|
| Type | Bus | Distance | 60m | Stop | Watercourse Rd | Route | 215 | Destination | St. Patrick Street | Provider | Bus Éireann |
| Type | Bus | Distance | 100m | Stop | Watercourse Rd | Route | 203 | Destination | Farranree | Provider | Bus Éireann |
| Type | Bus | Distance | 170m | Stop | Roman Street | Route | 202 | Destination | Merchants Quay | Provider | Bus Éireann |
Type | Distance | Stop | Route | Destination | Provider | ||||||
|---|---|---|---|---|---|---|---|---|---|---|---|
| Type | Bus | Distance | 170m | Stop | Roman Street | Route | 202a | Destination | Mahon | Provider | Bus Éireann |
| Type | Bus | Distance | 280m | Stop | O'Connell Street | Route | 203 | Destination | St. Patrick Street | Provider | Bus Éireann |
| Type | Bus | Distance | 280m | Stop | O'Connell Street | Route | 215 | Destination | St. Patrick Street | Provider | Bus Éireann |
| Type | Bus | Distance | 300m | Stop | Wolfe Tone Street | Route | 210 | Destination | Castleview | Provider | Cork Cobh Connect |
| Type | Bus | Distance | 300m | Stop | Wolfe Tone Street | Route | 202 | Destination | Mahon | Provider | Bus Éireann |
| Type | Bus | Distance | 300m | Stop | Wolfe Tone Street | Route | 202a | Destination | Mahon | Provider | Bus Éireann |
| Type | Bus | Distance | 350m | Stop | Upper John St | Route | 210 | Destination | Hollyhill | Provider | Cork Cobh Connect |
Your Mortgage and Insurance Tools
Check off the steps to purchase your new home
Use our Buying Checklist to guide you through the whole home-buying journey.
Budget calculator
Calculate how much you can borrow and what you'll need to save
BER Details
Ad performance
- Date listed06/08/2026
- Views882
- Potential views if upgraded to an Advantage Ad1,438
Properties similar to 36 The Courtyard, Watercourse Road, Cork City Centre, Co. Cork
€225,000
17 Cahill Ville, Alexandra Road, St. Lukes, Co. Cork, T23XWP53 Bed · 1 Bath · End of Terrace€225,000
35 Bantry Park Road, Fairhill, Farranree, Co. Cork, T23P8D43 Bed · 1 Bath · Terrace€225,000
3 Orrery Terrace, Gurranabraher, Co. Cork, T23F9H02 Bed · 1 Bath · Terrace€225,000
41 Newton Court, Grange, Grange, Co. Cork, T12V3YT3 Bed · 1 Bath · End of Terrace


€225,000
13 Model Cottages, Blarney Street, Cork City Centre, T23A0F62 Bed · 2 Bath · Terrace€230,000
12 Saint Finbarr's Place, Proby's Quay, Cork City Centre, Co. Cork, T12N7Y23 Bed · 1 Bath · Terrace€230,000
2 Hegarty's Square, Blarney Street, Cork City Centre, Co. Cork, T23K25E2 Bed · 1 Bath · Terrace€235,000
45 Nano Nagle Place, Douglas Street, Cork City Centre, Co. Cork, T12VRC81 Bed · 1 Bath · End of Terrace€235,000
119 Churchfield Avenue, Churchfield, Churchfield, Co. Cork, T23F6T14 Bed · 2 Bath · End of Terrace€235,000
21 Commons Road, Farranree, Co. Cork, T23W6K62 Bed · 1 Bath · Terrace€240,000
1 Coppingers Lane, Coppingers Court, Popes Quay, Cork City Centre, Co. Cork, T23DY021 Bed · 1 Bath · Duplex€240,000
23 Dublin Street, Blackpool, Co. Cork, T23C3V72 Bed · 1 Bath · Terrace


Daft ID: 16639012
