
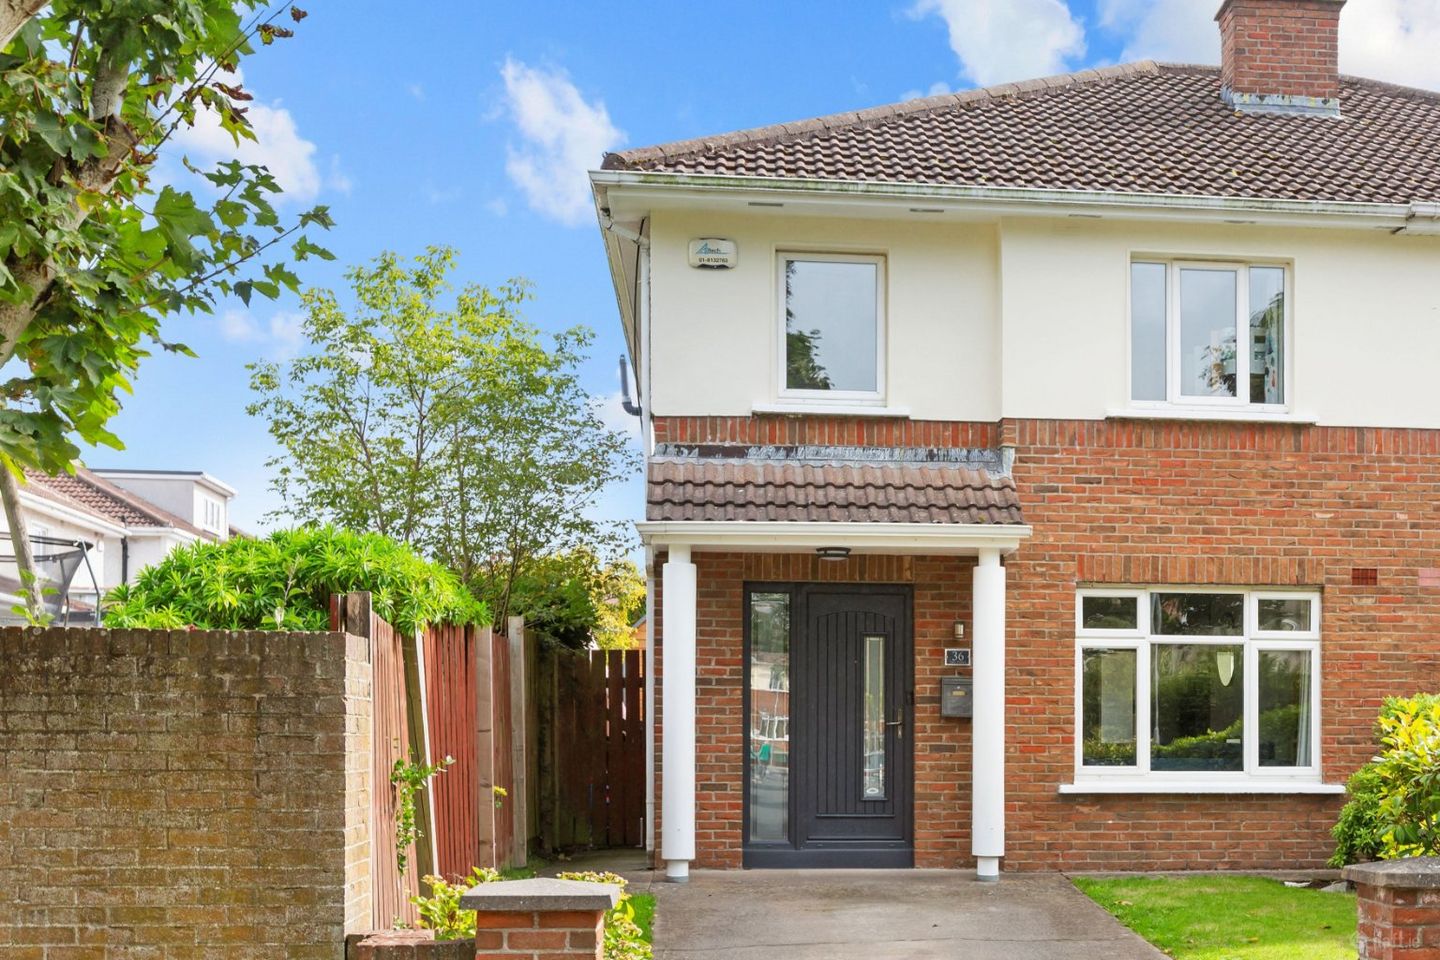

36 Woodstown Drive, Knocklyon, Dublin 16, D16 XT93
€625,000
- Price per m²:€5,896
- Estimated Stamp Duty:€6,250
- Selling Type:By Private Treaty
- BER No:106743974
- Energy Performance:147.11 kWh/m2/yr
About 36 Woodstown Drive, Knocklyon, Dublin 16
Highlights
- Gas fired central heating
- Cable TV
- Broadband
Description
A wonderful opportunity to acquire a beautifully presented three-bedroom semi-detached home in the highly desirable Woodstown area. Ideally positioned overlooking a large green to the front, this property enjoys a lovely open outlook with no houses directly opposite, creating a particularly pleasant setting for family life. The green provides a safe and attractive space for children to play, while the mature surrounding residential setting makes this a hugely popular location for families. On entering, the sense of quality and care throughout the home is immediately apparent. The property has been tastefully maintained and thoughtfully upgraded over the years, offering bright, well-proportioned accommodation with a warm and welcoming feel. The generous living room opens through double glass-panelled doors into the impressive kitchen/dining room, creating a wonderful flow between the principal living spaces and allowing natural light to travel throughout the ground floor. Upstairs, there are three well-proportioned bedrooms, including a spacious principal bedroom with built-in wardrobes and a modern en-suite, together with a family bathroom. To the rear, the property benefits from a larger-than-average private garden which is not directly overlooked, with a generous decked area, lawn, mature planting and a substantial Seomra currently used as a home office. Fully insulated and benefiting from heating and electricity, this outside room provides an exceptionally versatile additional space, suitable for working from home, a gym, playroom, studio or a variety of other uses. Outside, the front garden is bordered by a combination of red brick wall and hedging and provides off-street parking for two cars, with lawn areas to either side of the driveway and a gated side passage providing convenient access to the rear garden. Conveniently located just off the Ballycullen Road and situated at the foothills of the picturesque Dublin mountains offering the best of both worlds - village life close to the city. It is minutes from an abundance of well-established amenities such as shops at Woodstown Village and Knocklyon Shopping centre, excellent primary and secondary schools, a regular bus service (15 bus route outside the development), and easy access to the M50. This is a home that offers the ideal combination of a highly sought-after family location, well-appointed accommodation and excellent outdoor space, with the added benefit of a versatile garden room. Its position overlooking the green, generous proportions and quality of presentation make this a particularly appealing home for those seeking to settle in one of Woodstown’s most popular residential settings. GARDEN The rear garden is larger than average and enjoys a good degree of privacy, with no direct overlooking from the rear. There is a generous decked area immediately outside the kitchen/dining room, providing an ideal space for outdoor dining and entertaining. Beyond the decking is a lawn area with stepping stones leading to the garden room. The garden also benefits from a large timber shed, providing additional storage. The garden room is an excellent addition to the property and is currently used as a home office. It is insulated and benefits from both heating and electricity, making it a highly versatile space which could easily adapt to suit a variety of needs, including a home office, gym, playroom, studio or hobby room. Entrance Hall 1.80m x 5.00m. A welcoming entrance hall with high-end, wide-plank laminated timber flooring which continues throughout the ground floor accommodation. The hallway features ceiling coving, recessed lighting and a radiator cover, together with useful push-drawer storage. A composite front door with glazed panels allows plenty of natural light into the entrance hall. There is also a guest W.C. conveniently located off the hallway. Living Room 3.33m x 5.22m. A bright and comfortable reception room overlooking the green to the front. The room features ceiling coving and a fireplace with an electric log effect fire, creating a lovely focal point and adding warmth and character to the room. Double glass-panelled doors open through to the kitchen/dining room, allowing additional light to flow between the two principal living spaces. Kitchen/Dining Room 5.33m x 6.53m. The kitchen/dining room is a particularly impressive space, with an L-shaped kitchen layout creating a wonderful sense of space and practicality. The kitchen is fitted with solid timber countertops, a double stainless-steel sink and an excellent range of floor and eye-level units, providing an abundance of storage. The kitchen is well equipped with an integrated dishwasher, gas hob, extractor fan, Hotpoint double oven, integrated fridge freezer and integrated washing machine. A Velux roof light brings additional natural light into the room, while a radiator cover provides a neat finish. Sliding doors lead directly from the kitchen/dining room to the rear garden and decked area, creating an excellent connection between the indoor and outdoor living spaces. Principal Bedroom 3.20m x 4.65m. A fine-sized double bedroom overlooking the front of the property and featuring built-in wardrobes, providing excellent storage. The principal bedroom also benefits from a modern en-suite shower room. En-Suite 1.99m x 1.84m. A modern, fully tiled en-suite shower room comprising W.C., wash hand basin with useful underneath storage, fitted mirror and light. There is also a chrome heated towel rail. The shower area features glass sliding doors and a Triton electric shower. A window provides natural light and ventilation. Bedroom 2 2.68m x 4.27m. A generous double bedroom overlooking the green to the front and featuring built-in wardrobes. The room also benefits from a useful corner desk/vanity area, providing an ideal space for working, studying or getting ready. Bedroom 3 2.58m x 2.74m. A well-proportioned single bedroom overlooking the front of the property. The room features a built-in wardrobe together with additional shelving, providing excellent storage. Family Bathroom 2.04m x 2.07m. The family bathroom is fully tiled and comprises W.C., wash hand basin with underneath storage, fitted mirror with lighting and a wall-mounted storage press. There is also a chrome heated towel rail, bath with pump shower and overhead rain shower, together with recessed lighting.
Standard features
The local area of 36 Woodstown Drive, Knocklyon, Dublin 16
Sold properties in this area
Stay informed with market trends
Local schools and transport

Learn more about what this area has to offer.
School Name | Distance | Pupils | |||
|---|---|---|---|---|---|
| School Name | Gaelscoil Na Giúise | Distance | 750m | Pupils | 263 |
| School Name | Firhouse Educate Together National School | Distance | 820m | Pupils | 380 |
| School Name | Gaelscoil Chnoc Liamhna | Distance | 900m | Pupils | 219 |
School Name | Distance | Pupils | |||
|---|---|---|---|---|---|
| School Name | Scoil Treasa | Distance | 920m | Pupils | 386 |
| School Name | St Colmcille's Junior School | Distance | 1.1km | Pupils | 738 |
| School Name | St Colmcille Senior National School | Distance | 1.1km | Pupils | 757 |
| School Name | Scoil Carmel | Distance | 1.2km | Pupils | 337 |
| School Name | Ballycragh National School | Distance | 1.5km | Pupils | 544 |
| School Name | Scoil Santain | Distance | 1.6km | Pupils | 269 |
| School Name | Saplings Special School | Distance | 1.9km | Pupils | 30 |
School Name | Distance | Pupils | |||
|---|---|---|---|---|---|
| School Name | Firhouse Educate Together Secondary School | Distance | 730m | Pupils | 381 |
| School Name | St Colmcilles Community School | Distance | 860m | Pupils | 725 |
| School Name | Firhouse Community College | Distance | 1.4km | Pupils | 824 |
School Name | Distance | Pupils | |||
|---|---|---|---|---|---|
| School Name | Sancta Maria College | Distance | 1.8km | Pupils | 574 |
| School Name | Tallaght Community School | Distance | 2.2km | Pupils | 828 |
| School Name | Coláiste Éanna | Distance | 2.2km | Pupils | 612 |
| School Name | St. Mac Dara's Community College | Distance | 2.3km | Pupils | 901 |
| School Name | Rockbrook Park School | Distance | 2.4km | Pupils | 186 |
| School Name | Old Bawn Community School | Distance | 3.0km | Pupils | 1032 |
| School Name | Coláiste De Híde | Distance | 3.1km | Pupils | 267 |
Type | Distance | Stop | Route | Destination | Provider | ||||||
|---|---|---|---|---|---|---|---|---|---|---|---|
| Type | Bus | Distance | 160m | Stop | Woodstown Crescent | Route | 49n | Destination | Tallaght | Provider | Nitelink, Dublin Bus |
| Type | Bus | Distance | 170m | Stop | Woodstown Crescent | Route | 15 | Destination | Clongriffin | Provider | Dublin Bus |
| Type | Bus | Distance | 170m | Stop | Woodstown Crescent | Route | S8 | Destination | Dun Laoghaire | Provider | Go-ahead Ireland |
Type | Distance | Stop | Route | Destination | Provider | ||||||
|---|---|---|---|---|---|---|---|---|---|---|---|
| Type | Bus | Distance | 270m | Stop | Woodstown Sc | Route | Sd4 | Destination | Tibradden | Provider | Tfi Local Link Kildare South Dublin |
| Type | Bus | Distance | 300m | Stop | Woodstown Sc | Route | 15 | Destination | Clongriffin | Provider | Dublin Bus |
| Type | Bus | Distance | 300m | Stop | Woodstown Sc | Route | 49n | Destination | Tallaght | Provider | Nitelink, Dublin Bus |
| Type | Bus | Distance | 370m | Stop | Glenlyon Park | Route | 65b | Destination | Citywest | Provider | Dublin Bus |
| Type | Bus | Distance | 440m | Stop | Carrig Wood | Route | F1 | Destination | Tallaght | Provider | Dublin Bus |
| Type | Bus | Distance | 440m | Stop | Carrig Wood | Route | 49n | Destination | Tallaght | Provider | Nitelink, Dublin Bus |
| Type | Bus | Distance | 460m | Stop | Glenvara Park | Route | 65b | Destination | Poolbeg St | Provider | Dublin Bus |
Your Mortgage and Insurance Tools
Check off the steps to purchase your new home
Use our Buying Checklist to guide you through the whole home-buying journey.
Budget calculator
Calculate how much you can borrow and what you'll need to save
BER Details
BER No: 106743974
Energy Performance Indicator: 147.11 kWh/m2/yr
Ad performance
- Date listed07/09/2026
- Views2,486
- Potential views if upgraded to an Advantage Ad4,052
Properties similar to 36 Woodstown Drive, Knocklyon, Dublin 16
€565,000
93 Carrigwood, Firhouse, Dublin 24, D24C5C94 Bed · 2 Bath · Semi-D€575,000
15 Stocking Wood Way, Rathfarnham, Dublin 16, D16DF293 Bed · 3 Bath · End of Terrace€575,000
6 Parklands Drive, Ballycullen, Firhouse, Dublin 24, D24KCY64 Bed · 3 Bath · Semi-D€575,000
35 Prospect Drive, Rathfarnham, Dublin 16, D16X9K73 Bed · 2 Bath · Semi-D


€575,000
80 Rossmore Lawns, Dublin 6w, Templeogue, Dublin 6w, D6WCX293 Bed · 1 Bath · Semi-D€575,000
5 Woodstown Hill, Knocklyon, Dublin 16, D16PK803 Bed · 3 Bath · House€585,000
13 The Drive, Boden Park, Rathfarnham, Dublin 16, D16A9T73 Bed · 1 Bath · Semi-D€595,000
5 Delaford Avenue, Knocklyon, Dublin 16, D16Y3V23 Bed · 3 Bath · Semi-D€595,000
8 Woodstown Lane, Knocklyon, Dublin 16, D16 PH423 Bed · 3 Bath · Semi-D€595,000
6 Stocking Wood Green, Stocking Avenue, Rathfarnham, Dublin 16, D16AH504 Bed · 3 Bath · House€595,000
215 Glenvara Park, Knocklyon, Dublin 16, D16 TY823 Bed · 2 Bath · Semi-D€595,000
35 Oakdale Park, Ballycullen, Dublin 24, D24Y5P94 Bed · 3 Bath · Semi-D


Daft ID: 16651135


Why choose Allianz for your home insurance.
Get 10% off online
Emergency home assistance included
Tailor your cover to your needs
T&Cs apply