
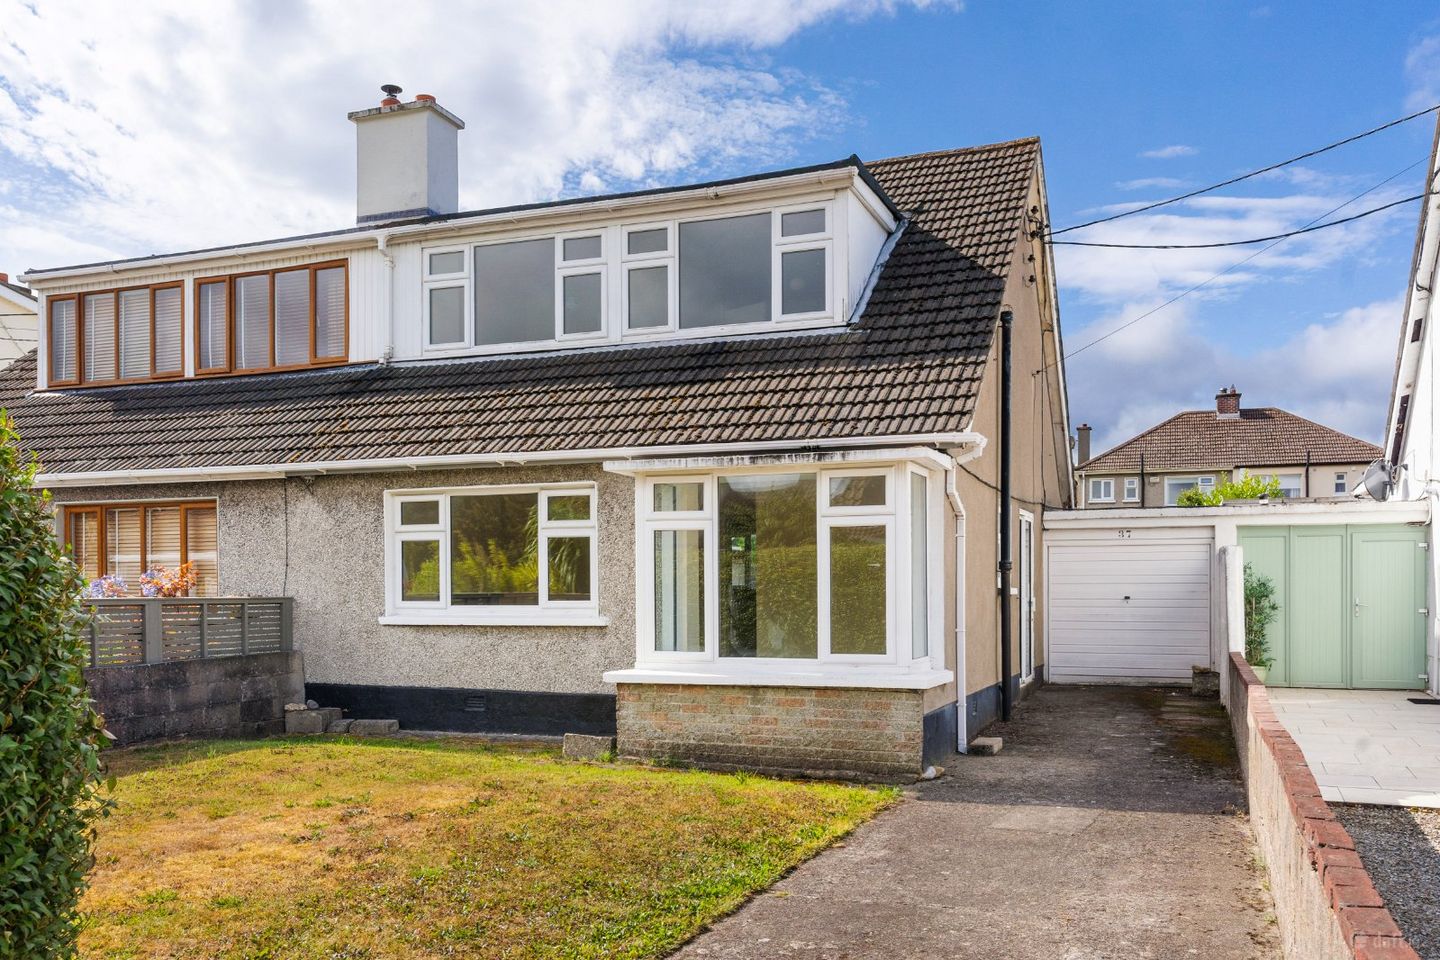

37 Anne Devlin Park, Rathfarnham, Dublin 14, D14W862
€525,000
- Price per m²:€5,766
- Estimated Stamp Duty:€5,250
- Selling Type:By Private Treaty
- BER No:119132769
- Energy Performance:625.7 kWh/m2/yr
About 37 Anne Devlin Park, Rathfarnham, Dublin 14
Highlights
- Original two-bedroom semi-detached dormer bungalow
- Excellent location close to a wealth of amenities
- Presented in clean stripped out condition a blank canvas ready for new owners to upgrade to their own tastes
- Eligible for €50,000 vacant property grant subject to applicants’ status
- Large walled rear garden with ideal south-westerly aspect
Description
DNG Rathfarnham are pleased to present 37 Anne Devlin Park to the market. This fine property comes to the market as the ideal blank canvas, stripped out and ready for new owners who are looking for a home to put their own stamp on. A very original home number 37 has been well minded over the years but save modern double glazing it has received few upgrades. The property features an original ground floor bathroom, basic kitchen space and two generous reception rooms all on the ground floor with two bedrooms and spacious eaves storage on the first floor. Never having benefited from a central heating system the house instead made good use of two open fireplaces and a simple electric hot water immersion. New owners will likely install a modern heating system and will have their own choice of gas, oil, heat pump or air to water depending on their preference. Many similar homes in Anne Devlin Park have benefitted from extensions both the ground and first floor and number 37 offers great scope to increase the floor area if desired. The expansive south-westerly oriented garden offers ample room either for a rear extension to the existing house or the construction of a detached garden house if desired. The attached garage also offers great storage space and could form part of an extension depending on the requirements of the new owner. Having been vacant for more than two years 37 Anne Devlin Park meets the property requirements for the states €50,000 vacant property grant. This wonderful benefit will allow new owners to carry out extensive works at no cost to them adding significant upgrades to the home not to mention increasing its value. Interested parties should familiarise themselves with the associated benefits and requirements which can be viewed here https://www.sdcc.ie/en/services/housing/vacant-homes/vacant-property-refurbishment-grant/ Anne Devlin Park is a highly desirable location set within walking distance of a range of schools at both primary and secondary levels and has great public transport links with the 75, 15b and 15d bus routes running nearby. Locals love the proximity to the lovely Saint Enda’s and Marlay parks and the wide range of sporting clubs including St. Enda’s GAA, The Grange and Edmondstown golf clubs as well as Loretto and Three Rock hockey grounds are all situated nearby. Rosemount Shopping Centre is located at the far end of the road offering a wealth of amenities and larger centres at Rathfarnham, Ballinteer, Knocklyon and Dundrum are only a short drive away. A fine property, ready for new owners who want to make a home of their own and benefitting from the €50,000 vacant property grant to help do just that 37 Anne Devlin Park is sure to be very popular and viewing is highly recommended. Entrance Porch 1.45m x 0.85m. Storm porch with concrete floor and sliding glass door to driveway. Entrance Hall 3.75m x 1.65m. Welcoming entrance hall with original floorboards and spacious under-stair storage. Bathroom 2.25m x 1.75m. Ground floor family bathroom with w.c., wash basin and full-size cast-iron bath. Living Room 6.45m x 4.2m. Bright front-facing reception room spanning the full width of the house. Bay window, marble fireplace with open fire and original floorboards. Lounge/Dining Room 3.35m x 3.0m. Rear-facing reception room with original floorboards. Kitchen 3.35m x 3.25m. Rear-facing kitchen space with original floorboards, fitted kitchen cabinets with sink, hot press, tiled fireplace with open fire and door to rear garden. Landing 1.65m x 0.85m. First floor landing space with original floorboards and eaves storage area access. Bedroom 1 4.65m x 3.6m. Spacious double bedroom with originalfloor boards and built-in wardrobe. Bedroom 2 2.9m x 2.75m. Front-facing bedroom with original wood floorboards. Rear Garden 17.5m x 9.5m. Expansive walled rear garden with ideal South-Westerly aspect. Large lawn, mature planted border and Barna-style wooden storage shed. Access to front garden and driveway via block-built garage. Ample space for extension if desired as has been done by many neighbouring houses. Garage 4.25m x 2.25m. Solid block-built garage with concrete flooring. Up & Over door to driveway at front and side door to rear with access to rear garden. Driveway & Front Garden 15m x 9m. Large front garden space with concrete driveway, lawn, and mature hedging. Walled on all sides and offering off-street parking and access to garage
Standard features
The local area of 37 Anne Devlin Park, Rathfarnham, Dublin 14
Sold properties in this area
Stay informed with market trends
Local schools and transport

Learn more about what this area has to offer.
School Name | Distance | Pupils | |||
|---|---|---|---|---|---|
| School Name | Ballyroan Girls National School | Distance | 380m | Pupils | 479 |
| School Name | Rathfarnham Parish National School | Distance | 430m | Pupils | 220 |
| School Name | Saplings Special School | Distance | 540m | Pupils | 30 |
School Name | Distance | Pupils | |||
|---|---|---|---|---|---|
| School Name | Ballyroan Boys National School | Distance | 600m | Pupils | 388 |
| School Name | Cheeverstown Sp Sch | Distance | 940m | Pupils | 26 |
| School Name | St Colmcille's Junior School | Distance | 1.1km | Pupils | 738 |
| School Name | St Colmcille Senior National School | Distance | 1.1km | Pupils | 757 |
| School Name | St Mary's Boys National School | Distance | 1.3km | Pupils | 388 |
| School Name | St Pius X Girls National School | Distance | 1.4km | Pupils | 544 |
| School Name | Bishop Galvin National School | Distance | 1.5km | Pupils | 450 |
School Name | Distance | Pupils | |||
|---|---|---|---|---|---|
| School Name | Coláiste Éanna | Distance | 420m | Pupils | 612 |
| School Name | Sancta Maria College | Distance | 580m | Pupils | 574 |
| School Name | Loreto High School, Beaufort | Distance | 1.2km | Pupils | 645 |
School Name | Distance | Pupils | |||
|---|---|---|---|---|---|
| School Name | Our Lady's School | Distance | 1.2km | Pupils | 798 |
| School Name | St Colmcilles Community School | Distance | 1.5km | Pupils | 725 |
| School Name | Gaelcholáiste An Phiarsaigh | Distance | 1.6km | Pupils | 304 |
| School Name | Terenure College | Distance | 1.6km | Pupils | 798 |
| School Name | Templeogue College | Distance | 1.8km | Pupils | 660 |
| School Name | St. Mac Dara's Community College | Distance | 1.9km | Pupils | 901 |
| School Name | Tallaght Community School | Distance | 2.5km | Pupils | 828 |
Type | Distance | Stop | Route | Destination | Provider | ||||||
|---|---|---|---|---|---|---|---|---|---|---|---|
| Type | Bus | Distance | 220m | Stop | Rosemount Sc | Route | 15d | Destination | Whitechurch | Provider | Dublin Bus |
| Type | Bus | Distance | 240m | Stop | Rosemount Sc | Route | 15b | Destination | Merrion Square | Provider | Dublin Bus |
| Type | Bus | Distance | 260m | Stop | Ballyroan Road | Route | 15d | Destination | Merrion Square | Provider | Dublin Bus |
Type | Distance | Stop | Route | Destination | Provider | ||||||
|---|---|---|---|---|---|---|---|---|---|---|---|
| Type | Bus | Distance | 260m | Stop | Ballyroan Road | Route | 15b | Destination | Merrion Square | Provider | Dublin Bus |
| Type | Bus | Distance | 410m | Stop | Butterfield Park | Route | 15d | Destination | Whitechurch | Provider | Dublin Bus |
| Type | Bus | Distance | 410m | Stop | Butterfield Park | Route | 15b | Destination | Stocking Ave | Provider | Dublin Bus |
| Type | Bus | Distance | 500m | Stop | Marian Road | Route | 15b | Destination | Stocking Ave | Provider | Dublin Bus |
| Type | Bus | Distance | 500m | Stop | Marian Road | Route | 15d | Destination | Whitechurch | Provider | Dublin Bus |
| Type | Bus | Distance | 560m | Stop | Butterfield Grove | Route | S6 | Destination | Blackrock | Provider | Go-ahead Ireland |
| Type | Bus | Distance | 560m | Stop | Anne Devlin Road | Route | S6 | Destination | Blackrock | Provider | Go-ahead Ireland |
Your Mortgage and Insurance Tools
Check off the steps to purchase your new home
Use our Buying Checklist to guide you through the whole home-buying journey.
Budget calculator
Calculate how much you can borrow and what you'll need to save
A closer look
BER Details
BER No: 119132769
Energy Performance Indicator: 625.7 kWh/m2/yr
Ad performance
- Date listed10/08/2026
- Views5,180
- Potential views if upgraded to an Advantage Ad8,443
Properties similar to 37 Anne Devlin Park, Rathfarnham, Dublin 14
€475,000
13 Taney Court, Dundrum, Dublin 14, D14EN883 Bed · 1 Bath · Apartment€475,000
9C Farmhill Road, Goatstown, Dublin 14, D14RH642 Bed · 2 Bath · Apartment€475,000
Apartment 79, The Holly, Rockfield, Dundrum, Dublin 16, D16XD702 Bed · 2 Bath · Apartment€475,000
Apartment 69, Southmede, Ballinteer Road, Dundrum, Dublin 16, D16D9392 Bed · 2 Bath · Apartment


€475,000
Apartment 60, The Holly, Rockfield, Dundrum, Dublin 162 Bed · 2 Bath · Apartment€475,000
Apartment 30, Block B, Altamont Hall, Stoney Road, Dundrum, Dublin 14, D14CK882 Bed · 2 Bath · Apartment€475,000
84 Abbeyfield, Milltown, Dublin 6, D06K6W42 Bed · 1 Bath · Apartment€475,000
18 Cypress Avenue, Brookwood, Rathfarnham, Dublin 16, D16 F6Y42 Bed · 1 Bath · Terrace€485,000
Apartment 86, Wyckham Place, Wyckham Way, Dundrum, Dublin 16, D16K1C02 Bed · 2 Bath · Apartment€495,000
Apartment 22, Ardavon Hall, Hazelbrook Square, Churchtown, Dublin 14, D14AY912 Bed · 2 Bath · Apartment€495,000
1 Saint Patrick'S Cottages, Rathfarnham, Willbrook, Dublin 14, D14C9T72 Bed · 1 Bath · Bungalow€495,000
600 Woodview Cottages, Rathfarnham, Dublin 14, D14P0283 Bed · 1 Bath · Property


Daft ID: 16628820


Why choose Allianz for your home insurance.
Get 10% off online
Emergency home assistance included
Tailor your cover to your needs
T&Cs apply