
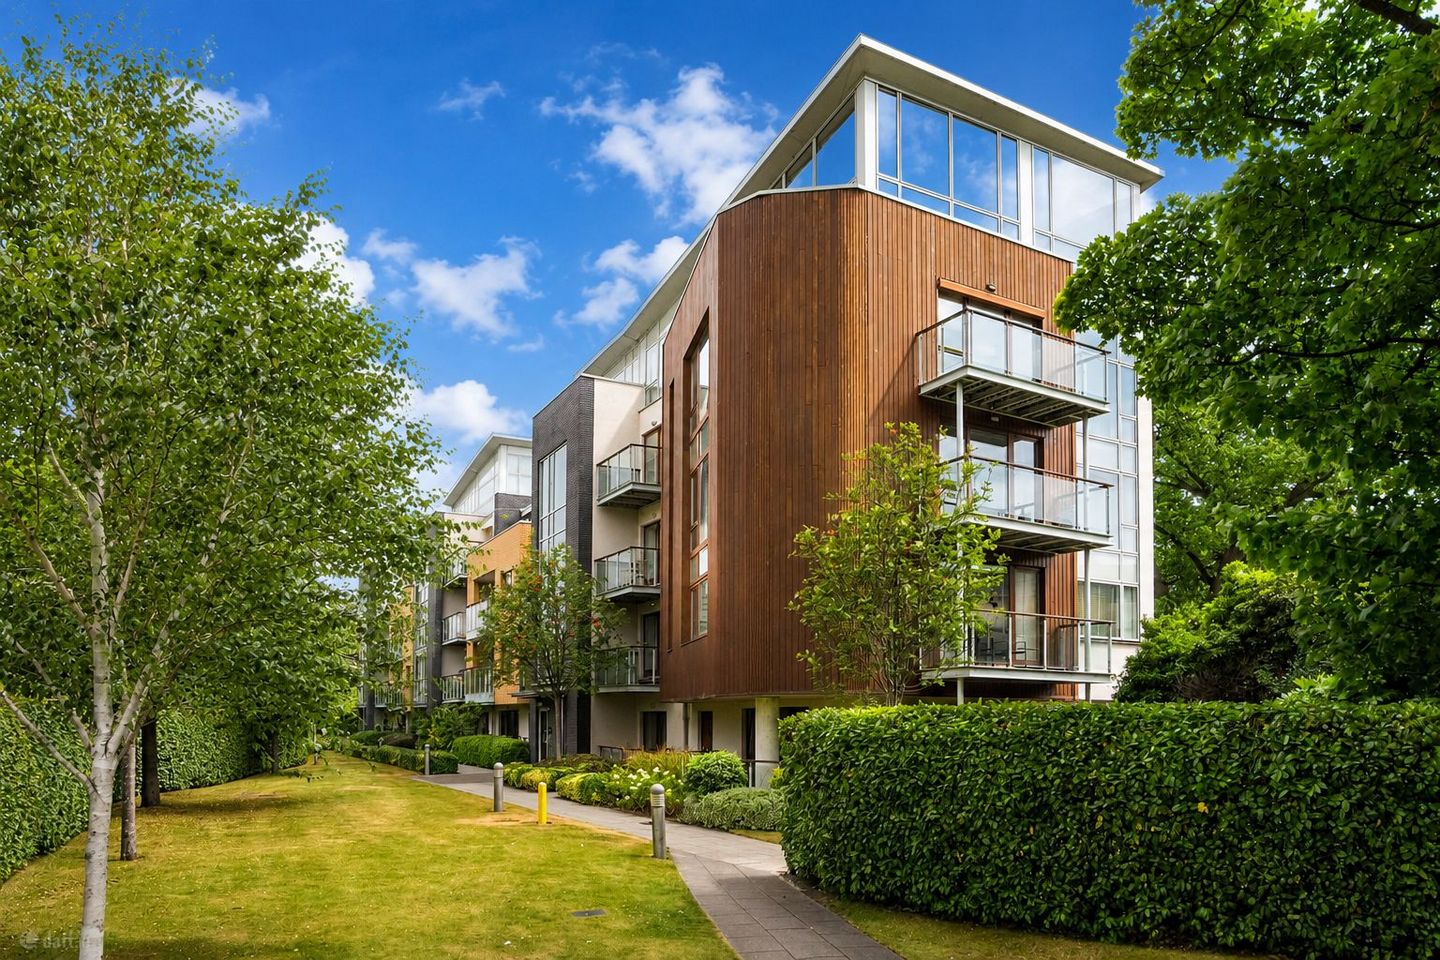

Apartment 86, Wyckham Place, Wyckham Way, Dundrum, Dublin 16, D16K1C0
€485,000
- Price per m²:€6,215
- Estimated Stamp Duty:€4,850
- Selling Type:By Private Treaty
- BER No:106778129
About Apartment 86, Wyckham Place, Wyckham Way, Dundrum, Dublin 16
Description
Mark Kelly & Associates are thrilled to present 86 Wyckham Place, a beautifully appointed, dual-aspect, two-bedroom, two-bathroom ground-floor apartment extending to approximately 78 sq. m. / 840 sq. ft. Occupying a prime end-gable position within this exclusive gated development. No. 86 enjoys additional glazing, excellent natural light and peaceful views across the landscaped communal gardens. The generous living and dining room opens directly onto a private balconies/terrace while the semi-open-plan kitchen features contemporary cabinetry and fitted appliances. Both double bedrooms include built-in wardrobes, with the principal bedroom benefiting from en suite, shower room. The main bathroom is fully tiled and well finished. Further features include two private terraces and designated parking. Presented vacant, with no onward chain and no rental history, this exceptional apartment forms part of an intimate block of apartments within a beautifully maintained development. Wyckham Place enjoys an enviable Dundrum setting, within walking distance of Dundrum Town Centre, Dundrum Village and Balally Luas stop. An outstanding selection of shops, cafés, restaurants, leisure facilities and everyday services is close at hand. Airfield Estate and Marlay Park provide excellent nearby recreation, while Fernhill Gardens and the Dublin Mountains are within easy reach. Beacon Hospital, Beacon South Quarter, Sandyford Business District and Central Park are also readily accessible. The area is well served by an excellent selection of schools, sports clubs, gyms and golf courses. Balally and Dundrum Luas stops provide convenient Green Line access to the city centre. Bus routes 14, 44, 74, 161 and L25 offer further connections, while Dublin Coach Route 750 operates from Dundrum Luas to Dublin Airport. The M50, N11 and major south Dublin routes are also easily accessible. ACCOMMADATION Entrance Hall 4.27m x 5.22m Timber flooring, access to all accommodation. Living / Dining Room 4.94m x 4.26m Dual aspect; timber flooring; recessed lighting; decorative coving; additional end-gable glazing; garden outlook; terrace/balcony access. Kitchen 2.12m x 2.93m Semi-open-plan kitchen; contemporary fitted units with extensive worktops, tiled splashback, all appliances included in the sale. Balcony or Terrace 4.96m x 5.05m Private and sheltered outdoor area with a mature landscaped outlook. Principal Bedroom 6.11m x 2.94m Spacious double room with ample built-in wardrobes, timber flooring and a fabulous garden aspect. En suite access. En Suite 1.64m x 1.49m Oversized shower tray, wash-hand basin, mirrored cabinet and heated towel rail. Currently set up to accommodate a wheelchair user. Bedroom 2 4.59m x 2.35m Bright double room with two door built-in wardrobe, timber flooring and garden outlook. Bathroom 2.21m x 1.98m Fully tiled, bath with overhead shower and glazed screen, w.c., wash-hand basin, mirrored storage and underfloor heating. Storage 0.99m x 1.09m Useful storage or cloakroom off the hallway. Balcony or Terrace 1.53m x 4.99m Additional private outdoor space enjoying leafy garden views. FEATURES Ground-floor, end-gable apartment, circa. 78 sq. m. / 840 sq. ft. Two spacious bedrooms and two bathrooms Ensuite shower room suitable for wheelchair users Bright, dual-aspect accommodation with additional end-gable glazing Contemporary kitchen with all appliances included Solid walnut flooring flows throughout much of the apartment Two private terrace/balcony areas overlooking landscaped communal gardens Gas-fired central heating Underfloor heating in the bathroom Management fee c.€2,800 p/a Designated parking space with ample visitor parking Gated development of only 96 apartments Vacant possession, no onward chain and no rental history Built in 2004 VIEWING By appointment exclusively through Mark Kelly and Associates DISCLAIMER These particulars are issued by Mark Kelly & Associates on the understanding that all negotiations are conducted through us. They are provided in good faith for guidance only and do not form part of any offer or contract. We have not tested any apparatus, fixtures, fittings or services, and purchasers must satisfy themselves as to their condition and working order. Maps and plans are not to scale, measurements are approximate and photographs are for guidance only. Descriptions, dimensions, condition, permissions, licences, access, prices, rents and outgoings are guidance only and may change without notice. Neither MKA nor its employees have authority to give any representation or warranty in respect of the property. Note on Images Current images of the property are shown throughout. AI-assisted image refinement, enhancement or virtual furnishing may also be used for presentation purposes only, to help purchasers visualise layout, scale and potential. Such imagery is not intended to materially alter or misrepresent the structure, layout, condition or features of the property.
Standard features
The local area of Apartment 86, Wyckham Place, Wyckham Way, Dundrum, Dublin 16
Sold properties in this area
Stay informed with market trends
Local schools and transport

Learn more about what this area has to offer.
School Name | Distance | Pupils | |||
|---|---|---|---|---|---|
| School Name | Ballinteer Educate Together National School | Distance | 280m | Pupils | 370 |
| School Name | Holy Cross School | Distance | 640m | Pupils | 270 |
| School Name | Taney Parish Primary School | Distance | 720m | Pupils | 389 |
School Name | Distance | Pupils | |||
|---|---|---|---|---|---|
| School Name | St Attracta's Senior School | Distance | 890m | Pupils | 353 |
| School Name | St Attractas Junior National School | Distance | 940m | Pupils | 338 |
| School Name | St Olaf's National School | Distance | 1.1km | Pupils | 573 |
| School Name | S N Naithi | Distance | 1.3km | Pupils | 231 |
| School Name | Queen Of Angels Primary Schools | Distance | 1.3km | Pupils | 252 |
| School Name | Our Ladys' Boys National School | Distance | 1.3km | Pupils | 201 |
| School Name | Ballinteer Girls National School | Distance | 1.3km | Pupils | 224 |
School Name | Distance | Pupils | |||
|---|---|---|---|---|---|
| School Name | St Tiernan's Community School | Distance | 270m | Pupils | 367 |
| School Name | Wesley College | Distance | 660m | Pupils | 950 |
| School Name | Ballinteer Community School | Distance | 1.1km | Pupils | 404 |
School Name | Distance | Pupils | |||
|---|---|---|---|---|---|
| School Name | Goatstown Educate Together Secondary School | Distance | 1.4km | Pupils | 304 |
| School Name | St Benildus College | Distance | 1.4km | Pupils | 925 |
| School Name | Mount Anville Secondary School | Distance | 1.8km | Pupils | 712 |
| School Name | Our Lady's Grove Secondary School | Distance | 2.0km | Pupils | 312 |
| School Name | De La Salle College Churchtown | Distance | 2.1km | Pupils | 417 |
| School Name | St Raphaela's Secondary School | Distance | 2.5km | Pupils | 631 |
| School Name | St Kilian's Deutsche Schule | Distance | 2.5km | Pupils | 478 |
Type | Distance | Stop | Route | Destination | Provider | ||||||
|---|---|---|---|---|---|---|---|---|---|---|---|
| Type | Bus | Distance | 50m | Stop | Wyckham Way | Route | 74 | Destination | Dundrum | Provider | Dublin Bus |
| Type | Bus | Distance | 160m | Stop | Ashlawn | Route | 14 | Destination | Eden Quay | Provider | Dublin Bus |
| Type | Bus | Distance | 180m | Stop | Ashlawn | Route | 46n | Destination | Dundrum | Provider | Nitelink, Dublin Bus |
Type | Distance | Stop | Route | Destination | Provider | ||||||
|---|---|---|---|---|---|---|---|---|---|---|---|
| Type | Bus | Distance | 300m | Stop | Lynwood | Route | 46n | Destination | Dundrum | Provider | Nitelink, Dublin Bus |
| Type | Bus | Distance | 300m | Stop | Lynwood | Route | 14 | Destination | Dundrum Luas | Provider | Dublin Bus |
| Type | Bus | Distance | 310m | Stop | Dundrum South | Route | L25 | Destination | Dun Laoghaire | Provider | Dublin Bus |
| Type | Bus | Distance | 310m | Stop | Dundrum South | Route | 44 | Destination | Enniskerry | Provider | Dublin Bus |
| Type | Bus | Distance | 310m | Stop | Dundrum South | Route | 44b | Destination | Glencullen | Provider | Dublin Bus |
| Type | Bus | Distance | 310m | Stop | Dundrum South | Route | 161 | Destination | Balally | Provider | Go-ahead Ireland |
| Type | Bus | Distance | 310m | Stop | Dundrum South | Route | 74 | Destination | Eden Quay | Provider | Dublin Bus |
Your Mortgage and Insurance Tools
Check off the steps to purchase your new home
Use our Buying Checklist to guide you through the whole home-buying journey.
Budget calculator
Calculate how much you can borrow and what you'll need to save
BER Details
BER No: 106778129
Ad performance
- Date listed29/07/2026
- Views4,389
- Potential views if upgraded to an Advantage Ad7,154
Properties similar to Apartment 86, Wyckham Place, Wyckham Way, Dundrum, Dublin 16
€450,000
32 Hillview Estate, Ballinteer, Dublin 16, D16T2713 Bed · 1 Bath · Terrace€450,000
Apartment 402, Beacon One, Beacon Court, Bracken Road, Sandyford, Dublin 18, D18EV292 Bed · 2 Bath · Apartment€450,000
16 Wyckham Point, Dundrum, Dublin 16, D16H6842 Bed · 1 Bath · Apartment€450,000
13 Kingston Hall, Rathfarnham, Dublin 18, D18RR992 Bed · 2 Bath · Apartment


€450,000
4 Landscape Court, Churchtown, Dublin 14, D14PD822 Bed · 2 Bath · Apartment€450,000
2 Landscape Court, Churchtown, Dublin 14, D14EF972 Bed · 2 Bath · Apartment€460,000
79 The Forum, Ballymoss Road, Sandyford, Dublin 18, D18WK402 Bed · 2 Bath · Apartment€465,000
84 The Forum, Ballymoss Road, Sandyford, Dublin 18, D18W2F22 Bed · 2 Bath · Apartment€465,000
16 Roebuck Hall, The Palms, Ardilea, Clonskeagh Dublin 14, D14YD572 Bed · 2 Bath · Apartment€470,000
501 The Cubes 1, Beacon South Quarter, Stillorgan, Dublin 18, D18EY062 Bed · 2 Bath · Apartment€474,950
33 Loreto Crescent, Rathfarnham, Dublin 14, D14HW723 Bed · 2 Bath · Terrace€475,000
13 Taney Court, Dundrum, Dublin 14, D14EN883 Bed · 1 Bath · Apartment


Daft ID: 16633421


Why choose Allianz for your home insurance.
Get 10% off online
Emergency home assistance included
Tailor your cover to your needs
T&Cs apply