
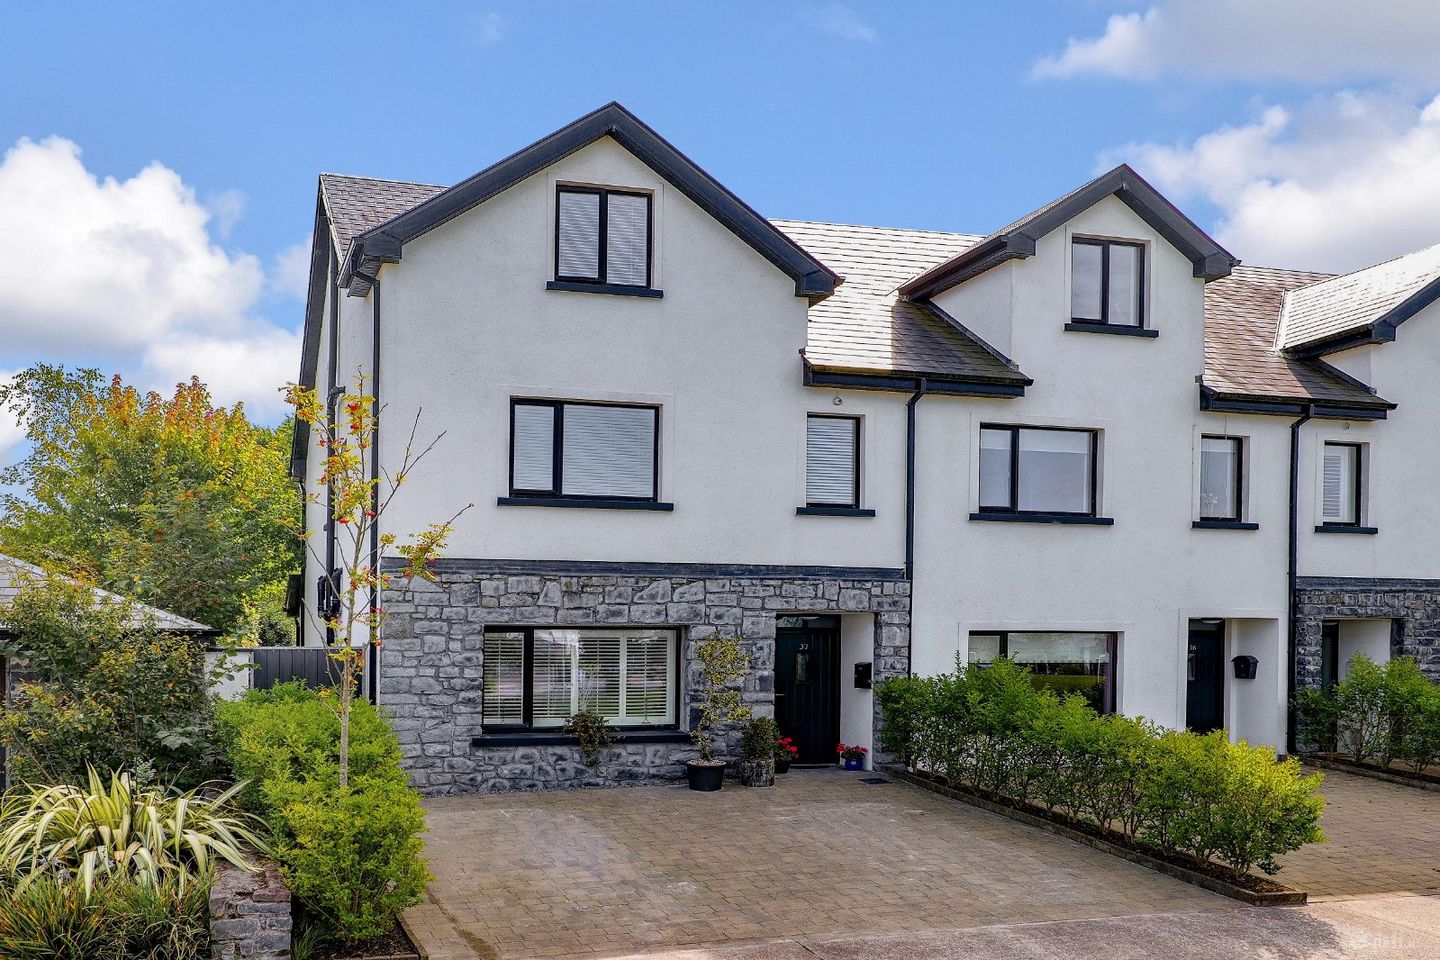

37 Doire Fea, Moycullen, Co Galway, H91TX0P
€570,000
- Price per m²:€3,557
- Estimated Stamp Duty:€5,700
- Selling Type:By Private Treaty
- BER No:112663612
- Energy Performance:9.49 kWh/m2/yr
About 37 Doire Fea, Moycullen, Co Galway
Highlights
- Substantial four-bedroom home extending to c. 160.3 sq.m. (1,725 sq.ft.)
- Corner site
- Overlooking a large Green area
- South-facing, low-maintenance rear garden
- Generous and versatile accommodation arranged over three floors
Description
DNG Martin O'Connor Estate Agents are delighted to present to the market No. 37 Doire Fea, a beautifully presented four-bedroom home offering generous accommodation over three floors in one of Moycullen's most attractive residential developments. Extending to approximately 160.3 sq.m. (1,725 sq.ft.), the property is bright, spacious and exceptionally well laid out, with generous living accommodation at ground-floor level and four well-proportioned bedrooms arranged across the upper floors. The entrance hall leads to a comfortable living room where an electric feature fireplace provides an attractive focal point. Double doors open through to the kitchen/dining area at the rear, creating a lovely flow between the two main living spaces. The kitchen is fitted with an excellent selection of units and offers plenty of room for family dining and entertaining, with doors opening directly onto the rear garden. A separate utility room and guest W.C. complete the ground floor. On the first floor are three well-proportioned bedrooms, one of which is currently used as a home office, giving purchasers the flexibility to retain a dedicated workspace if required. An en-suite shower room and separate shower room also serve this level. The second floor is occupied by the impressive principal bedroom, a particularly spacious room with ample space for additional bedroom furniture and a seating or dressing area. A walk-in wardrobe and private en-suite shower room complete the accommodation on this level. No. 37 boasts an impressive A2 BER rating, offering excellent energy efficiency and helping to keep day-to-day running costs to a minimum. The property benefits from an air-to-water heat pump system, underfloor heating at ground-floor level, high-output radiators on the upper floors and a whole-house mechanical ventilation system. These energy-efficient features formed an important part of the original specification within Doire Fea. Outside, the rear garden is a real feature of the property. Beautifully maintained and thoughtfully landscaped, it features a paved patio, gravelled areas and an attractive selection of mature shrubs and colourful planting. There is ample space for outdoor dining and entertaining, while a Steeltech garden shed provides practical additional storage. To the front, a paved driveway provides off-street parking. Doire Fea is an attractive, well-established development with generous open green space and the mature woodland of Killrainey Woods forming a wonderful backdrop. The development enjoys an excellent position close to the heart of Moycullen, combining a pleasant residential setting with the convenience of village life. Originally developed as a niche scheme of just 50 homes, it has matured into a particularly appealing residential setting. Moycullen offers an excellent range of shops, cafés, restaurants, schools, sporting facilities and everyday amenities. Galway City is approximately 10 km away, making the property an excellent option for those commuting to the city, while the N59 provides easy access west towards Oughterard, Lough Corrib and the wider Connemara region. With generous accommodation, an impressive A2 BER rating, a beautifully landscaped rear garden and a superb location close to the centre of Moycullen, No. 37 Doire Fea is an exceptional family home offering space, comfort and convenience within easy reach of Galway City. Entrance Hall Bright and welcoming entrance hall providing access to the principal ground-floor accommodation, with staircase leading to the upper floors and a practical under-stairs area for hanging coats and additional storage. Living Room Comfortable and well-proportioned living room with excellent natural light, featuring an electric feature fireplace and double doors leading through to the kitchen/dining area. Kitchen / Dining Area Bright and spacious kitchen/dining area fitted with a selection of wall and base units, complemented by ample worktop space and tiled splashback. Generous dining area with plenty of room for a family dining table, with double doors connecting through to the living room and direct access to the rear garden, creating an excellent space for everyday family living and entertaining. Utility Room Practical utility room located just off the kitchen/dining area, offering additional storage and laundry space. Guest W.C. Ground-floor guest W.C. fitted with toilet and wash-hand basin. First Floor Landing Bedroom 1/Office A versatile room offering excellent flexibility for use as a bedroom, home office or study, particularly suited to those working from home overlooking the rear garden. Bedroom 2 Bright and well-proportioned double bedroom with built-in wardrobes providing excellent storage and a large window allowing for plenty of natural light. Shower Room Spacious and well-appointed shower room comprising a large glazed walk-in shower, toilet and wash-hand basin. Finished with contemporary tiling, with a window providing natural light. Bedroom 3 Attractive double bedroom with built-in wardrobes and a large window providing excellent natural light. A well-proportioned room with ample space for additional bedroom furniture. Ensuite Shower Contemporary en-suite comprising a shower enclosure, toilet and wash-hand basin, finished with tiled flooring and feature wall tiling. Second Floor Landing Principal Bedroom An impressive and exceptionally spacious principal bedroom occupying the second floor, offering generous space for additional bedroom furniture and a seating area, with the added benefit of a walk-in wardrobe and private en-suite shower room. En-Suite Shower Spacious en-suite comprising a large glazed shower enclosure, W.C. and wash-hand basin, finished with contemporary tiled flooring and feature wall tiling. Garden Shed Steeltech garden shed with non-drip sheeting, providing useful additional outdoor storage.
The local area of 37 Doire Fea, Moycullen, Co Galway
Sold properties in this area
Stay informed with market trends
Local schools and transport

Learn more about what this area has to offer.
School Name | Distance | Pupils | |||
|---|---|---|---|---|---|
| School Name | Moycullen Central National School | Distance | 300m | Pupils | 402 |
| School Name | Scoil Bhaile Nua | Distance | 2.9km | Pupils | 70 |
| School Name | Scoil Cholmáin Tuairíní | Distance | 4.2km | Pupils | 86 |
School Name | Distance | Pupils | |||
|---|---|---|---|---|---|
| School Name | Scoil Naomh Bríde | Distance | 4.5km | Pupils | 65 |
| School Name | St Annin's National School | Distance | 7.1km | Pupils | 253 |
| School Name | Buaile Beag National School | Distance | 7.5km | Pupils | 206 |
| School Name | Collinamuck National School | Distance | 7.9km | Pupils | 23 |
| School Name | Scoil Bhríde | Distance | 8.5km | Pupils | 135 |
| School Name | St James' National School | Distance | 8.6km | Pupils | 373 |
| School Name | S N Eanach Dhuin | Distance | 8.9km | Pupils | 137 |
School Name | Distance | Pupils | |||
|---|---|---|---|---|---|
| School Name | Coláiste Na Coiribe | Distance | 8.8km | Pupils | 666 |
| School Name | Coláiste Éinde | Distance | 10.3km | Pupils | 806 |
| School Name | Salerno Secondary School | Distance | 10.5km | Pupils | 666 |
School Name | Distance | Pupils | |||
|---|---|---|---|---|---|
| School Name | Dominican College | Distance | 10.6km | Pupils | 601 |
| School Name | St. Mary's College | Distance | 10.8km | Pupils | 415 |
| School Name | Coláiste Muire Máthair | Distance | 10.9km | Pupils | 765 |
| School Name | Our Lady's College | Distance | 10.9km | Pupils | 249 |
| School Name | St Joseph's College | Distance | 11.1km | Pupils | 767 |
| School Name | Coláiste Iognáid S.j. | Distance | 11.1km | Pupils | 636 |
| School Name | Galway Community College | Distance | 11.6km | Pupils | 454 |
Type | Distance | Stop | Route | Destination | Provider | ||||||
|---|---|---|---|---|---|---|---|---|---|---|---|
| Type | Bus | Distance | 490m | Stop | Maigh Cuilinn | Route | 923 | Destination | Galway Coach Station | Provider | Citylink |
| Type | Bus | Distance | 500m | Stop | Maigh Cuilinn | Route | 419 | Destination | Clifden | Provider | Bus Éireann |
| Type | Bus | Distance | 1.8km | Stop | Ogúil | Route | 923 | Destination | Cleggan | Provider | Citylink |
Type | Distance | Stop | Route | Destination | Provider | ||||||
|---|---|---|---|---|---|---|---|---|---|---|---|
| Type | Bus | Distance | 1.8km | Stop | Ogúil | Route | 419 | Destination | Eyre Square | Provider | Bus Éireann |
| Type | Bus | Distance | 2.5km | Stop | Droimnín | Route | 419 | Destination | Eyre Square | Provider | Bus Éireann |
| Type | Bus | Distance | 2.5km | Stop | Droimnín | Route | 923 | Destination | Galway Coach Station | Provider | Citylink |
| Type | Bus | Distance | 3.4km | Stop | Na Tuairíní | Route | 923 | Destination | Letterfrack | Provider | Citylink |
| Type | Bus | Distance | 3.4km | Stop | Na Tuairíní | Route | 419 | Destination | Galway | Provider | Bus Éireann |
| Type | Bus | Distance | 4.4km | Stop | Corr Chuilinn | Route | 923 | Destination | Cleggan | Provider | Citylink |
| Type | Bus | Distance | 6.0km | Stop | Doonnakilla Bridge | Route | 923 | Destination | Cleggan | Provider | Citylink |
Your Mortgage and Insurance Tools
Check off the steps to purchase your new home
Use our Buying Checklist to guide you through the whole home-buying journey.
Budget calculator
Calculate how much you can borrow and what you'll need to save
A closer look
BER Details
BER No: 112663612
Energy Performance Indicator: 9.49 kWh/m2/yr
Ad performance
- Date listed03/09/2026
- Views2,861
- Potential views if upgraded to an Advantage Ad4,663
Properties similar to 37 Doire Fea, Moycullen, Co Galway
€519,950
4 Bed End Terrace House Type A, Bun an Chnoic, Moycullen, Co. Galway4 Bed · 3 Bath · End of Terrace€519,950
4 Bed End Terrace House Type A, Bun An Chnoic, Moycullen, Co. Galway4 Bed · 3 Bath · Terrace€524,950
4 Bed Semi-detached House Type B, Bun an Chnoic, Moycullen, Co. Galway4 Bed · 3 Bath · Semi-D€524,950
4 Bed Semi Detached House Type B, Bun An Chnoic, Moycullen, Co. Galway4 Bed · 3 Bath · Semi-D


€575,000
Portacarron, Oughterard, Galway, Co. Galway, H91DY7Y5 Bed · 2 Bath · Detached€600,000
Snipe Lodge, Keeagh, Moycullen, Co. Galway, H91 P0ED4 Bed · 3 Bath · Detached€625,000
Slieveaneena, Moycullen, Co Galway, H91C8H04 Bed · 3 Bath · Detached€650,000
Drumaveg, Moycullen, Co Galway, H91N4AC5 Bed · 4 Bath · Detached€690,000
Gortacleva, Bushypark, Galway, H91WRC54 Bed · 2 Bath · Detached€720,000
Ballynahown, Furbo, Co. Galway, H91 W7C64 Bed · 1 Bath · Detached€750,000
Baile Eamon, Spiddal, Spiddal, Co. Galway, H91WA2P6 Bed · 4 Bath · Detached€795,000
Carraig Na Greine, Furbo, Co. Galway, H91FY2P4 Bed · 2 Bath · Bungalow


Daft ID: 16652557


Why choose Allianz for your home insurance.
Get 10% off online
Emergency home assistance included
Tailor your cover to your needs
T&Cs apply