
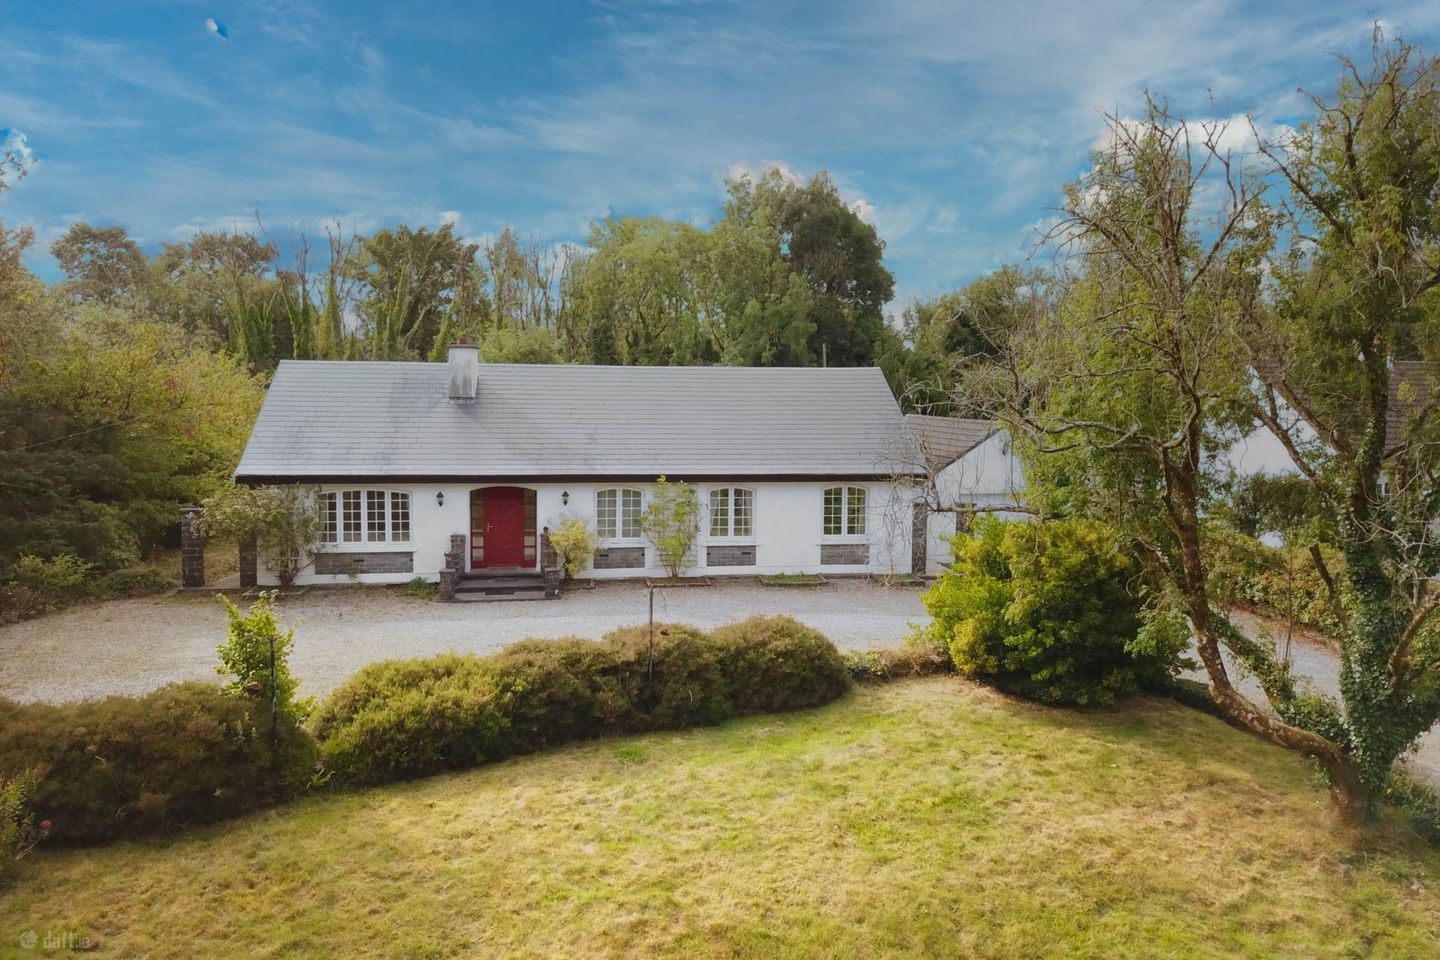

Portacarron, Oughterard, Galway, Co. Galway, H91DY7Y
€575,000
- Price per m²:€2,739
- Estimated Stamp Duty:€5,750
- Selling Type:By Private Treaty
- BER No:114595952
- Energy Performance:203.73 kWh/m2/yr
About Portacarron, Oughterard, Galway, Co. Galway
Description
SITUATION AND AMENITIES: The property is set well back from the road, overlooking its own grounds. This spacious property is in a prime residential area close to the Golf Club and Lough Corrib, which is just a mile away, with public slip and extensive moorings. Oughterard, which is a mile distant, is well known for its range of shops, pubs, banks and hotels which cater for the large numbers of visitors who come to take advantage of the walking, boating and other leisure activities for which this area is justly famous. Golf is on the doorstep of the property at the 18 hole Oughterard golf course, set in natural parkland and there are six other golf courses within an hour`s drive. THE HOUSE: The property is approached by a chipped driveway, leading over a cattle grid, which provides access to the front and side of the property and garage. The property is comfortably set centrally within the site and with semi-maintained gardens to the front and rear. There are areas of the rear garden which backs onto Oughterard golf club that could be cleared and made into formal gardens, if required. The property including the constructed sunroom (circa 32 sq. m.) extends to 210 sq. meters and retention planning permission was granted in 2013, under application number 13/1008. Wooden front door leading into inner hallway. Inner Hallway - 16'10" (5.13m) x 7'8" (2.34m) (N) being L-shaped in design, with veneered wood flooring throughout, doors leading into sitting room, study, kitchen, utility room and 3-bedrooms, with spiral staircase rising to first floor. Sitting Room - 16'10" (5.13m) x 15'1" (4.6m) (N, E) with continuation of wood flooring throughout, exposed wooden beams, a beautiful full height cut granite stone open fireplace, television point and stairs rising to dining room. Dining Room - 15'3" (4.65m) x 9'10" (3m) (S, E) with solid wood flooring throughout, exposed feature wooden beams, wooden double doors leading into proposed conservatory area / sunroom and door leading to kitchen. Kitchen - 15'1" (4.6m) x 13'1" (3.99m) (S) with large porcelain tiled flooring throughout, a beautifully fitted range of wall mounted and base units, with granite worktops, space for electric oven with extractor above, built-in dishwasher, built-in wine rack, one and a half bowl stainless steel sink drainer and door leading to rear hall. Rear Hall - 6'0" (1.83m) x 3'6" (1.07m) (S) with continuation of porcelain flooring throughout, space for large fridge freezer, wooden door giving access to rear garden. Utility Area - 9'3" (2.82m) x 6'6" (1.98m) with porcelain tiled flooring throughout, access to hot press and storage cupboard (hot press houses a factory lagged tank), space and plumbing for washing machine and dryer, door leading to shower room. Shower Room - 9'2" (2.79m) x 5'10" (1.78m) (S) with continuation of porcelain tiled flooring throughout, large walk-in shower cubicle with glass panel, mains pressure wall mounted Drench shower, low level WC, heated towel rail, sink set on mahogany base with storage below, obscured window to rear. Office / Bedroom 5 - 9'0" (2.74m) x 10'5" (3.18m) (N) with wood flooring throughout, views to front. Bedroom 1 - 14'8" (4.47m) x 9'9" (2.97m) (S) with continuation of solid wood flooring throughout, television point. Bedroom 2 - 12'5" (3.78m) Max x 9'2" (2.79m) (N) with continuation of solid wood flooring throughout, television point, views to front. Bedroom 3 - 10'2" (3.1m) x 9'9" (2.97m) (N) with solid wood flooring throughout, television point, views to front. From hallway spiral staircase rising to first floor (there is sufficient space to install a standard set of stairs). Landing - 12'5" (3.78m) Max x 15'2" (4.62m) Max (S) with carpeted flooring throughout, full range of built-in wardrobes and storage, door to bathroom, bedroom and access to loft, Velux window to rear. Bedroom 4 - 21'5" (6.53m) x 12'7" (3.84m) (S) with carpeted flooring throughout, two Velux windows to rear, full range of storage. Bathroom - 9'0" (2.74m) x 5'6" (1.68m) (S) with carpeted flooring throughout, bath with panelled surround, fully tiled walls, low level WC, wash hand basin, wall mounted mirror with light and Velux window to rear. Proposed conservatory / sunroom - 18'0" (5.49m) x 13'5" (4.09m) (E, S, W) of block construction, insulation, first fix wiring done. Garage - 27'3" (8.31m) x 13'6" (4.11m) (N, E, S) is of block construction with a rendered exterior, under a slated roof, manual up and over roller door and also houses the boiler, power. Outside The property has gardens to the front and rear, interspersed with lovely mature trees and areas of maintained gardens. There is a south facing patio area to the rear overlooking the garden. There is an area of garden left to nature but this could be cleared to provide more formal gardens. Directions From Oughterard take the N59 towards Galway. Just under a mile from the village, and about two hundred yards after passing the entrance to The Connemara Gateway Hotel, turn left, following the signs for Lakeland Guests and Val Faherty`s. The property is approximately 600 meters from the junction with the main road, on the right. Eircode H91 DY7Y Notice Please note we have not tested any apparatus, fixtures, fittings, or services. Interested parties must undertake their own investigation into the working order of these items. All measurements are approximate and photographs provided for guidance only.
The local area of Portacarron, Oughterard, Galway, Co. Galway
Sold properties in this area
Stay informed with market trends
Local schools and transport

Learn more about what this area has to offer.
School Name | Distance | Pupils | |||
|---|---|---|---|---|---|
| School Name | Scoil Náisiúnta Uachtar Árd | Distance | 2.4km | Pupils | 263 |
| School Name | St Annin's National School | Distance | 4.8km | Pupils | 253 |
| School Name | Collinamuck National School | Distance | 7.7km | Pupils | 23 |
School Name | Distance | Pupils | |||
|---|---|---|---|---|---|
| School Name | Scoil Mhuire Doire Glinne | Distance | 8.6km | Pupils | 26 |
| School Name | Scoil Bhaile Nua | Distance | 9.1km | Pupils | 70 |
| School Name | Claran N. S. | Distance | 9.3km | Pupils | 111 |
| School Name | Clydagh National School | Distance | 9.9km | Pupils | 18 |
| School Name | Kilroe National School | Distance | 10.1km | Pupils | 34 |
| School Name | Scoil Naomh Bríde | Distance | 10.5km | Pupils | 65 |
| School Name | Moycullen Central National School | Distance | 12.2km | Pupils | 402 |
School Name | Distance | Pupils | |||
|---|---|---|---|---|---|
| School Name | St Pauls | Distance | 2.5km | Pupils | 479 |
| School Name | Presentation College | Distance | 13.0km | Pupils | 845 |
| School Name | Coláiste Naomh Feichín | Distance | 14.5km | Pupils | 62 |
School Name | Distance | Pupils | |||
|---|---|---|---|---|---|
| School Name | Colaiste Chroi Mhuire | Distance | 20.1km | Pupils | 267 |
| School Name | Coláiste Na Coiribe | Distance | 20.5km | Pupils | 666 |
| School Name | Coláiste Cholmcille | Distance | 21.0km | Pupils | 99 |
| School Name | Coláiste Na Bpiarsach | Distance | 21.5km | Pupils | 55 |
| School Name | Coláiste Éinde | Distance | 22.2km | Pupils | 806 |
| School Name | Salerno Secondary School | Distance | 22.4km | Pupils | 666 |
| School Name | Dominican College | Distance | 22.5km | Pupils | 601 |
Type | Distance | Stop | Route | Destination | Provider | ||||||
|---|---|---|---|---|---|---|---|---|---|---|---|
| Type | Bus | Distance | 490m | Stop | Rushveala | Route | 419 | Destination | Clifden | Provider | Bus Éireann |
| Type | Bus | Distance | 490m | Stop | Rushveala | Route | 923 | Destination | Clifden | Provider | Citylink |
| Type | Bus | Distance | 1.4km | Stop | Moyvoon West | Route | 923 | Destination | Clifden | Provider | Citylink |
Type | Distance | Stop | Route | Destination | Provider | ||||||
|---|---|---|---|---|---|---|---|---|---|---|---|
| Type | Bus | Distance | 2.0km | Stop | Oughterard | Route | 419 | Destination | Oughterard | Provider | Bus Éireann |
| Type | Bus | Distance | 2.0km | Stop | Oughterard | Route | 923 | Destination | Galway Coach Station | Provider | Citylink |
| Type | Bus | Distance | 3.2km | Stop | Killola | Route | 923 | Destination | Galway Coach Station | Provider | Citylink |
| Type | Bus | Distance | 4.0km | Stop | Gortnagroagh | Route | 419 | Destination | Galway | Provider | Bus Éireann |
| Type | Bus | Distance | 4.0km | Stop | Gortnagroagh | Route | 923 | Destination | Letterfrack | Provider | Citylink |
| Type | Bus | Distance | 5.2km | Stop | Rosscahill | Route | 923 | Destination | Letterfrack | Provider | Citylink |
| Type | Bus | Distance | 5.6km | Stop | Doon | Route | 419 | Destination | Eyre Square | Provider | Bus Éireann |
Your Mortgage and Insurance Tools
Check off the steps to purchase your new home
Use our Buying Checklist to guide you through the whole home-buying journey.
Budget calculator
Calculate how much you can borrow and what you'll need to save
A closer look
BER Details
BER No: 114595952
Energy Performance Indicator: 203.73 kWh/m2/yr
Ad performance
- Date listed02/09/2026
- Views2,943
- Potential views if upgraded to an Advantage Ad4,797
Properties similar to Portacarron, Oughterard, Galway, Co. Galway
€530,000
Dangan, Barnadearg, Tuam, Co. Galway, H54YC635 Bed · 4 Bath · Detached€539,000
New House, Curraghcreen, Lavally, Tuam, Co. Galway, H54F5Y05 Bed · 4 Bath · Detached€550,000
Kilcreevanty, Tuam, Co. Galway, H54R2356 Bed · 5 Bath · Detached€550,000
15 Renmore Road, Renmore, Co. Galway, H91X58K5 Bed · 3 Bath · Semi-D


€550,000
52 Lurgan Park, Renmore, Galway, H91D9YV5 Bed · 4 Bath · Semi-D€550,000
40 College Road, Galway City Centre, Galway, H91X04C5 Bed · 2 Bath · Terrace€570,000
57 Moyola Park, Newcastle, Galway, Co. Galway, H91V8WT6 Bed · 4 Bath · Semi-D€575,000
House Type "C", Ballymote, Tuam, Co. Galway5 Bed · 3 Bath · Detached€575,000
Killeely More, Kilcolgan, Co. Galway, H91APY75 Bed · 4 Bath · House€575,000
Castletown, Cross, Co. Mayo, F12F3X55 Bed · 2 Bath · Detached€575,000
Castletown, Cross, Co. Mayo, F12F3X55 Bed · 2 Bath · Detached€595,000
Westview House, Poulnagun, Lisdoonvarna/Doolin, Co. Clare, V95TP996 Bed · 8 Bath · Detached


Daft ID: 16661695


Why choose Allianz for your home insurance.
Get 10% off online
Emergency home assistance included
Tailor your cover to your needs
T&Cs apply