
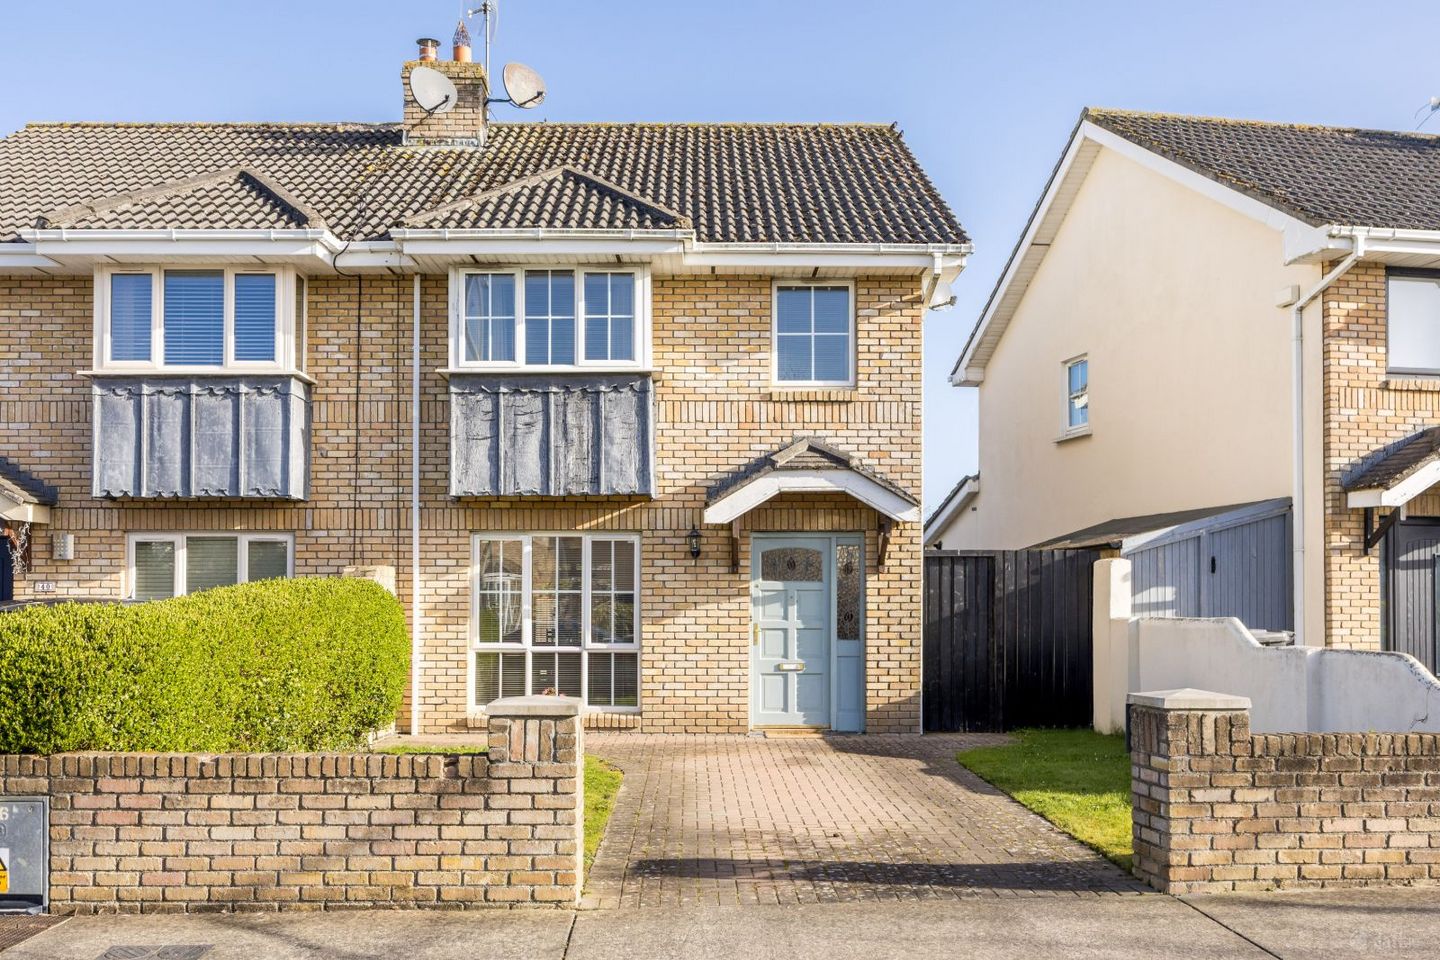

38 Dun Emer Avenue, Lusk, Co. Dublin, K45NF21
€395,000
- Price per m²:€3,798
- Estimated Stamp Duty:€3,950
- Selling Type:By Private Treaty
- BER No:110301025
- Energy Performance:190.06 kWh/m2/yr
About 38 Dun Emer Avenue, Lusk, Co. Dublin
Highlights
- Charming Brick Fronted Semi-Detached Family Home
- Generous Sized Rear Garden
- Gas Fired Central Heating
- PVC Double Glazed Windows
- Guest WC
Description
Welcome to 38 Dun Emer Avenue a charming full brick fronted 3 bedroom semi-detached family home conveniently located within the ever popular Dun Emer development. Upon entering the property, you are greeted with a spacious and comfortable reception hall, living room with feature slate fireplace piped for a gas fire inset, double doors lead to an impressive open plan kitchen / dining area with access to the sun room. The guest w.c completes the ground floor accommodation. There are three well-appointed bedrooms at first floor level with master en-suite and a main bathroom. Outside, the property includes a generous rear garden, side entrance and cobble lock driveway to front. Further features include gas fired radiator central heating and PVC double glazed windows. Lusk is strategically located within easy access to public transportation, including Dublin Airport, which is just a 15-minute drive away. The town is in close proximity to the M1 motorway, giving purchasers convenient access to a variety of surrounding areas, including Dublin City Centre, which is just a 30-minute drive away. Viewing comes highly recommended. Accommodation: Reception Hall 5.64m (18'6") x 1.7m (5'7") Lamiante flooring. Understairs storage. Guest WC Comprising of w.c. & w.h.b. Tiled floor. Living Room 5.03m (16'6") x 3.35m (11'0") Feature cast iron fireplace with timber surround. Piped for gas insert. Laminate flooring. Ceiling coving. Double doors to: Open Plan Kitchen/Dining/Living Room: Kitchen Area 5.38m (17'8") x 2.39m (7'10") Range of walnut fitted press units. Tiled floor. Tiled behind worktop. Plumbed for washing machine and dryer. Dining Area 3.52m (11'7") x 2.85m (9'4") Tiled floor. Radiator cover. Living Area 2.59m (8'6") x 2.54m (8'4") Tiled floor. Sliding door to rear garden. 1st Floor Landing 3.22m (10'7") x 1.86m (6'1") Pull down ladder to attic. Hotpress. Bedroom 1 3.86m (12'8") x 3.28m (10'9") (Bay window 0.67m x 1.60m) Built-in wardrobes. Ensuite 1.7m (5'7") x 1.61m (5'3") Comprising of shower with electric shower, w.c. & w.h.b. Tiled floor. Part tiled walls. Velux window. Bedroom 2 3.6m (11'10") x 3.25m (10'8") Built-in wardrobes. Bedroom 3 2.76m (9'1") x 2.12m (6'11") Built-in wardrobes. Bathroom 2.48m (8'2") x 1.84m (6'0") Comprising of bath, w.c. & w.h.b. Fully tiled. Outside: Cobblelock driveway to front. Side entrance. Generous sized rear garden laid in lawn with patio area.
The local area of 38 Dun Emer Avenue, Lusk, Co. Dublin
Sold properties in this area
Stay informed with market trends
Local schools and transport

Learn more about what this area has to offer.
School Name | Distance | Pupils | |||
|---|---|---|---|---|---|
| School Name | Lusk S.n.s. St. Maccullins | Distance | 880m | Pupils | 416 |
| School Name | Lusk Junior National School St Maccullins | Distance | 880m | Pupils | 382 |
| School Name | Corduff National School | Distance | 1.2km | Pupils | 90 |
School Name | Distance | Pupils | |||
|---|---|---|---|---|---|
| School Name | Rush And Lusk Educate Together | Distance | 1.6km | Pupils | 410 |
| School Name | St Mary's Special School Drumcar | Distance | 3.2km | Pupils | 98 |
| School Name | Hedgestown National School | Distance | 3.3km | Pupils | 67 |
| School Name | Donabate/portrane Educate Together National School | Distance | 4.5km | Pupils | 419 |
| School Name | St Patricks Boys National School | Distance | 4.6km | Pupils | 371 |
| School Name | Gaelscoil Na Mara | Distance | 4.7km | Pupils | 105 |
| School Name | Scoil Phádraic Cailíní | Distance | 4.7km | Pupils | 384 |
School Name | Distance | Pupils | |||
|---|---|---|---|---|---|
| School Name | Lusk Community College | Distance | 1.6km | Pupils | 1081 |
| School Name | Donabate Community College | Distance | 4.7km | Pupils | 813 |
| School Name | St Joseph's Secondary School | Distance | 5.9km | Pupils | 928 |
School Name | Distance | Pupils | |||
|---|---|---|---|---|---|
| School Name | Skerries Community College | Distance | 7.3km | Pupils | 1029 |
| School Name | Swords Community College | Distance | 7.3km | Pupils | 930 |
| School Name | St. Finian's Community College | Distance | 7.3km | Pupils | 661 |
| School Name | Fingal Community College | Distance | 7.6km | Pupils | 866 |
| School Name | Ardgillan Community College | Distance | 8.4km | Pupils | 1001 |
| School Name | Coláiste Choilm | Distance | 8.7km | Pupils | 425 |
| School Name | Malahide & Portmarnock Secondary School | Distance | 8.8km | Pupils | 607 |
Type | Distance | Stop | Route | Destination | Provider | ||||||
|---|---|---|---|---|---|---|---|---|---|---|---|
| Type | Bus | Distance | 610m | Stop | Regles | Route | 101 | Destination | Drogheda | Provider | Bus Éireann |
| Type | Bus | Distance | 830m | Stop | Barrack Lane | Route | 33a | Destination | Skerries | Provider | Go-ahead Ireland |
| Type | Bus | Distance | 830m | Stop | Barrack Lane | Route | 33n | Destination | Mourne View | Provider | Nitelink, Dublin Bus |
Type | Distance | Stop | Route | Destination | Provider | ||||||
|---|---|---|---|---|---|---|---|---|---|---|---|
| Type | Bus | Distance | 830m | Stop | Barrack Lane | Route | 33t | Destination | Station Road | Provider | Go-ahead Ireland |
| Type | Bus | Distance | 830m | Stop | Barrack Lane | Route | 33x | Destination | Balbriggan | Provider | Dublin Bus |
| Type | Bus | Distance | 830m | Stop | Barrack Lane | Route | 33e | Destination | Skerries | Provider | Dublin Bus |
| Type | Bus | Distance | 830m | Stop | Barrack Lane | Route | 33 | Destination | Balbriggan | Provider | Dublin Bus |
| Type | Bus | Distance | 990m | Stop | Station Road | Route | 33x | Destination | Merrion Square W | Provider | Dublin Bus |
| Type | Bus | Distance | 990m | Stop | Station Road | Route | 33a | Destination | Station Road | Provider | Go-ahead Ireland |
| Type | Bus | Distance | 990m | Stop | Station Road | Route | 33 | Destination | Abbey St | Provider | Dublin Bus |
Your Mortgage and Insurance Tools
Check off the steps to purchase your new home
Use our Buying Checklist to guide you through the whole home-buying journey.
Budget calculator
Calculate how much you can borrow and what you'll need to save
BER Details
BER No: 110301025
Energy Performance Indicator: 190.06 kWh/m2/yr
Ad performance
- Date listed01/04/2026
- Views4,446
- Potential views if upgraded to an Advantage Ad7,247
Properties similar to 38 Dun Emer Avenue, Lusk, Co. Dublin
€375,000
8 Bakers Close, Lusk, Co. Dublin, K45 HK253 Bed · 2 Bath · Terrace€375,000
Scholars Walk, Lusk Village, Lusk, Co. Dublin, K45NC583 Bed · 2 Bath · Semi-D€390,000
St. Endas, Channel Road, Rush, Co. Dublin, K56AV963 Bed · 1 Bath · House€395,000
2 Wendy Walsh Close, Lusk Village, Lusk, Co. Dublin, K45VH973 Bed · 3 Bath · House


€395,000
8 Dun Emer Close, Lusk, Co. Dublin, K45PD603 Bed · 3 Bath · House€425,000
12 Danes Court, Lusk Village (Plus attic conversion), Lusk, Co. Dublin, K45XY224 Bed · 3 Bath · Semi-D€425,000
2 Chapel Farm Close ( plus ATTIC CONVERSION), Lusk, Co. Dublin, K45PF513 Bed · 3 Bath · Semi-D€425,000
28 Brookford, Rush, Co. Dublin, K56A6213 Bed · 3 Bath · Semi-D€430,000
21 Forge Avenue, Lusk, Co. Dublin, K45NN603 Bed · 2 Bath · Terrace€440,000
18 Chapel Farm Drive, Lusk, Co. Dublin, K45WY073 Bed · 3 Bath · Semi-D€475,000
45 Beverton Meadows, Donabate, Co. Dublin, K36AF593 Bed · 2 Bath · Terrace€475,000
14 Forge Court, Lusk, Co. Dublin, K45 XY713 Bed · 3 Bath · Semi-D


Daft ID: 16534621


Why choose Allianz for your home insurance.
Get 10% off online
Emergency home assistance included
Tailor your cover to your needs
T&Cs apply