
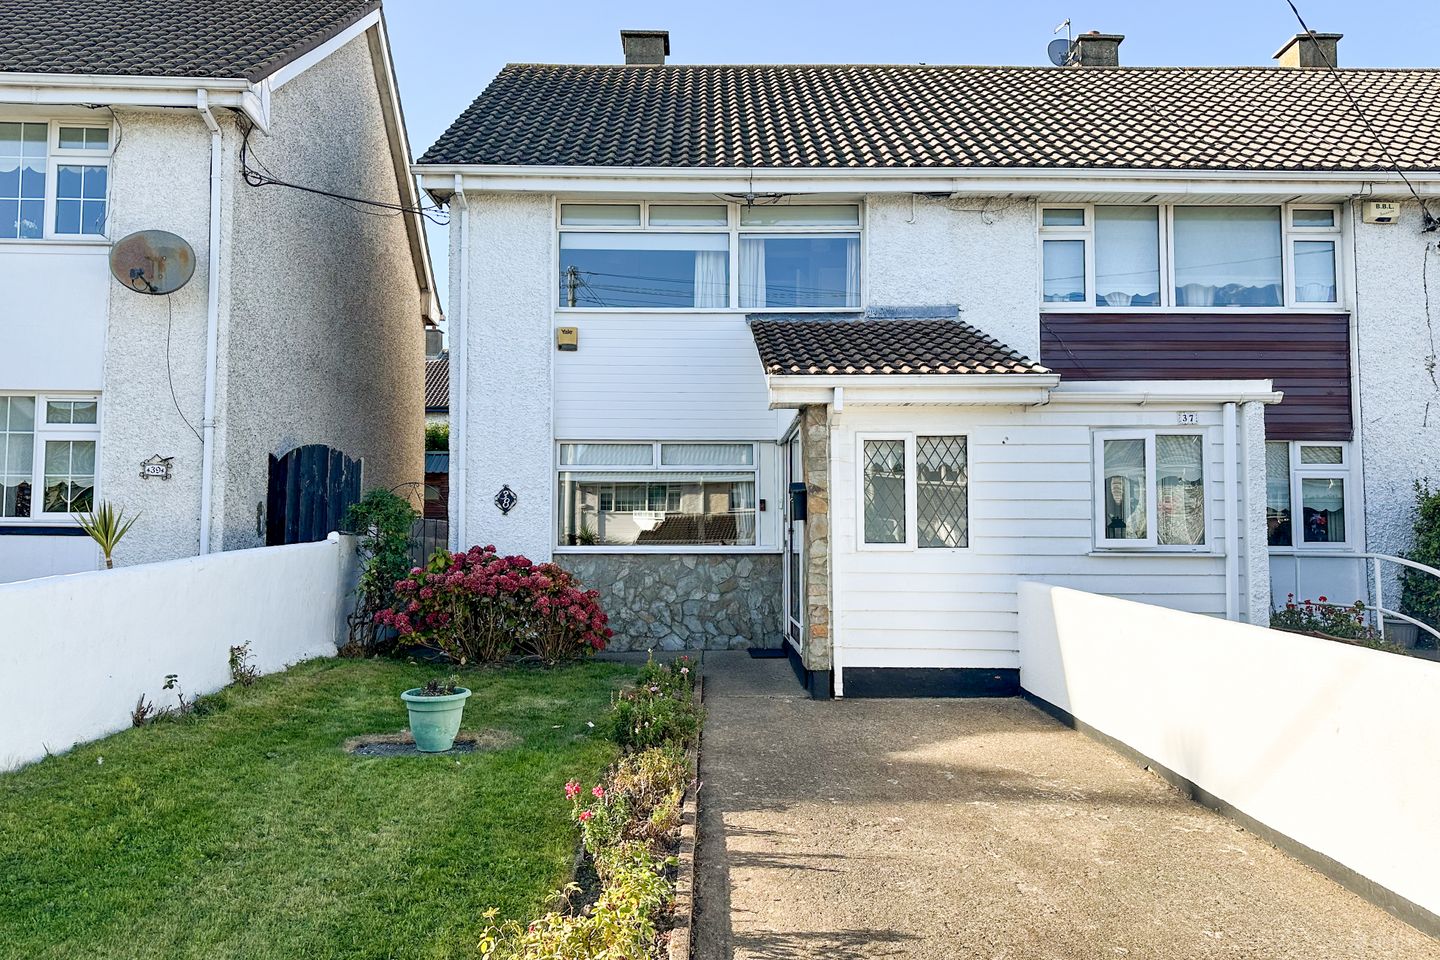

38 James Everett Park, Co. Wicklow, A98W229
€435,000
- Price per m²:€5,372
- Estimated Stamp Duty:€4,350
- Selling Type:By Private Treaty
- BER No:116971037
About 38 James Everett Park, Co. Wicklow
Highlights
- Walking Distance of Excellent Schools
- Within Minutes of Local Amenities and Services
- Excellent Public Transport Links
- Gable Wall Boasts Cavity Wall Insulation Reducing Heat Loss
- Gas Fired Central Heating
Description
Garrett O Bric Property Advisors present this wonderful opportunity to acquire an attractive well located family home. This sales offers tremendous potential to purchase an impeccable family home in a well-established residential setting. This home offers bright, generously proportioned accommodation along with wonderful private enviable west facing rear gardens. James Everett Park is conveniently located just minutes from all amenities and services. Ideal for families the area is within minutes walk of a range of schools both primary and secondary. The town of Bray and Brays wonderful seafront are just a short stroll away. Public transport links abound with a range of Dublin Bus Services virtually on your doorstep teamed with DART services at Woodbrook and Bray providing a seamless commute to Dublin City Centre and beyond. The property is also within convenient access of the M50 with links to all surrounding areas. The area is exceptionally well served with leisure and recreational amenities, with the towns coastal setting the area is rich in water-based activities from sailing to kayaking, to paddle boarding and of course sea swimming. The location is further enhanced with a broad range of clubs with tennis, golf, soccer, GAA and cycling to name a few. Internally, the accommodation is both spacious and light filled. On entering, a welcoming porch leads through to the entrance hallway, just off the hallway lies a wonderful family room with a cosy warm ambience. Following through to the rear of the property is the family kitchen diner which provides ample space for family dining and entertaining. The kitchen is well equipped with fitted cabinetry and boasts plenty of space for food prep. The room is bathed in natural light and boasts patio doors seamlessly linking inside with the wonderful west facing rear garden. Rising to the upper level there are three generous bedrooms, two doubles and a single plus a recently remodelled shower room. Combining generous living accommodation and outstanding outdoor areas, this sale offers the possibility of acquiring your new home at an affordable price and viewing is highly recommended to truly appreciate all number 38 has to offer. Features Include Walking Distance of Excellent Schools Within Minutes of Local Amenities and Services Excellent Public Transport Links Gable Wall Boasts Cavity Wall Insulation Reducing Heat Loss Gas Fired Central Heating Double Glazed Windows Neutral Scheme of Decor Throughout Clever Flooring Choices Create an Easily Maintained Home Recently Remodelled Shower Room Attic Space Suitable for Conversion Side Entrance to Rear Garden Generous Rear Garden Enjoying a Sunny Westerly Orientation Energy Efficient C Rated BER Accommodation Extending to 80.98 square metres Accommodation: Glazed Porch Approach 1.8 x 2.5m A glazed porch provides access to the property and protects the house from the wind and rain. Entrance Hallway Welcoming approach via a bright hallway with wide plank laminate timber flooring continued from the porch providing a practical yet stylish statement. A nicely carpeted staircase rises to the upper floor with attractive balustrades. The understairs area provides useful storage for coats and shoes and keeps the entrance clear of clutter. Living Room 3.2 x 4.8m This generous living space boasts a picture window overlooking the front garden and bathing the room in natural light. A feature fireplace creates a cosy focus point and is flanked either side with fitted cabinetry providing ample storage plus display areas. Again the laminate timber flooring is continued seamlessly from the hallway and adds to the sense of space and light. Kitchen Diner 3.3 x 3.2m Wonderful light infused family kitchen diner with glazed patio doors seamlessly joining the inside with the outside perfect for both everyday living and entertaining. The kitchen is well equipped with a super range of country style oak timber cabinets at floor and eye level providing an abundance of storage. A stainless-steel sink and drainer lie beneath a wonderful window overlooking the garden and the kitchen is complete with a tiled splash back in a neutral shade perfect for any colour scheme. The dining area is spacious and has plenty of room for a large dining table for all the family. The entire room is floored with cream porcelain tiles reflecting the light perfectly. Upstairs A generous landing is nicely carpeted with quality carpeting and provides access to the upstairs accommodation. A hotpress here provides ample linen storage and there is access here to a convertible attic space. Bedroom No 1 3.2 x 3.2m Double bedroom with wonderful open aspect overlooking the west facing garden below, fitted wardrobes add storage here also. Bedroom No 2 4.1 x 2.8m A second double bedroom lies to the front and again features built in wardrobes. Bedroom No. 3 2.8 x 3.1m The final bedroom is a single bedroom with laminate timber flooring at foot. Shower Room This recently remodelled shower room is fully tiled with porcelain tiles in a contemporary shade of grey, the room is home to a wc, wash hand basin and shower facility with a Triton Novel electric shower unit. Outside: Number 38 sits nicely beyond low painted walls with a gateway providing access to this well-tended garden. A paved parking apron provides ample off-street parking while a lawned area is bordered by well stocked flowerbeds including a wonderful hydrangea adding a splash of colour throughout the seasons. A gated side entrance leads to a private fully enclosed rear garden with a sunny westerly orientation, here high walls with mature hedging provide plenty of screening and privacy. Adjoining the house is a wonderful, decked patio area creating an outdoor dining room perfect for al fresco dining and entertaining. Generous well-kept lawns are ideal for children to play while a central pathway leads to a further patio area at the bottom of the garden perfect for chasing the evening sun and creating a tranquil space to sit back and relax. The lawns are bordered by raised flowerbeds with feature railway sleepers and a range of colourful plantings. A block-built shed provides ample outdoor storage for all your gardening needs. Price Euro 435,000 BER Rating C BER Number 116971037 Eircode A98 W229 Disclaimer Whilst care has been taken in the preparation of this property listing, the information contained herein is provided for general guidance only and does not constitute any part of an offer or contract. All descriptions, dimensions, photographs, maps, floor plans, references to condition, and other details are provided in good faith but without responsibility. Measurements are approximate and any areas, boundaries, or outlines shown on maps or plans are for identification purposes only. Prospective purchasers or tenants must satisfy themselves as to the accuracy and completeness of all information, including measurements, boundaries, fixtures, fittings, planning permissions, services, and condition, by inspection or other appropriate means. The agent has not tested any apparatus, equipment, fixtures, fittings, or services and cannot warrant that these are in working order or fit for purpose. Services : All Mains Services DIRECTIONS: A98 W229
The local area of 38 James Everett Park, Co. Wicklow
Sold properties in this area
Stay informed with market trends
Local schools and transport

Learn more about what this area has to offer.
School Name | Distance | Pupils | |||
|---|---|---|---|---|---|
| School Name | St. Peter's Primary School | Distance | 330m | Pupils | 155 |
| School Name | Ravenswell Primary School | Distance | 710m | Pupils | 462 |
| School Name | St Kierans Spec Sch | Distance | 760m | Pupils | 0 |
School Name | Distance | Pupils | |||
|---|---|---|---|---|---|
| School Name | St Kierans Spec School | Distance | 770m | Pupils | 57 |
| School Name | St Patrick's Loreto Bray | Distance | 1.1km | Pupils | 715 |
| School Name | Gaelscoil Uí Chéadaigh | Distance | 1.1km | Pupils | 188 |
| School Name | Marino Community Special School | Distance | 1.2km | Pupils | 52 |
| School Name | St Cronan's Boys National School | Distance | 1.2km | Pupils | 392 |
| School Name | Scoil Chualann | Distance | 1.9km | Pupils | 189 |
| School Name | Bray School Project National School | Distance | 1.9km | Pupils | 231 |
School Name | Distance | Pupils | |||
|---|---|---|---|---|---|
| School Name | St. Gerard's School | Distance | 920m | Pupils | 620 |
| School Name | Woodbrook College | Distance | 1.1km | Pupils | 604 |
| School Name | St Thomas' Community College | Distance | 1.2km | Pupils | 14 |
School Name | Distance | Pupils | |||
|---|---|---|---|---|---|
| School Name | Coláiste Raithín | Distance | 1.2km | Pupils | 342 |
| School Name | Loreto Secondary School | Distance | 1.4km | Pupils | 735 |
| School Name | North Wicklow Educate Together Secondary School | Distance | 1.6km | Pupils | 325 |
| School Name | John Scottus Secondary School | Distance | 1.7km | Pupils | 197 |
| School Name | Pres Bray | Distance | 2.0km | Pupils | 649 |
| School Name | St. Kilian's Community School | Distance | 2.3km | Pupils | 416 |
| School Name | St Laurence College | Distance | 5.1km | Pupils | 281 |
Type | Distance | Stop | Route | Destination | Provider | ||||||
|---|---|---|---|---|---|---|---|---|---|---|---|
| Type | Bus | Distance | 100m | Stop | Maple Grove | Route | L14 | Destination | Cherrywood | Provider | Dublin Bus |
| Type | Bus | Distance | 200m | Stop | Sutton Road | Route | L15 | Destination | Enniskerry | Provider | Go-ahead Ireland |
| Type | Bus | Distance | 210m | Stop | Raverty Villas | Route | L14 | Destination | Southern Cross | Provider | Dublin Bus |
Type | Distance | Stop | Route | Destination | Provider | ||||||
|---|---|---|---|---|---|---|---|---|---|---|---|
| Type | Bus | Distance | 250m | Stop | Dargle Villas | Route | 185t | Destination | Southern Cross | Provider | Go-ahead Ireland |
| Type | Bus | Distance | 280m | Stop | Beech Road | Route | L14 | Destination | Southern Cross | Provider | Dublin Bus |
| Type | Bus | Distance | 290m | Stop | Dargle Villas | Route | L15 | Destination | Enniskerry | Provider | Go-ahead Ireland |
| Type | Bus | Distance | 490m | Stop | St Peter's Road | Route | L14 | Destination | Cherrywood | Provider | Dublin Bus |
| Type | Bus | Distance | 510m | Stop | Sunnybank Court | Route | L15 | Destination | Bray Station | Provider | Go-ahead Ireland |
| Type | Bus | Distance | 520m | Stop | Upper Dargle Road | Route | L15 | Destination | Enniskerry | Provider | Go-ahead Ireland |
| Type | Bus | Distance | 570m | Stop | Roseville Court | Route | 45a | Destination | Dun Laoghaire | Provider | Go-ahead Ireland |
Your Mortgage and Insurance Tools
Check off the steps to purchase your new home
Use our Buying Checklist to guide you through the whole home-buying journey.
Budget calculator
Calculate how much you can borrow and what you'll need to save
BER Details
BER No: 116971037
Ad performance
- Date listed24/09/2026
- Views227
- Potential views if upgraded to an Advantage Ad370
Properties similar to 38 James Everett Park, Co. Wicklow
€395,000
39 James Everett Park, Bray, Co. Wicklow, A98FC983 Bed · 1 Bath · End of Terrace€395,000
1 Gertrude Terrace, Lower Dargle Road, Bray, Co. Wicklow, A98DD773 Bed · 1 Bath · End of TerraceAMV: €440,000
61 Wilford Court, Bray, Dublin, A98NT653 Bed · 2 Bath · Duplex€445,000
57 Wilford Court, Bray, Co. Dublin3 Bed · 3 Bath · Duplex


€450,000
Apartment 30, La Vallee, Upper Dargle Road, Bray, Co. Wicklow, A98TY763 Bed · 2 Bath · Apartment€475,000
Apt 75 The Headlands, Putland Road, Bray, Co. Wicklow, A98HK303 Bed · 2 Bath · Duplex€495,000
77 Killarney Heights, Bray, Co. Wicklow, A98CX493 Bed · 1 Bath · Semi-D€495,000
21 Giltspur Brook, Boghall Road, Bray, Co. Wicklow, A98XW643 Bed · 3 Bath · End of Terrace€495,000
1 The Lodges, Rocky Valley Crescent, Kilmacanogue, Co. Wicklow, A98HD683 Bed · 1 Bath · Apartment€495,000
Saint John's, 4 Vevay Road, Bray, Co. Wicklow, A98FA443 Bed · 1 Bath · Semi-D€495,000
30 Vevay Crescent, Bray, Co. Wicklow, A98YP653 Bed · 3 Bath · Semi-D€515,000
71 Saran Wood, Bray, Co Wicklow, A98WK583 Bed · 3 Bath · Duplex


Daft ID: 16678923


Why choose Allianz for your home insurance.
Get 10% off online
Emergency home assistance included
Tailor your cover to your needs
T&Cs apply