
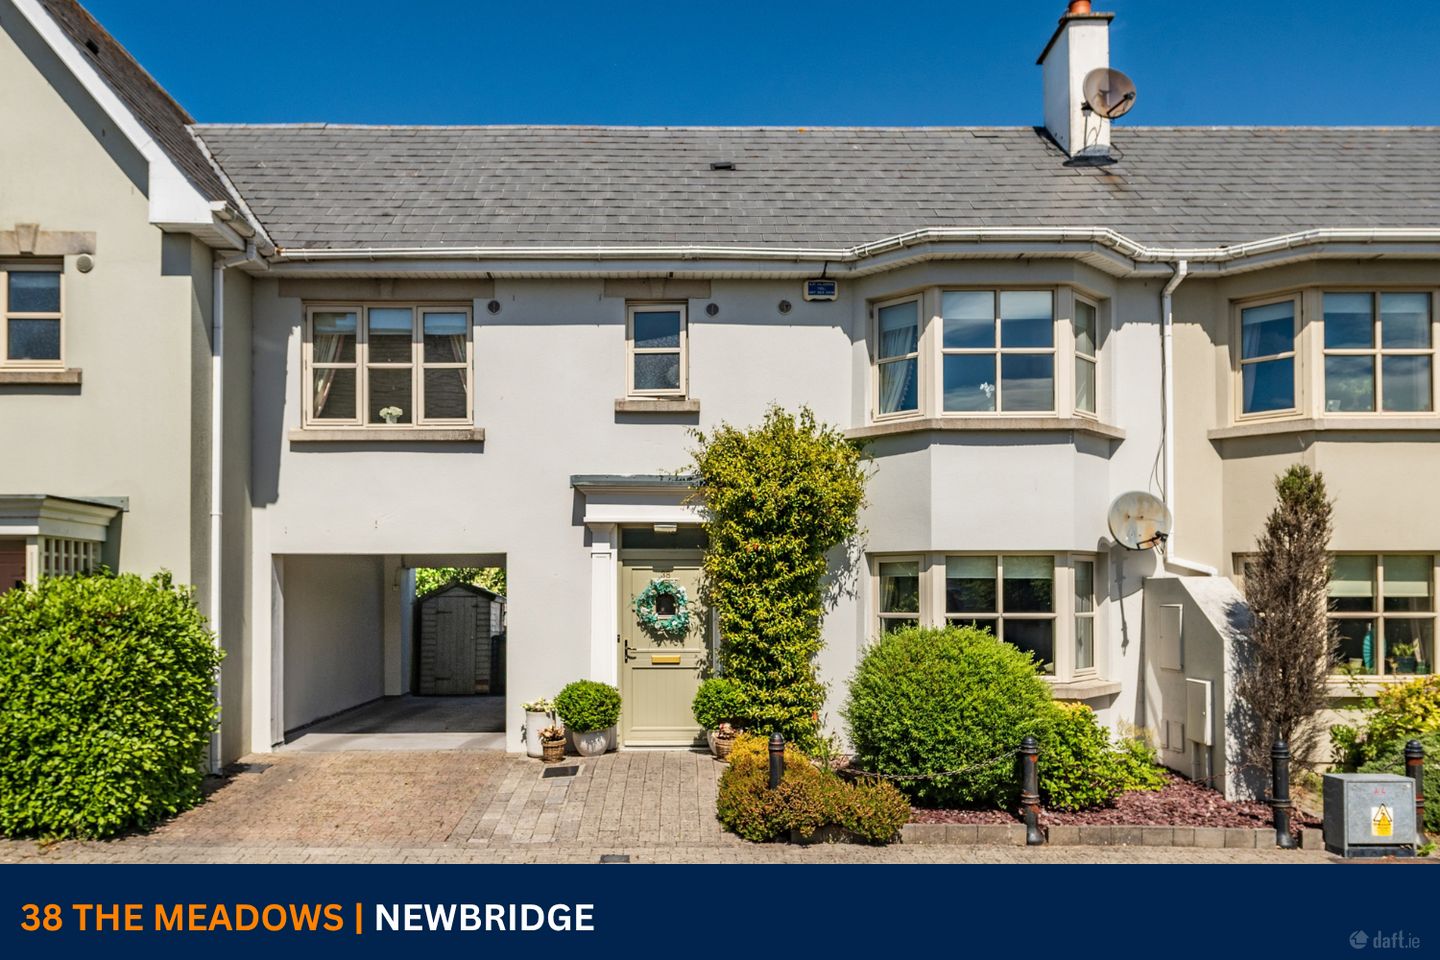

38 The Meadows, Cornelscourt, Newbridge, Co. Kildare, W12Y076
€425,000
- Price per m²:€2,951
- Estimated Stamp Duty:€4,250
- Selling Type:By Private Treaty
About 38 The Meadows, Cornelscourt, Newbridge, Co. Kildare
Highlights
- Turnkey condition.
- Eligible for Green mortgage.
- Short walk to the train station.
- Built in wardrobes in all bedrooms.
- Attic conversion.
Description
No. 38 The Meadows is a superbly presented family home situated within a highly sought after residential development conveniently located just a short stroll from Newbridge Town Centre which hosts an excellent array of local amenities including schools, medical centres, gyms, supermarkets and the Whitewater Shopping Centre. The accommodation is bright, exceptionally spacious (c. 144 sq. m/1,550 sq. ft) and thoughtfully presented throughout. Upon entering the welcoming entrance hall leads to a generous sitting room featuring laminate flooring and an elegant marble fireplace with stove insert. Double doors open into a superb open-plan kitchen, dining and sunroom area. The kitchen is fitted with a range of contemporary floor and eye-level units complemented by granite worktops, while a feature stove in the sunroom creates a warm and inviting atmosphere. Upstairs there are three generously sized bedrooms with built in wardrobes and a family bathroom. On the second floor the converted attic provides for a versatile room suitable for a home office or playroom with an additional storage closet. To the rear the garden is private and not overlooked. A gated side entrance leads to a landscaped, low-maintenance garden featuring granite paving, raised flower beds, mature shrubs, trees and planting. Additional features include an outdoor tap ,carport with electricity, security cameras and space for two cars in addition to a detached home gym/office with electricity, hot water and built-in floor and eye-level units extending to approximately 13 sq. m. (140 sq. ft.). Built in 2009, this B-rated home extends to approximately 144 sq. m. (c. 1,550 sq. ft.) and is presented in excellent condition throughout. Further benefits include gas-fired central heating, double-glazed windows and quality finishes making it an ideal choice for modern family living. Accommodation : Entrance Hall 3.30m x 1.93m 10.83ft x 6.33ft Laminate floor, coving, understairs storage. Guest WC Laminate floor, tile surround, vanity w.h.b. Living Room 4.75m x 4.20m 15.58ft x 13.78ft Laminate floor, bay window, coving, feature marble fire insert with blacksmith stove. Kitchen/Dining Area 6.32m x 6.22m 20.73ft x 20.41ft Laminate floor, grey built in ground and eye level units with quartz worktop, quartz splashback, belling range cooker, custom made island unit with quartz worktop, custom made display cabinet. Sun Room 5.48m x 3.45m 17.98ft x 11.32ft Laminate floor, stove,velux windows, french doors leading to the granite patio. Bedroom 1 3.93m x 3.45m 12.89ft x 11.32ft Bay window, built in wardrobes, recently refurbished en-suite fully tiled, recessed lights, w.c, vanity w.h.b, wall hung display cabinet, trident electric rainwater shower, heated towel rail. En-suite Recent refurbished, fully tiled floor and walls, w.c., wall hung vanity w.h.b., wall hung display cabinet, Trident rainwater electric shower, recessed lights and heated towel rail Bedroom 2 4.06m x 2.30m 13.32ft x 7.55ft Built in wardrobes. Bedroom 3 3.60m x 3.10m 11.81ft x 10.17ft Built in wardrobes. Main Bathroom Fully tiled, w.c, w.h.b, bath with shower attacgment. Attic Room 1 9.40m x 2.88m 30.84ft x 9.45ft With storage closet. Outside : Carport to the side of the property with electricity and security cameras with space for two cars. Gated side access leads to a beautifully landscaped, low-maintenance rear garden featuring granite slabs, built-in raised flower beds, mature shrubs, flowers and trees. Additional features include an outside tap and home gym/office with electricity running hot water and built in ground and eye level units extending to c. 13 sq.m. Services : Mains water, mains drainage, gas fired central heating, refuse collection. Inclusions : Carpets, Blinds, Integrated appliances, American fridge/freezer, Belling range cooker, Two bar stools, Hive heating system.
The local area of 38 The Meadows, Cornelscourt, Newbridge, Co. Kildare
Sold properties in this area
Stay informed with market trends
Local schools and transport

Learn more about what this area has to offer.
School Name | Distance | Pupils | |||
|---|---|---|---|---|---|
| School Name | St Marks Special School | Distance | 260m | Pupils | 94 |
| School Name | St Patricks National School | Distance | 1.2km | Pupils | 204 |
| School Name | Rickardstown National School | Distance | 1.3km | Pupils | 586 |
School Name | Distance | Pupils | |||
|---|---|---|---|---|---|
| School Name | Scoil Mhuire Senior School | Distance | 1.7km | Pupils | 387 |
| School Name | Scoil Mhuire Sóisearch | Distance | 1.7km | Pupils | 351 |
| School Name | St Conleth And Mary's National School | Distance | 1.7km | Pupils | 345 |
| School Name | St Conleth's Infant School | Distance | 1.8km | Pupils | 291 |
| School Name | Patrician Primary | Distance | 1.8km | Pupils | 304 |
| School Name | St Annes Special School | Distance | 3.2km | Pupils | 73 |
| School Name | Newbridge Educate Together National School | Distance | 3.3km | Pupils | 412 |
School Name | Distance | Pupils | |||
|---|---|---|---|---|---|
| School Name | St Conleth's Community College | Distance | 1.3km | Pupils | 753 |
| School Name | Newbridge College | Distance | 1.6km | Pupils | 915 |
| School Name | Patrician Secondary School | Distance | 1.7km | Pupils | 917 |
School Name | Distance | Pupils | |||
|---|---|---|---|---|---|
| School Name | Holy Family Secondary School | Distance | 1.9km | Pupils | 777 |
| School Name | Curragh Community College | Distance | 4.6km | Pupils | 300 |
| School Name | Kildare Town Community School | Distance | 6.8km | Pupils | 1021 |
| School Name | Cross And Passion College | Distance | 8.0km | Pupils | 841 |
| School Name | Piper's Hill College | Distance | 9.9km | Pupils | 1046 |
| School Name | Gael-choláiste Chill Dara | Distance | 10.3km | Pupils | 402 |
| School Name | Coláiste Naomh Mhuire | Distance | 10.8km | Pupils | 1084 |
Type | Distance | Stop | Route | Destination | Provider | ||||||
|---|---|---|---|---|---|---|---|---|---|---|---|
| Type | Bus | Distance | 120m | Stop | Byrne's Cross | Route | 883 | Destination | Athy | Provider | Tfi Local Link Kildare South Dublin |
| Type | Bus | Distance | 250m | Stop | Byrne's Cross | Route | 892 | Destination | Newbridge | Provider | Tfi Local Link Kildare South Dublin |
| Type | Bus | Distance | 390m | Stop | White Oaks | Route | 892 | Destination | Newbridge | Provider | Tfi Local Link Kildare South Dublin |
Type | Distance | Stop | Route | Destination | Provider | ||||||
|---|---|---|---|---|---|---|---|---|---|---|---|
| Type | Bus | Distance | 500m | Stop | Greyhound Stadium | Route | 883 | Destination | Newbridge | Provider | Tfi Local Link Kildare South Dublin |
| Type | Rail | Distance | 680m | Stop | Newbridge | Route | Rail | Destination | Limerick (colbert) | Provider | Irish Rail |
| Type | Rail | Distance | 680m | Stop | Newbridge | Route | Commuter | Destination | Newbridge | Provider | Irish Rail |
| Type | Bus | Distance | 800m | Stop | Newbridge Stn | Route | 883 | Destination | Athy | Provider | Tfi Local Link Kildare South Dublin |
| Type | Bus | Distance | 800m | Stop | Newbridge Stn | Route | 892 | Destination | Newbridge | Provider | Tfi Local Link Kildare South Dublin |
| Type | Bus | Distance | 800m | Stop | Newbridge Stn | Route | 821 | Destination | Sallins | Provider | Tfi Local Link Kildare South Dublin |
| Type | Bus | Distance | 1.0km | Stop | Piercetown | Route | 892 | Destination | Dunlavin | Provider | Tfi Local Link Kildare South Dublin |
Your Mortgage and Insurance Tools
Check off the steps to purchase your new home
Use our Buying Checklist to guide you through the whole home-buying journey.
Budget calculator
Calculate how much you can borrow and what you'll need to save
BER Details
Ad performance
- Ad levelAdvantageBRONZE
- Date listed28/08/2026
- Views2,904
Properties similar to 38 The Meadows, Cornelscourt, Newbridge, Co. Kildare
€405,000
8 Moorefield Park, Newbridge, Co. Kildare, W12A3894 Bed · 3 Bath · Semi-D€410,000
13 Ballymany Park, Newbridge, Co. Kildare, W12F9823 Bed · 2 Bath · Semi-D€420,000
109 Allen View Heights, Newbridge, Co. Kildare, W12E7384 Bed · 2 Bath · Detached€420,000
53 The Meadows, Cornelscourt, Newbridge, Co. Kildare, W12VR683 Bed · 3 Bath · Detached


€425,000
3 Bedroom Duplex, Curragh Farm, Newbridge, Co. Kildare3 Bed · 1 Bath · Duplex€425,000
1 Charleton Mews, Newbridge, Co. Kildare, W12A0924 Bed · 3 Bath · Detached€430,000
104 Moorefield Park, Newbridge, Co. Kildare, W12PF794 Bed · 2 Bath · Semi-D€430,000
14 The Grove, Curragh Grange, Newbridge, Co. Kildare, W12VP284 Bed · 3 Bath · Semi-D€440,000
14 Morristown Crescent, The Paddocks, Newbridge, Co. Kildare, W12N2253 Bed · 3 Bath · Detached€460,000
Heaney, Tower Green, Newbridge, Co. Kildare3 Bed · 3 Bath · Duplex€530,000
House Type A1, Pairc Na Manach, Newbridge, Co. Kildare4 Bed · 4 Bath · Semi-D€535,000
House Type B, Pairc Na Manach, Newbridge, Co. Kildare4 Bed · 4 Bath · Semi-D


Daft ID: 16657228


Why choose Allianz for your home insurance.
Get 10% off online
Emergency home assistance included
Tailor your cover to your needs
T&Cs apply