
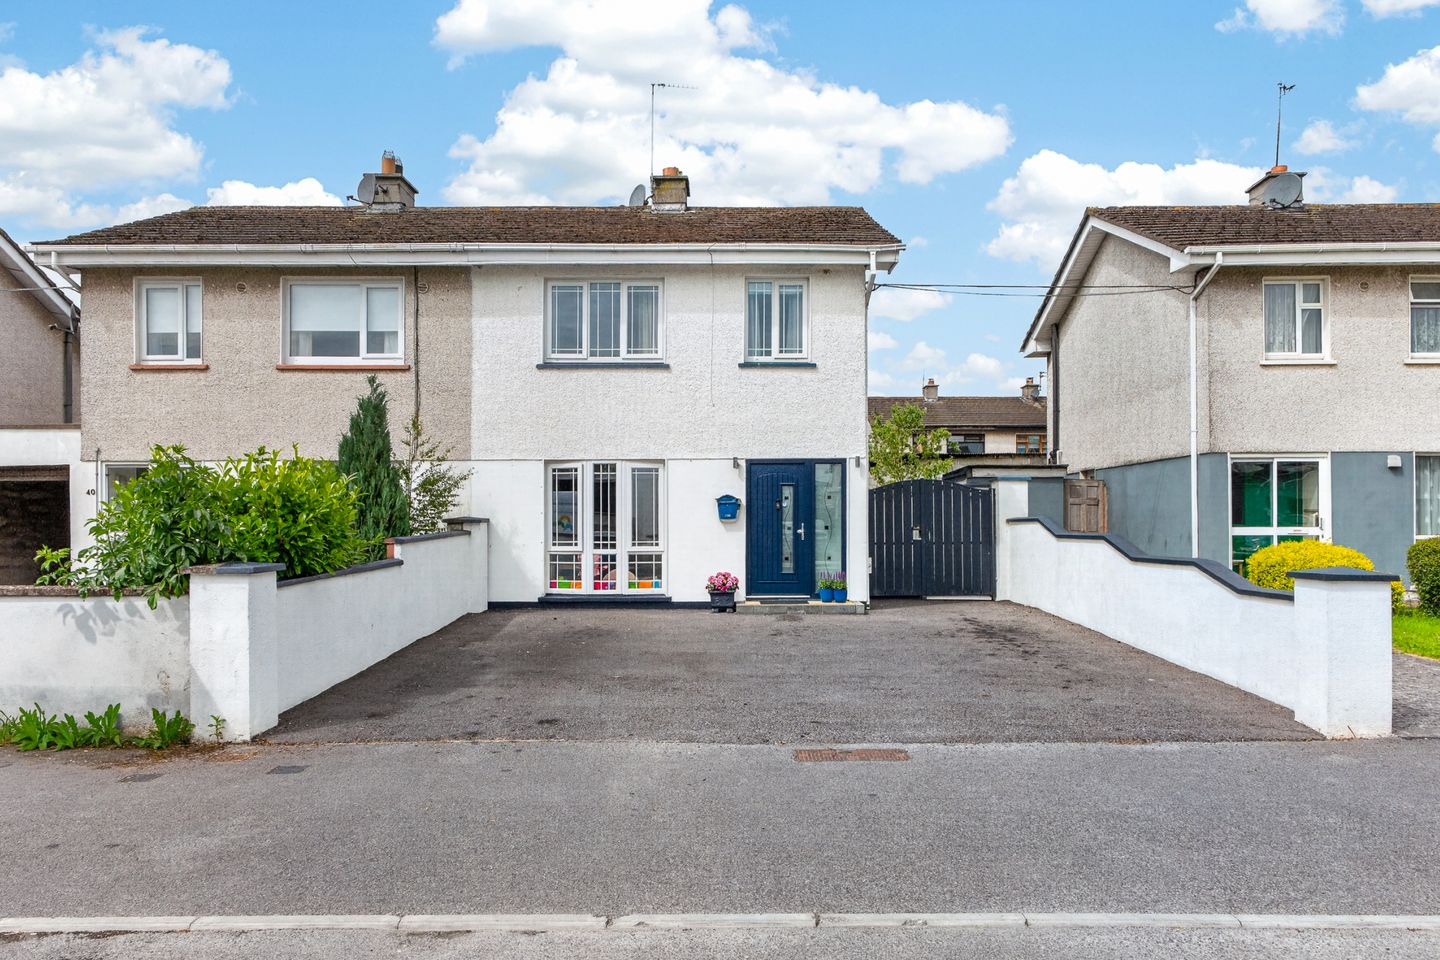

39 Arden View, Tullamore, Co Offaly, R35NV02
€285,000
- Price per m²:€2,271
- Estimated Stamp Duty:€2,850
- Selling Type:By Private Treaty
- BER No:119492312
- Energy Performance:139.87 kWh/m2/yr
About 39 Arden View, Tullamore, Co Offaly
Highlights
- OFCH
- New extenison built 2021 with underfloor heating
- Ample car parking space in driveway.
- New oil burner
- Sunny back garden
Description
A beautifully presented four-bedroom semi-detached home, ideally situated in the sought-after and peaceful cul-de-sac setting of Arden View. This impressive property has been thoughtfully upgraded and extended, creating a stylish and contemporary home that is perfectly suited to first-time buyers, growing families, or those looking to downsize. Presented in excellent condition throughout, the accommodation has been carefully designed to maximise space, light, and modern living. The ground floor comprises a welcoming entrance hall, a comfortable sitting room/playroom featuring built-in wall units and an electric fireplace, and a stunning extended open-plan kitchen, dining, and living area finished to a high contemporary standard. The modern kitchen space provides the perfect setting for both everyday family life and entertaining. Completing the downstairs accommodation is a practical utility room with access to a downstairs bathroom, along with a generous double bedroom. Upstairs, the property offers two further large double bedrooms, a spacious single bedroom, and a well-appointed family bathroom, providing excellent flexibility for a variety of living arrangements. Externally, the home benefits from a private rear garden with a sunny orientation, creating an ideal outdoor space for relaxing and entertaining. To the front, a large driveway finished with tarmacadam provides ample off-street parking. This stunning modern residence combines style, comfort, and practicality in a quiet and desirable location, making it an exceptional opportunity for those seeking a turnkey home. Entrance Hallway 4.77m x 1.82m. A stylish composite front door opens into a bright, tiled entrance hall, offering excellent built-in storage and a staircase leading to the first floor. Sitting Room/Play Room 3.84m x 3.40m. Spacious and versatile sitting room/playroom featuring a solid wood herringbone floor, a contemporary electric fireplace with remote control, and a front-facing aspect that fills the room with natural light. Living/ Dining Room 2.92m x 5.34m. An impressive open-plan kitchen, living and dining area, beautifully finished with quality floor tiling throughout. The stylish living area features a bespoke media wall with a built-in television and contemporary electric fireplace, creating a superb focal point. Double French doors open directly onto the rear garden, seamlessly blending indoor and outdoor living. Kitchen 4.12m x 5.06. The beautifully appointed contemporary kitchen features an extensive range of modern wall and floor units, complemented by elegant quartz worktops and a stunning central island incorporating a convenient pop-up power unit. A double Belfast sink adds timeless character, while thoughtful features include a pull-out pantry, soft-close cabinetry, integrated dishwasher, and an abundance of storage. There is also ample space for an American-style fridge freezer, making this a highly functional and stylish heart of the home. Back Hall/ Utility Room 1.77m x 1.96m. A spacious utility room with tiled flooring, featuring a bespoke integrated pantry housing the washing machine and tumble dryer, along with excellent additional storage. A sliding door provides access to the bathroom, while a separate door leads to the ground floor bedroom, offering a practical and versatile layout. Bathroom 1.73m x 1.77m. A spacious ground floor bathroom, beautifully finished with contemporary floor-to-ceiling tiling. Comprising a WC, wash hand basin with vanity unit, heated towel rail, and a generous shower enclosure with a luxurious rainfall shower, creating a stylish and practical space. Bedroom 4 3.68m x3.17m. A generously proportioned double bedroom featuring fitted sliding wardrobes, laminate flooring, and a peaceful rear aspect overlooking the garden. Landing 3.06m x 1.93m. Carpeted stairs lead to a bright and spacious first-floor landing, providing access to all upstairs accommodation. Hotpress Shelved hotpress Bathroom 2.02m x 1.93m. A stylish, fully tiled family bathroom, beautifully appointed with a WC, wash hand basin with vanity unit, illuminated built-in mirror, heated towel rail, and a contemporary shower enclosure featuring a luxurious rainfall shower. Bedroom 1 2.81m x 4.08m. A spacious front-facing double bedroom featuring laminate flooring and extensive built-in wardrobes, offering excellent storage and a bright, comfortable living space. Bedroom 2 3.19m x 3.41m. A well-proportioned rear-facing double bedroom featuring laminate flooring and built-in wardrobes, providing excellent storage options. Bedroom 3 2.64m x 2.46m. A bright front-facing single bedroom featuring laminate flooring, offering a versatile space ideal for a child’s bedroom, home office, or guest room.
The local area of 39 Arden View, Tullamore, Co Offaly
Sold properties in this area
Stay informed with market trends
Local schools and transport

Learn more about what this area has to offer.
School Name | Distance | Pupils | |||
|---|---|---|---|---|---|
| School Name | St Joseph's National School | Distance | 100m | Pupils | 371 |
| School Name | Scoil Eoin Phóil Ii Naofa | Distance | 150m | Pupils | 213 |
| School Name | St Philomenas National School | Distance | 620m | Pupils | 166 |
School Name | Distance | Pupils | |||
|---|---|---|---|---|---|
| School Name | Tullamore Educate Together National School | Distance | 1.2km | Pupils | 244 |
| School Name | Scoil Bhríde Boys National School | Distance | 1.2km | Pupils | 114 |
| School Name | Sc Mhuire Tullamore | Distance | 1.2km | Pupils | 266 |
| School Name | Charleville National School | Distance | 1.4km | Pupils | 170 |
| School Name | Offaly School Of Special Education | Distance | 1.4km | Pupils | 42 |
| School Name | Gaelscoil An Eiscir Riada | Distance | 1.9km | Pupils | 189 |
| School Name | Mucklagh National School | Distance | 4.5km | Pupils | 323 |
School Name | Distance | Pupils | |||
|---|---|---|---|---|---|
| School Name | Sacred Heart Secondary School | Distance | 880m | Pupils | 579 |
| School Name | Tullamore College | Distance | 990m | Pupils | 726 |
| School Name | Coláiste Choilm | Distance | 1.2km | Pupils | 696 |
School Name | Distance | Pupils | |||
|---|---|---|---|---|---|
| School Name | Killina Presentation Secondary School | Distance | 6.9km | Pupils | 715 |
| School Name | Mercy Secondary School | Distance | 9.5km | Pupils | 720 |
| School Name | Ard Scoil Chiaráin Naofa | Distance | 10.1km | Pupils | 331 |
| School Name | Clonaslee College | Distance | 15.3km | Pupils | 256 |
| School Name | Coláiste Naomh Cormac | Distance | 18.9km | Pupils | 306 |
| School Name | St Joseph's Secondary School | Distance | 19.4km | Pupils | 1125 |
| School Name | Moate Community School | Distance | 19.9km | Pupils | 910 |
Type | Distance | Stop | Route | Destination | Provider | ||||||
|---|---|---|---|---|---|---|---|---|---|---|---|
| Type | Bus | Distance | 190m | Stop | Tullamore Hospl | Route | 815 | Destination | Athlone | Provider | Tfi Local Link Laois Offaly |
| Type | Bus | Distance | 190m | Stop | Tullamore Hospl | Route | 829 | Destination | Portlaoise Jfl Avenue | Provider | Slieve Bloom Coach Tours |
| Type | Bus | Distance | 190m | Stop | Tullamore Hospl | Route | 845 | Destination | Birr | Provider | Kearns Transport |
Type | Distance | Stop | Route | Destination | Provider | ||||||
|---|---|---|---|---|---|---|---|---|---|---|---|
| Type | Bus | Distance | 200m | Stop | Tullamore Hospl | Route | 847 | Destination | Bachelors Walk | Provider | Kearns Transport |
| Type | Bus | Distance | 200m | Stop | Tullamore Hospl | Route | 843 | Destination | Tullamore Hospital | Provider | Kearns Transport |
| Type | Bus | Distance | 200m | Stop | Tullamore Hospl | Route | Um02 | Destination | Kingsbury, Stop 5114 | Provider | Kearns Transport |
| Type | Bus | Distance | 260m | Stop | Arden View | Route | 835 | Destination | Cloncollog | Provider | K Buggy Coaches |
| Type | Bus | Distance | 290m | Stop | Tullamore Hospl | Route | 840 | Destination | Tullamore | Provider | Tfi Local Link Laois Offaly |
| Type | Bus | Distance | 290m | Stop | Tullamore Hospl | Route | 830 | Destination | Portlaoise Jfl Avenue | Provider | Slieve Bloom Coach Tours |
| Type | Bus | Distance | 290m | Stop | Tullamore Hospl | Route | 837 | Destination | Tullamore Station | Provider | Slieve Bloom Coach Tours |
Your Mortgage and Insurance Tools
Check off the steps to purchase your new home
Use our Buying Checklist to guide you through the whole home-buying journey.
Budget calculator
Calculate how much you can borrow and what you'll need to save
BER Details
BER No: 119492312
Energy Performance Indicator: 139.87 kWh/m2/yr
Ad performance
- Date listed07/07/2026
- Views5,098
- Potential views if upgraded to an Advantage Ad8,310
Properties similar to 39 Arden View, Tullamore, Co Offaly
€275,000
12 O'Brien Street, Tullamore, Tullamore, Co. Offaly, R35EH364 Bed · 1 Bath · Bungalow€295,000
35 Eiscir Island, Eiscir Meadows, Tullamore, Co. Offaly, R35P6N34 Bed · 3 Bath · End of Terrace€329,000
17 The Cedars, Hophill, Tullamore, Co. Offaly, R35PR294 Bed · 2 Bath · Semi-D€335,000
138 Arden Vale, Arden Road, Tullamore, Co Offaly, R35X3374 Bed · 2 Bath · Detached


€395,000
Mucklagh, Co. Offaly, Screggan, Co. Offaly, R35YE104 Bed · 2 Bath · Detached€400,000
91 Whitehall Estate, Tullamore, Co Offaly, R35KV594 Bed · 2 Bath · Detached€425,000
Scotts Avenue, Tyrells Road, Puttaghan, Tullamore, Co. Offaly4 Bed · 3 Bath · Semi-D€445,000
The Katherine, Ridley Place, Collins Lane, Tullamore, Co. Offaly4 Bed · 4 Bath · Semi-D€450,000
12 Silverbrook Way, Silverbrook, Tullamore, Co Offaly, R35V5R34 Bed · 3 Bath · Semi-D€450,000
Srah Road, Tullamore, Co Offaly, R35D3004 Bed · 2 Bath · Bungalow€450,000
8 Arden Heights, Tullamore, Co Offaly, R35YP644 Bed · 2 Bath · Bungalow€490,000
4 Bed Detached , Darach Mor, Arden Road, Tullamore, Co. Offaly4 Bed · 3 Bath · Detached


Daft ID: 16573684


Why choose Allianz for your home insurance.
Get 10% off online
Emergency home assistance included
Tailor your cover to your needs
T&Cs apply