
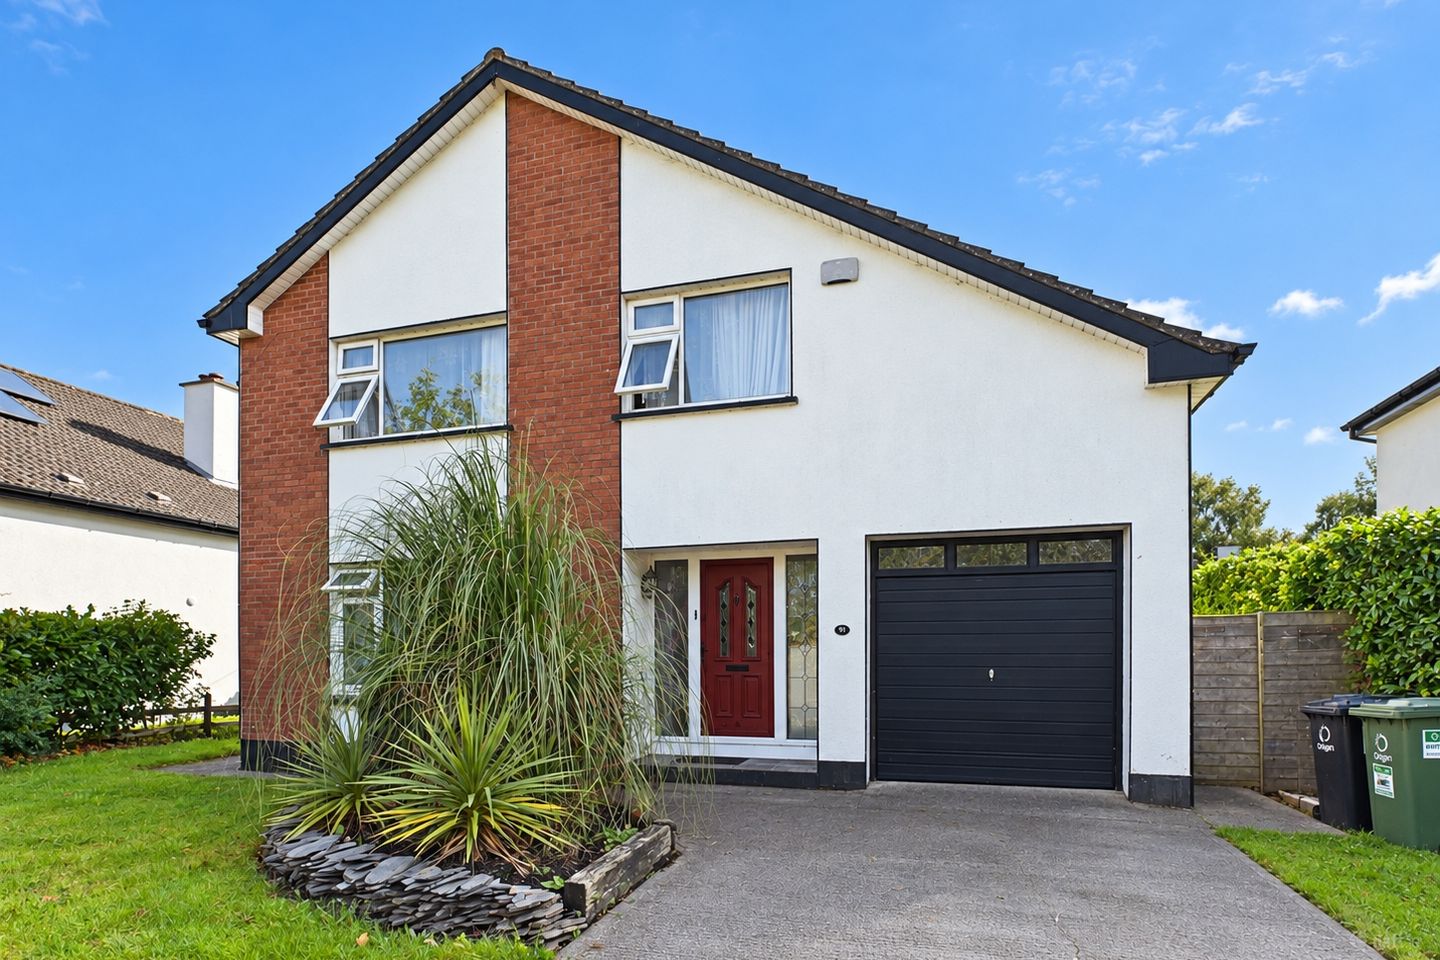

91 Whitehall Estate, Tullamore, Co Offaly, R35KV59
€400,000
- Price per m²:€2,614
- Estimated Stamp Duty:€4,000
- Selling Type:By Private Treaty
- BER No:106408222
- Energy Performance:282.02 kWh/m2/yr
About 91 Whitehall Estate, Tullamore, Co Offaly
Highlights
- Four-Bedroom Detached Family Home
- Overall Floor Area Approximately 153 m² / 1,647 ft² Including Garage
- Constructed In 1984
- Award-Winning Whitehall Residential Development
- Superb Position Towards Front Of Development
Description
Impressive Four-Bedroom Detached Family Home With South-Facing Rear Garden In Award-Winning Whitehall Estate DNG Kelly Duncan is proud to present to the market for sale No. 91 Whitehall Estate, Tullamore, Co. Offaly, a spacious four-bedroom detached family home superbly positioned towards the front of this award-winning and ever-popular residential development, within easy walking distance of Tullamore town centre. Constructed in 1984 and extending to an overall floor area of approximately 153 m² / 1,647 ft², including the adjoining garage, No. 91 offers generously proportioned accommodation arranged over two floors, complemented by excellent off-street parking and, importantly, a mature south-facing rear garden. The property has all the attributes required of a long-term family home, combining four first-floor bedrooms with well-balanced ground-floor living accommodation and the considerable additional potential offered by the adjoining 12.3 m² / 132 ft² garage. Currently accessed internally from the utility room, the garage could readily lend itself to conversion, subject to any necessary consents, providing scope for an additional reception room, home office or potentially a ground-floor bedroom with en-suite facilities, future-proofing the property as requirements change. To the front, a concrete driveway provides off-street parking for two cars, while the adjoining front garden is laid to lawn and enhanced by mature landscaping. Access is available along both sides of the residence, leading to the particularly appealing south-facing rear garden. Predominantly laid to lawn and framed by mature planting, the garden benefits from a paved patio area providing an ideal setting for outdoor dining and entertaining. Internally, a uPVC entrance door with glazed sidelights opens to the entrance hallway. The sitting room is positioned off the hall and features solid timber flooring together with an attractive sandstone open fireplace. The open-plan kitchen/dining room forms the principal everyday living space and continues the solid timber flooring. The kitchen is fitted with an extensive range of floor and eye-level cabinetry finished with granite countertops and matching granite upstands. A central island provides additional storage and incorporates a breakfast counter, while integrated appliances include a dishwasher, oven, four-ring gas hob and extractor fan. The dining area is particularly well suited to family living and entertaining, with glazed double doors opening directly onto the south-facing rear garden and patio. A fitted home-office desk with additional storage provides a practical dedicated workspace within the room. Positioned off the kitchen/dining area, the utility room has a tiled floor, provision for a washing machine and tumble dryer, rear access and timed heating controls. The guest toilet is also located at ground-floor level and is finished with tiled flooring and half-tiled walls. The adjoining garage is accessed internally from the utility room and also benefits from an up-and-over garage door and power supply, further adding to the flexibility and future potential of the property. At first-floor level, the carpeted landing provides access to four well-proportioned bedrooms, comprising two front-aspect and two rear-aspect rooms, together with the family bathroom. Each bedroom is carpeted and benefits from radiator central heating. The family bathroom is fully tiled and incorporates a Jacuzzi bath, electric power shower with shower screen, wash-hand basin, fitted mirror, toilet, radiator and window providing natural light and ventilation. A particularly useful feature is the hot press located off the landing. In addition to fitted shelving and timed immersion controls, it provides access to a substantial floored under-eaves storage area, considerably enhancing the practical storage available within the home. Attic access is also provided from the first-floor landing. The property benefits from oil-fired central heating and uPVC double-glazed windows. Whitehall Estate enjoys an established and highly convenient location within easy walking distance of Tullamore town centre, placing an extensive range of shops, cafés, restaurants, leisure facilities and everyday services within easy reach. The location is particularly well suited to family living, with Sacred Heart Secondary School and Tullamore College less than five minutes walk away and St Philomena's National School approximately six to seven minutes' walk from the property. As the county town of Offaly and one of the principal centres of the Midlands, Tullamore offers an excellent range of educational, sporting, recreational, healthcare and commercial amenities, together with strong road and rail connectivity to Dublin, Galway and the wider Midlands. Combining four-bedroom accommodation, an overall floor area of approximately 153 m² / 1,647 ft², an adjoining garage with excellent conversion potential, generous parking and a mature south-facing rear garden, No. 91 represents an attractive opportunity to acquire a substantial family home in one of Tullamore's most established residential developments. Viewing Is Strictly By Appointment With Sole Selling Agents DNG Kelly Duncan who can be contacted on 057 93 25050. DNG Kelly Duncan – Your Trusted Real Estate Partners. Entrance Hall 2.24m x 3.62m. Entered through a uPVC front door with glazed sidelights, the entrance hallway is carpeted and includes a radiator and alarm control panel. Sitting Room 4.49m x 4.09m. A comfortable reception room finished with solid timber flooring and centred around a sandstone open fireplace. Additional features include a radiator, TV point and ample electrical sockets. Kitchen/Dining Room 6.92m x 3.63m. A generous open-plan family space with solid timber flooring throughout. The kitchen is fitted with an extensive range of floor and eye-level cabinetry, complemented by granite countertops and matching upstands. A central island provides additional storage together with a breakfast counter, while integrated appliances include a dishwasher, oven, four-ring gas hob and extractor fan. The dining area incorporates a fitted home-office desk with additional storage, while glazed double doors open directly onto the patio and south-facing rear garden. Two radiators complete the space. Utility Room 3.26m x 0.88m. Located off the kitchen/dining room, the utility has a tiled floor with provision for a washing machine and tumble dryer. Timed heating controls are located here, together with a rear access door and internal access to the adjoining garage. Guest Toilet 0.73m x 1.84m. Finished with tiled flooring and half-tiled walls, with wash-hand basin, toilet and a window providing natural ventilation. Adjoining Garage 2.74m x 4.52m. Extending to approximately 12.3 m² / 132 ft², the garage is accessed internally from the utility room and has an up-and-over garage door and power supply. The space offers excellent potential for conversion to additional living accommodation, such as a second reception room, home office or ground-floor bedroom with en-suite, subject to any necessary consents. Landing 4.39m x 1.05m. Carpet continues from the staircase onto the first-floor landing, which provides access to all four bedrooms, the family bathroom and hot press. Attic access is also provided. Bedroom 1 3.63m x 3.77m. Front-aspect double bedroom with carpet flooring and radiator. Bedroom 2 4.32m x 3.76m. Front-aspect bedroom with carpet flooring and radiator. Bedroom 3 2.41m x 4.00m. Rear-aspect bedroom overlooking the garden, finished with carpet flooring and radiator. Bedroom 4 2.51m x 2.87m. Rear-aspect bedroom with carpet flooring and radiator. Bathroom 2.92m x 1.65m. Fully tiled and fitted with a Jacuzzi bath together with an electric power shower and shower screen. Further fittings include a wash-hand basin, toilet, fitted mirror and radiator, while a window provides natural light and ventilation. Hot Press 1.01m x 2.47m. Located off the landing, the carpeted hot press incorporates fitted shelving and timed immersion controls. From here there is access to a substantial floored under-eaves area, providing particularly useful additional household storage.
Standard features
The local area of 91 Whitehall Estate, Tullamore, Co Offaly
Sold properties in this area
Stay informed with market trends
Local schools and transport

Learn more about what this area has to offer.
School Name | Distance | Pupils | |||
|---|---|---|---|---|---|
| School Name | Charleville National School | Distance | 430m | Pupils | 170 |
| School Name | St Philomenas National School | Distance | 640m | Pupils | 166 |
| School Name | Gaelscoil An Eiscir Riada | Distance | 900m | Pupils | 189 |
School Name | Distance | Pupils | |||
|---|---|---|---|---|---|
| School Name | St Joseph's National School | Distance | 1.1km | Pupils | 371 |
| School Name | Scoil Eoin Phóil Ii Naofa | Distance | 1.1km | Pupils | 213 |
| School Name | Offaly School Of Special Education | Distance | 1.4km | Pupils | 42 |
| School Name | Sc Mhuire Tullamore | Distance | 1.4km | Pupils | 266 |
| School Name | Scoil Bhríde Boys National School | Distance | 1.4km | Pupils | 114 |
| School Name | Tullamore Educate Together National School | Distance | 2.3km | Pupils | 244 |
| School Name | Mucklagh National School | Distance | 4.9km | Pupils | 323 |
School Name | Distance | Pupils | |||
|---|---|---|---|---|---|
| School Name | Sacred Heart Secondary School | Distance | 370m | Pupils | 579 |
| School Name | Tullamore College | Distance | 370m | Pupils | 726 |
| School Name | Coláiste Choilm | Distance | 940m | Pupils | 696 |
School Name | Distance | Pupils | |||
|---|---|---|---|---|---|
| School Name | Killina Presentation Secondary School | Distance | 7.8km | Pupils | 715 |
| School Name | Mercy Secondary School | Distance | 10.1km | Pupils | 720 |
| School Name | Ard Scoil Chiaráin Naofa | Distance | 11.3km | Pupils | 331 |
| School Name | Clonaslee College | Distance | 14.8km | Pupils | 256 |
| School Name | St Joseph's Secondary School | Distance | 19.3km | Pupils | 1125 |
| School Name | Coláiste Naomh Cormac | Distance | 19.3km | Pupils | 306 |
| School Name | Mountmellick Community School | Distance | 20.4km | Pupils | 706 |
Type | Distance | Stop | Route | Destination | Provider | ||||||
|---|---|---|---|---|---|---|---|---|---|---|---|
| Type | Bus | Distance | 520m | Stop | Puttaghan Cl | Route | 835 | Destination | Cloncollog | Provider | K Buggy Coaches |
| Type | Bus | Distance | 550m | Stop | Tullamore Coll | Route | 829 | Destination | Portlaoise Jfl Avenue | Provider | Slieve Bloom Coach Tours |
| Type | Bus | Distance | 550m | Stop | Tullamore Coll | Route | 120c | Destination | Tullamore | Provider | Go-ahead Ireland |
Type | Distance | Stop | Route | Destination | Provider | ||||||
|---|---|---|---|---|---|---|---|---|---|---|---|
| Type | Bus | Distance | 550m | Stop | Tullamore Coll | Route | 120d | Destination | Tullamore | Provider | Go-ahead Ireland |
| Type | Bus | Distance | 570m | Stop | Tullamore College | Route | 829 | Destination | Tullamore Hospital | Provider | Slieve Bloom Coach Tours |
| Type | Bus | Distance | 570m | Stop | Thornsberry Estate | Route | 835 | Destination | Cloncollog | Provider | K Buggy Coaches |
| Type | Bus | Distance | 750m | Stop | Tullamore | Route | 847 | Destination | Bachelors Walk | Provider | Kearns Transport |
| Type | Bus | Distance | 750m | Stop | Tullamore | Route | 837 | Destination | Regional Hospital | Provider | Slieve Bloom Coach Tours |
| Type | Bus | Distance | 750m | Stop | Tullamore | Route | 840 | Destination | Banagher | Provider | Tfi Local Link Laois Offaly |
| Type | Bus | Distance | 750m | Stop | Tullamore | Route | 73 | Destination | Waterford | Provider | Bus Éireann |
Your Mortgage and Insurance Tools
Check off the steps to purchase your new home
Use our Buying Checklist to guide you through the whole home-buying journey.
Budget calculator
Calculate how much you can borrow and what you'll need to save
A closer look
BER Details
BER No: 106408222
Energy Performance Indicator: 282.02 kWh/m2/yr
Ad performance
- Ad levelAdvantageBRONZE
- Date listed25/09/2026
- Views192
Properties similar to 91 Whitehall Estate, Tullamore, Co Offaly
€395,000
Mucklagh, Co. Offaly, Screggan, Co. Offaly, R35YE104 Bed · 2 Bath · Detached€425,000
Scotts Avenue, Tyrells Road, Puttaghan, Tullamore, Co. Offaly4 Bed · 3 Bath · Semi-D€445,000
The Katherine, Ridley Place, Collins Lane, Tullamore, Co. Offaly4 Bed · 4 Bath · Semi-D€450,000
Srah Road, Tullamore, Co Offaly, R35D3004 Bed · 2 Bath · Bungalow


€450,000
8 Arden Heights, Tullamore, Co Offaly, R35YP644 Bed · 2 Bath · Bungalow€480,000
The Aoife, Ridley Place, Collins Lane, Tullamore, Co. Offaly4 Bed · 4 Bath · Semi-D€490,000
4 Bed Detached , Darach Mor, Arden Road, Tullamore, Co. Offaly4 Bed · 3 Bath · Detached€575,000
5 Store Street, Tullamore, Co Offaly, R35A0384 Bed · 5 Bath · End of Terrace€800,000
1 Rahan Road, Tullamore, Co Offaly, R35N6V04 Bed · 4 Bath · Detached


Daft ID: 16678638


Why choose Allianz for your home insurance.
Get 10% off online
Emergency home assistance included
Tailor your cover to your needs
T&Cs apply