
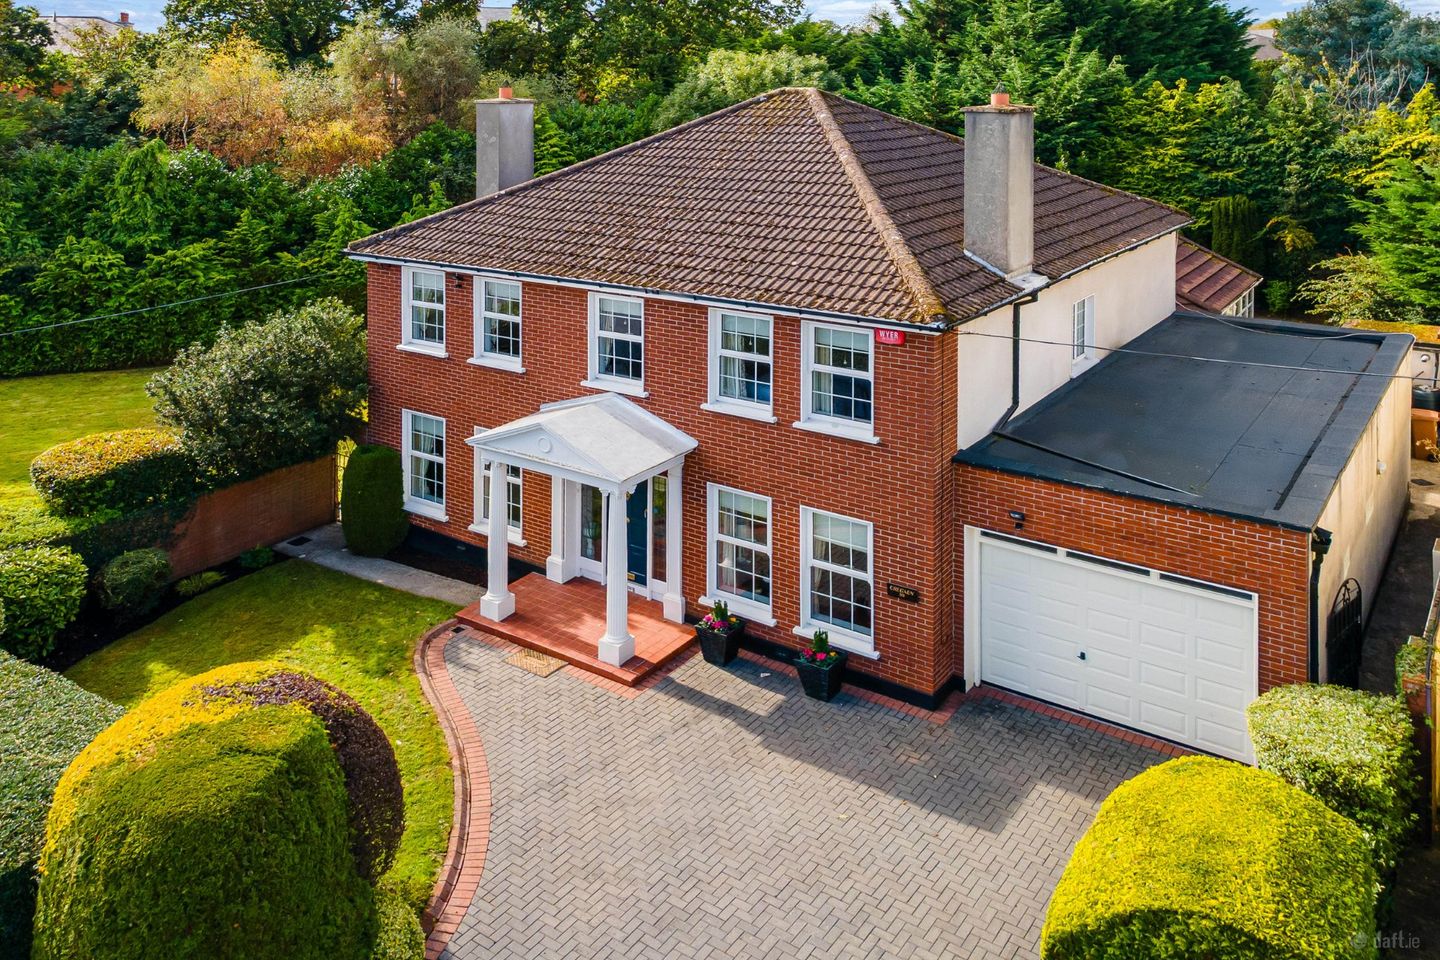

39 Georgian Village, Castleknock, Dublin 15
€2,250,000
- Price per m²:€9,699
- Estimated Stamp Duty:€65,000
- Selling Type:By Private Treaty
- BER No:119933687
- Energy Performance:201.67 kWh/m2/yr
About 39 Georgian Village, Castleknock, Dublin 15
Highlights
- Large corner site
- Quiet cul-de-sac
- South/West facing orientation to side and rear
- Off street parking
- Garage suitable for conversion
Description
Sherry FitzGerald is proud to present this exceptional five-bedroom detached family residence, extending to approximately 232 sq.m. (2,497 sq.ft.) and occupying a magnificent south-west facing corner site within a peaceful cul-de-sac setting in the ever-popular Georgian Village, Castleknock. Beautifully positioned to take full advantage of its enviable orientation, this impressive home enjoys an abundance of natural light throughout the day, with generous and well-balanced accommodation designed to meet the needs of modern family living. The property boasts an excellent combination of living and bedroom space, offering five spacious bedrooms, three elegant reception rooms and a delightful sunroom overlooking the private rear gardens. The property comes with a C BER rating. The welcoming interior offers a wonderful sense of space and versatility. Off the main hallway, the reception rooms provide the ideal setting for both everyday family life and formal entertaining. A large guest WC with ample coat storage completes the hallway. At the heart of the home is a generous kitchen/breakfast room, with a practical utility room to the side. To the rear, the sunroom is a particular highlight: a bright, relaxing space from which to enjoy the gardens and the property's sunny aspect. The property also benefits from a large internal garage, which offers excellent potential for conversion to additional living accommodation (subject to planning) or would make an ideal workshop or hobby space. Outside, the impressive corner site affords off-street parking, exceptional privacy and generous garden space to the rear and side, backing onto Farmleigh and Mount Hybla. Large conifers offer excellent privacy, while the sought-after South-West orientation ensures sunshine from morning through to evening. The cul-de-sac location further enhances the appeal, providing a quiet and safe environment for families. Georgian Village remains one of Castleknock's most desirable residential developments, renowned for its mature surroundings, family-friendly atmosphere and unrivalled convenience to the Castleknock Village, Phoenix Park and the City Centre. Residents enjoy easy access to Village with its selection of shops, cafés, restaurants and amenities, together with some of Dublin's most highly regarded schools both primary and secondary. The Phoenix Park, Castleknock Train Station, the M50 and Dublin Airport are all within easy reach, making this an ideal location for families and commuters alike. A home of exceptional space, privacy and convenience, this fine family residence offers a rare opportunity to acquire a substantial property on one of Georgian Village's most attractive corner sites. Porch 2m x 2m. Covered porch to front with feature pillars and Georgian style canopy, tiled flooring. Entrance Hall 2.00m x 1.40m. With Parquet timber flooring, French doors lead to inner hallway. Inner Hallway 5.60m x 2.10m. Good sized entrance hallway with large understairs storage closet. Guest WC/Cloakroom 2.80m x 2.10m. Located at the end of the hallway, contains wc and wash hand basin. Fitted cloak closet. Living Room 6.00m x 4.00m. Large formal living room with feature Marble open fireplace. French doors leading to dining room. Dining Room 4.00m x 4.00m. With double doors leading to the rear garden and patio Family Room 4.00m x 3.30m. A good sized second reception room with feature timber surround fireplace with gas coal effect fire. Bespoke fitted shelving and storage units on either side in the alcoves. Kitchen / Breakfast Room 5.36m x 4.00m. Open plan kitchen/breakfast room, fully fitted kitchen with an excellent range of floor and eye level presses and breakfast peninsula. Integrated dishwasher, oven hob and extractor. Timber flooring in breakfast area. Double doors lead to sunroom Sunroom 7.8m x 4.3m. Large sunroom with windows on 3 sides offering plenty of natural light and views of the gardens. 3m high ceilings and recessed lighting. Double doors to rear patio and gardens. Utility Room 4.00m x 1.70m. With fitted storage units and work tops, stainless steel sink. Plumed for washing machine and dryer. Door to rear garden and door to garage. Landing 3.75m x 2.84m. Spacious landing with hot-press and access hatch to attic. Primary Bedroom 6.00m x 3.50m. Large primary bedroom located to the front of the house with wall to wall fitted wardrobes. En-Suite 3.00m x 0.80m. Comprises of shower, wc and wash hand basin, fully tiled. Bedroom 2 4.00m x 3.40m. Double bedroom to the rear of the house with fitted wardrobes. Bedroom 3 3.90m x 3.60m. Double bedroom to the front of the house with wall to wall fitted wardrobes. T&G timber flooring. Bedroom 4 3.88m x 3.00m. Double bedroom to the rear of the house with fitted wardrobes and built in vanity sink. Bedroom 5 3.00m x 2.70m. Large single room to the rear of the property with fitted wardrobes, (currently in use as a home office). Bathroom 4.00m x 1.70m. Spacious and bright family bathroom, with bath, shower, wc and wash hand basin partly tiled walls and tiled flooring. Internal Garage 5.3m x 3.6m. With up and over security door large garage with internal access off the utility, suitable for conversion to extra reception room.
Standard features
The local area of 39 Georgian Village, Castleknock, Dublin 15
Sold properties in this area
Stay informed with market trends
Local schools and transport

Learn more about what this area has to offer.
School Name | Distance | Pupils | |||
|---|---|---|---|---|---|
| School Name | Castleknock National School | Distance | 730m | Pupils | 199 |
| School Name | St Brigids Mxd National School | Distance | 820m | Pupils | 878 |
| School Name | Mount Sackville Primary School | Distance | 890m | Pupils | 166 |
School Name | Distance | Pupils | |||
|---|---|---|---|---|---|
| School Name | Castleknock Educate Together National School | Distance | 1.4km | Pupils | 409 |
| School Name | St Michaels Spec School | Distance | 1.4km | Pupils | 161 |
| School Name | Stewarts School | Distance | 1.5km | Pupils | 142 |
| School Name | Scoil Thomáis | Distance | 1.7km | Pupils | 640 |
| School Name | St Lorcans Boys National School | Distance | 1.9km | Pupils | 328 |
| School Name | St Brigid's Girls National School | Distance | 2.0km | Pupils | 329 |
| School Name | St Patrick's National School Diswellstown | Distance | 2.0km | Pupils | 891 |
School Name | Distance | Pupils | |||
|---|---|---|---|---|---|
| School Name | Castleknock College | Distance | 720m | Pupils | 775 |
| School Name | Mount Sackville Secondary School | Distance | 940m | Pupils | 654 |
| School Name | Caritas College | Distance | 2.1km | Pupils | 169 |
School Name | Distance | Pupils | |||
|---|---|---|---|---|---|
| School Name | The King's Hospital | Distance | 2.1km | Pupils | 703 |
| School Name | Castleknock Community College | Distance | 2.3km | Pupils | 1290 |
| School Name | Palmerestown Community School | Distance | 2.5km | Pupils | 772 |
| School Name | Edmund Rice College | Distance | 2.6km | Pupils | 813 |
| School Name | Kylemore College | Distance | 2.6km | Pupils | 466 |
| School Name | St. Seton's Secondary School | Distance | 2.6km | Pupils | 778 |
| School Name | St Johns College De La Salle | Distance | 2.7km | Pupils | 283 |
Type | Distance | Stop | Route | Destination | Provider | ||||||
|---|---|---|---|---|---|---|---|---|---|---|---|
| Type | Bus | Distance | 370m | Stop | Peck's Lane | Route | 37 | Destination | Bachelor's Walk | Provider | Dublin Bus |
| Type | Bus | Distance | 430m | Stop | Oak Lodge | Route | 70n | Destination | Tyrrelstown | Provider | Nitelink, Dublin Bus |
| Type | Bus | Distance | 430m | Stop | Oak Lodge | Route | 37 | Destination | Blanchardstown Sc | Provider | Dublin Bus |
Type | Distance | Stop | Route | Destination | Provider | ||||||
|---|---|---|---|---|---|---|---|---|---|---|---|
| Type | Bus | Distance | 430m | Stop | Oak Lodge | Route | 38 | Destination | Damastown | Provider | Dublin Bus |
| Type | Bus | Distance | 460m | Stop | Auburn Avenue | Route | 38 | Destination | Parnell Sq | Provider | Dublin Bus |
| Type | Bus | Distance | 490m | Stop | Deerpark Road | Route | 37 | Destination | Bachelor's Walk | Provider | Dublin Bus |
| Type | Bus | Distance | 520m | Stop | Oak Park | Route | 37 | Destination | Blanchardstown Sc | Provider | Dublin Bus |
| Type | Bus | Distance | 550m | Stop | Castleknock | Route | 38 | Destination | Burlington Road | Provider | Dublin Bus |
| Type | Bus | Distance | 550m | Stop | Castleknock | Route | 37 | Destination | Bachelor's Walk | Provider | Dublin Bus |
| Type | Bus | Distance | 570m | Stop | Stockton Green | Route | 70n | Destination | Tyrrelstown | Provider | Nitelink, Dublin Bus |
Your Mortgage and Insurance Tools
Check off the steps to purchase your new home
Use our Buying Checklist to guide you through the whole home-buying journey.
Budget calculator
Calculate how much you can borrow and what you'll need to save
BER Details
BER No: 119933687
Energy Performance Indicator: 201.67 kWh/m2/yr
Ad performance
- Date listed16/10/2026
- Views-
Properties similar to 39 Georgian Village, Castleknock, Dublin 15
€2,250,000
10 Castleknock Lodge, Castleknock, Dublin 15, Co. Dublin, D15VWY65 Bed · 4 Bath · Detached€2,375,000
Thistledown, 10 College Park, Castleknock, Dublin 15, D15 PEY65 Bed · 3 Bath · Detached€2,450,000
Retiro Verde, Castleknock Road, Castleknock, Dublin 15, Co. Dublin, D15PX4W6 Bed · 3 Bath · Detached€2,500,000
119 Georgian Village, Castleknock, Dublin 15, D15FYX65 Bed · 5 Bath · Detached


Daft ID: 16652619


Why choose Allianz for your home insurance.
Get 10% off online
Emergency home assistance included
Tailor your cover to your needs
T&Cs apply