
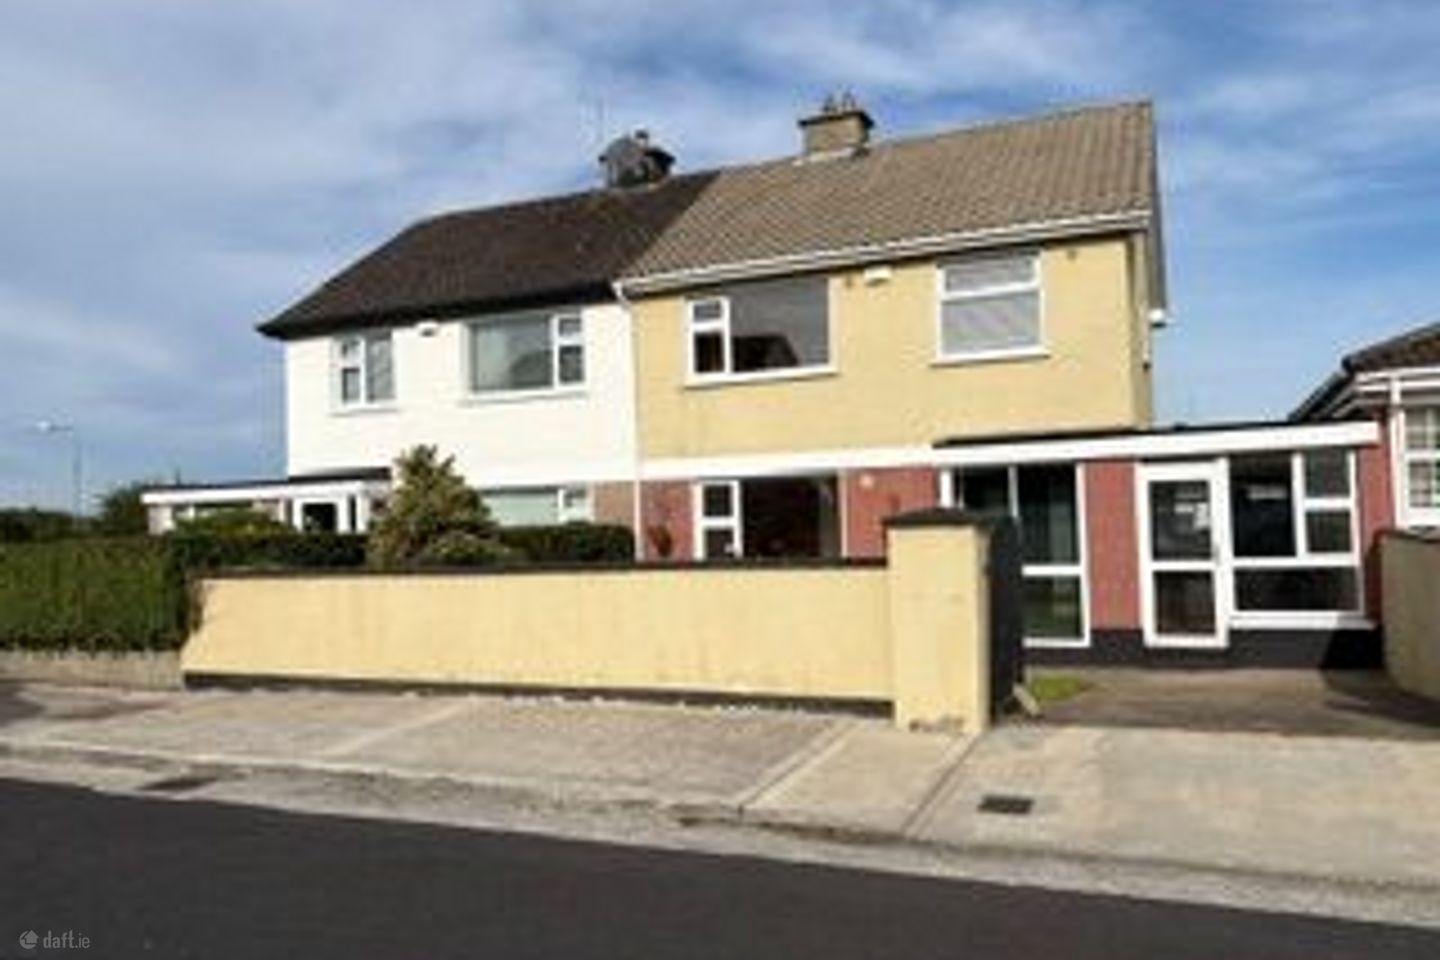

39 Walnut Drive, Caherdavin Heights, Caherdavin, Co. Limerick, V94KWF4
€385,000
- Price per m²:€2,567
- Estimated Stamp Duty:€3,850
- Selling Type:By Private Treaty
- BER No:110258589
- Energy Performance:122.1 kWh/m2/yr
About 39 Walnut Drive, Caherdavin Heights, Caherdavin, Co. Limerick
Highlights
- Superb location, turn key condition ,adjacent to all amenities with bright,
- West facing garden very private and retired.
- White PVC double grazing doors and windows,
- Spacious well proportioned accommodation with a bright modern extension incorporating modern large extendeed kitchen.
- The property is fully insulated ,and the heating system has beeen upgraaded.
Description
John Shaw Auctioneers are favoured with instruction to bring to the market No.39 Walnut Drive Caherdavin, Limerick An exceptionally well presented, modern semi-detached 3 bedroomed home with large extended kitchen. Ideal for a growing family's needs requiring flexible living space, at ground level the entrance hall leads to a drawing and dining room. At the heart of the house is the stunning modern kitchen /breakfast room which connects to both the drawing/dining room and west facing rear garden. The house benefits from bright, spacious and well proportioned accommodation and comes to the market in turn key condition. Extending to 1613.72 sq.ft.(150 m2 ) a superb location in one of Limerick most sought after residential areas within walking distance of every conceivable amenity such as Shopping Centres, Junior and Secondary schools, churches, Limerick Institute of Technology, sporting facilities such as Thomond Park Rubgy grounds, and Na Piarsaigh GAA Club. Accommodation: Porch, with sliding door. EntranceHall: 3.38m x 1.95m.stairwell, carpeted Living Room: 4.37m x 3.38m window over looking front garden feature red fireplace with electric stove, carpeted and curtains. Dining Room: 6.4 x 3.26, feature mahogany fire surround open fire, carpet and curtains Back hall: 2.5mx 1m.tiled floor Bathroom: 2.5m x 2.2m, Shower,wc, washand basin, tiled floor to ceiling. Kitchen: 6.1m x 6m Fully fitted modern Wood kitchenwith granite work tops, stainless steel sink unit, Electrolux double eye level cooker, extractor fan, 4 plate hob, Bendix washing machine, tiled floor. First Floor: Bedroom 1. 3.38m x 4.40m Double bedroom, built in wardrobes,window overlooking front garden, carpeted and curtained Bedroom 2: 3.90m x 3.90mLarge double bedroom, built in wardrobes, window overlooking back garden, carpeted and curtained. Bedroom 3: 2.80m x 2.35m Single bedroom built in wardrobe carpeted and curtained. Bathroom: 2.33m x1.70m Bath, electric shower, WC, wash hand basin .timber floor. Garage: Converted to room access through separate door from front of property and from utility room. Outside: Double entrance gate, lawns to front and rear back yard ,boiler house. NB. All carpets, curtains, light fittings, furniture, white goods are included in the sale.
Standard features
The local area of 39 Walnut Drive, Caherdavin Heights, Caherdavin, Co. Limerick
Sold properties in this area
Stay informed with market trends
Local schools and transport

Learn more about what this area has to offer.
School Name | Distance | Pupils | |||
|---|---|---|---|---|---|
| School Name | Scoil Mhuire Banríon Na Héireann | Distance | 270m | Pupils | 273 |
| School Name | Scoil Chríost Rí Boys National School | Distance | 310m | Pupils | 290 |
| School Name | Corpus Christi National School | Distance | 1.1km | Pupils | 415 |
School Name | Distance | Pupils | |||
|---|---|---|---|---|---|
| School Name | Thomond Primary School | Distance | 1.2km | Pupils | 215 |
| School Name | J F K Memorial School | Distance | 1.6km | Pupils | 220 |
| School Name | Salesian Primary School | Distance | 2.0km | Pupils | 389 |
| School Name | Scoil Mhuire,meelick Primary School | Distance | 2.4km | Pupils | 86 |
| School Name | Gaelscoil Sairseal | Distance | 2.7km | Pupils | 343 |
| School Name | St Augustine's School | Distance | 2.7km | Pupils | 24 |
| School Name | St Mary's National School | Distance | 2.7km | Pupils | 140 |
School Name | Distance | Pupils | |||
|---|---|---|---|---|---|
| School Name | Thomond Community College | Distance | 860m | Pupils | 606 |
| School Name | Villiers Secondary School | Distance | 1.7km | Pupils | 526 |
| School Name | Ardscoil Ris | Distance | 1.8km | Pupils | 747 |
School Name | Distance | Pupils | |||
|---|---|---|---|---|---|
| School Name | Limerick Educate Together Secondary School | Distance | 1.9km | Pupils | 714 |
| School Name | St Clements College | Distance | 2.8km | Pupils | 411 |
| School Name | Laurel Hill Secondary School Fcj | Distance | 2.8km | Pupils | 725 |
| School Name | Laurel Hill Coláiste Fcj | Distance | 2.8km | Pupils | 343 |
| School Name | Gaelcholáiste Luimnigh | Distance | 2.9km | Pupils | 616 |
| School Name | St Munchin's College | Distance | 3.1km | Pupils | 662 |
| School Name | Coláiste Nano Nagle | Distance | 3.1km | Pupils | 356 |
Type | Distance | Stop | Route | Destination | Provider | ||||||
|---|---|---|---|---|---|---|---|---|---|---|---|
| Type | Bus | Distance | 160m | Stop | Ashwood Ave | Route | 302 | Destination | City Centre | Provider | Bus Éireann |
| Type | Bus | Distance | 160m | Stop | Ashwood Ave | Route | Ul06 | Destination | Ashwood Avenue | Provider | Westlink Coaches |
| Type | Bus | Distance | 260m | Stop | Blackthorn Drive | Route | 302 | Destination | City Centre | Provider | Bus Éireann |
Type | Distance | Stop | Route | Destination | Provider | ||||||
|---|---|---|---|---|---|---|---|---|---|---|---|
| Type | Bus | Distance | 260m | Stop | Caherdavin Cc | Route | 302 | Destination | City Centre | Provider | Bus Éireann |
| Type | Bus | Distance | 430m | Stop | Limerick Baptist Ch | Route | 302 | Destination | City Centre | Provider | Bus Éireann |
| Type | Bus | Distance | 540m | Stop | Brookville Avenue | Route | 302 | Destination | City Centre | Provider | Bus Éireann |
| Type | Bus | Distance | 540m | Stop | Brookville Avenue | Route | 964 | Destination | Elm Park | Provider | Bus Feda |
| Type | Bus | Distance | 610m | Stop | Melvin Grove | Route | 302 | Destination | City Centre | Provider | Bus Éireann |
| Type | Bus | Distance | 630m | Stop | Melvin Grove | Route | 317 | Destination | Limerick Bus Station | Provider | Bus Éireann |
| Type | Bus | Distance | 630m | Stop | Melvin Grove | Route | 343 | Destination | Limerick Bus Station | Provider | Bus Éireann |
Your Mortgage and Insurance Tools
Check off the steps to purchase your new home
Use our Buying Checklist to guide you through the whole home-buying journey.
Budget calculator
Calculate how much you can borrow and what you'll need to save
BER Details
BER No: 110258589
Energy Performance Indicator: 122.1 kWh/m2/yr
Ad performance
- Date listed28/09/2026
- Views75
- Potential views if upgraded to an Advantage Ad122
Properties similar to 39 Walnut Drive, Caherdavin Heights, Caherdavin, Co. Limerick
€348,000
117 Mayorstone Park, Cratloe Road, Ennis Road, Co. Limerick, V94H7FD3 Bed · 1 Bath · Semi-D€349,000
Inisbeo, 8 Elm Park, Ennis Road, Limerick, V94X3WX3 Bed · 1 Bath · Terrace€350,000
18 Vereker Gardens, Ennis Road, Limerick, V94F5CT3 Bed · 2 Bath · Semi-D€360,000
27 Coolraine Heights, Old Cratloe Road, Caherdavin, Co. Limerick, V94XYE84 Bed · 3 Bath · Semi-D


€360,000
21 Lyradane Avenue, Woodview Park, Caherdavin, Co. Limerick, V94C7WX3 Bed · 2 Bath · Semi-D€385,000
15 Coolraine Estate, Mayorstone, Caherdavin, Co. Limerick, V94N9XE3 Bed · 2 Bath · Semi-D€395,000
23 Dooneen Road, Woodview Park, Limerick, V94NX4N6 Bed · 2 Bath · Semi-D€395,000
8 Oakland Drive, Greystones, Ennis Road, Co. Limerick, V94TFE44 Bed · 2 Bath · Semi-D€399,000
Annalore, 15 New Westfields, North Circular Road, Limerick, V94CPA93 Bed · 1 Bath · Semi-D€410,000
Nerja, 35 Strandville Gardens, North Circular Road, Co. Limerick, V94H9WN4 Bed · 1 Bath · Detached€420,000
13 Bellefield Gardens, Ennis Road, Farranshone, Co. Limerick, V94VYC93 Bed · 2 Bath · Detached€435,000
4 Davin Court, Redgate Road, Clareview, Co. Limerick, V9495N53 Bed · 3 Bath · End of Terrace


Daft ID: 16681754


Why choose Allianz for your home insurance.
Get 10% off online
Emergency home assistance included
Tailor your cover to your needs
T&Cs apply