

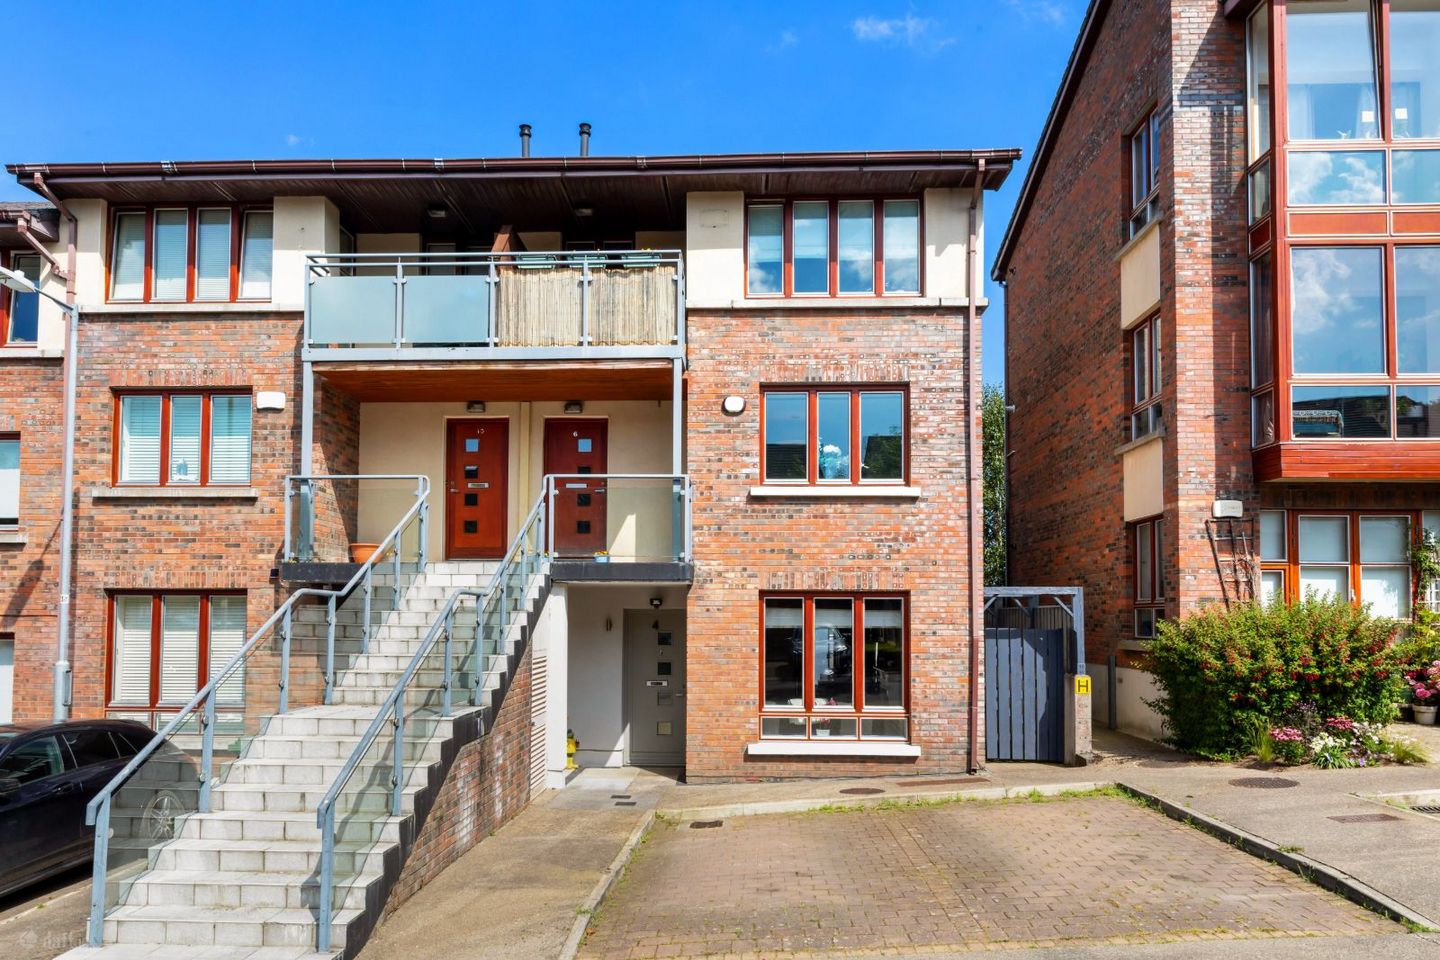

4 Belarmine Court, Belarmine, Stepaside, Dublin 18, D18FW62
€595,000
- Price per m²:€4,837
- Estimated Stamp Duty:€5,950
- Selling Type:By Private Treaty
- BER No:116143975
About 4 Belarmine Court, Belarmine, Stepaside, Dublin 18
Highlights
- 3 Bed. End of terrace duplex family home
- Lovely secluded sunny rear garden.
Description
For Sale by Private Treaty 4 Belarmine Court, Stepaside Dublin 18 D18 FW62 PROPERTY DESCRIPTION Janet Carroll Estate Agents proudly presents number 4 Belarmine Court now available for sale by private treaty. 4 Belarmine Court is an exceptional 3-bedroom end-of-terrace duplex family home, approx. 123ms / 1324sq.ft, beautifully presented throughout and ideally positioned within the highly sought-after Castlethorn-built Belarmine development in Stepaside, Dublin 18. This superb home offers the perfect blend of stylish living and everyday convenience. The bright and spacious rear garden is a particular highlight, enjoying a sunny aspect and thoughtfully designed to be low maintenance. It provides an ideal outdoor space for al fresco dining, entertaining guests, or simply relaxing in the sunshine, making it a wonderful extension of the home. Located just a short stroll from the vibrant village of Stepaside, residents can enjoy an excellent selection of boutique shops, cafés, restaurants and everyday conveniences. Belarmine itself offers a superb range of on-site amenities including a supermarket, restaurant, pharmacy, hair salon, crèche and community centre, all within easy walking distance. The property is also ideally situated close to Dundrum Town Centre, Sandyford Business District, Beacon South Quarter and Leopardstown Racecourse. Families are particularly well catered for with an outstanding choice of nearby primary and secondary schools including Our Lady of the Wayside National School, Gaelscoil Thaobh na Coille, Kilternan Church of Ireland National School, Stepaside Educate Together and Rosemont School. For those who enjoy an active lifestyle, the area offers an abundance of recreational amenities including scenic hill walks, mountain biking trails, Fernhill Park, Kilternan Tennis Club, De La Salle Rugby Club, Wayside Celtic Football Club, Stars of Erin GAA Club and approximately 80 acres of beautiful parkland at Fernhill Gardens. Excellent transport links further enhance the appeal of this outstanding location, with the Glencairn Luas Green Line stop just a short walk away, providing swift access to the city centre. Dublin Bus routes 44 and 47 also serve the area, while the nearby M50 offers easy connectivity to all parts of Dublin and beyond. Special Features: - c.123 ms / 1,324 Sq.ft - End of terrace duplex family home - 3 bedrooms - Master bedroom ensuite - Beautifully presented throughout - Side access to garden - G.F.C.H. - Sale includes all fitted carpets, curtains, blinds, light fittings and electrical appliances as stated - Lovely secluded sunny rear garden. - Stepaside Educate Together & Gaelscoil Thaobh na Coille - LUAS (Gallops or Glencairn Stop), Dublin Bus 44, 47 & 118, N11/M50 motorways ACCOMMODATION: Entrance Hall: c. 5.20m x 1.10m Wood laminate flooring. Recessed lighting. Large, shelved area (2.20m x 0.96m) Cloakroom: c.1.32m x 1.28m W.C., Wash hand basin in matching suite. Fitted shelving. Wood laminate flooring. Living Room: c. 6.10m x 3.33m Very attractive timber fireplace with Marble hearth and inset. Fitted gas fires. Fitted Bespoke cabinetry with fitted shelving and presses. Wood laminate flooring. Double doors opening to Kitchen/breakfast Area: c. 6.24m x 5.51m Lovely bright room with a modern kitchen with an excellent range of fitted presses and cupboards, 1.5 bowl stainless steel sink unit, Granite worktops, tiled splashbacks. 4 plate gas ring hob, Extractor fan, Bosch oven, Bosch dishwasher. Plumbed for a washing machine. Worcester gas boiler. Breakfast counter. Kitchen area has recessed lighting. From the breakfast are there are double doors to the rear garden. FIRST FLOOR Spacious landing, L-shaped. Large, shelved storage area. Recessed lighting. Bedroom 1 c. 3.16m x 2.27m Built in wardrobes. Wood laminate flooring. Bedroom 2: c. 4.18m x 3.14m Built in wardrobe. Wood laminate flooring. Main Bedroom: c.4.35m x 4.18m Built in Mirrored wardrobes. Fitted shelving. Door to: Shower Room En-suite: c.2.19m x 1.51m Stand in shower. Fully tiled. W,C., wash hand basin with medicine cabinet in matching suite. Tiled floor. Bathroom: c. 3.11m x 1.86m Bath with shower attachment, fully tiled. Wash hand basin incorporating medicine cabinet and W.C., in matching suite Tiled floor. Outside: Gorgeous secluded sunny rear garden with ornate patio area and flowerbed border. Steps down to artificial lawn area with a patio. Timber shed. Side passageway to front. BER DETAILS BER: B2 BER No: 116143975 Energy Performance Indicator: 113.86 kWh/m²/yr Management Company: Anderson Consulting Management Company Annual service charge: Approx €1150 per annum. DIRECTIONS Google search Eircode D18 FW62 from your current location. VIEWINGS: Please phone Andrew Quirke 086 3834703/ 01 288 2020 or by email andrew AT janetcarroll.ie to arrange a viewing appointment. OFFERS: Offers to be sent in writing to andrew AT janetcarroll.ie IMPORTANT NOTICE: Janet Carroll Estate Agents for themselves and for the vendors or lessors of this property whose agents they are, give notice that: - (i) The particulars are set out as a general outline for the guidance of intending purchasers or lessees, and do not constitute part of, an offer or contract. (ii) All descriptions, dimensions, references to condition and necessary permissions for use and occupation, and any other details are given in good faith and are believed to be correct, but any intending purchasers or tenants should not rely on them as statements or representations of fact but satisfy themselves by inspection or otherwise as to the correctness of each of them. (iii) No person in the employment of Janet Carroll Estate Agents has any authority to make or give any representations or warranty whatsoever in relation to this property. PLEASE NOTE: Please note we have not tested any apparatus, fixtures, fittings, or services. Interested parties must undertake their own investigation into the working order of these items. All measurements are approximate, and photographs provided are for guidance only. PSRA Licence Number: 003434
The local area of 4 Belarmine Court, Belarmine, Stepaside, Dublin 18
Sold properties in this area
Stay informed with market trends
Local schools and transport

Learn more about what this area has to offer.
School Name | Distance | Pupils | |||
|---|---|---|---|---|---|
| School Name | Gaelscoil Thaobh Na Coille | Distance | 180m | Pupils | 409 |
| School Name | St Mary's Sandyford | Distance | 910m | Pupils | 244 |
| School Name | Grosvenor School | Distance | 1.4km | Pupils | 68 |
School Name | Distance | Pupils | |||
|---|---|---|---|---|---|
| School Name | Holy Trinity National School | Distance | 1.5km | Pupils | 596 |
| School Name | Queen Of Angels Primary Schools | Distance | 1.9km | Pupils | 252 |
| School Name | Gaelscoil Shliabh Rua | Distance | 2.0km | Pupils | 348 |
| School Name | Stepaside Educate Together National School | Distance | 2.0km | Pupils | 514 |
| School Name | Goatstown Stillorgan Primary School | Distance | 2.2km | Pupils | 141 |
| School Name | Kilternan National School | Distance | 2.2km | Pupils | 208 |
| School Name | St Olaf's National School | Distance | 2.6km | Pupils | 573 |
School Name | Distance | Pupils | |||
|---|---|---|---|---|---|
| School Name | Rosemont School | Distance | 600m | Pupils | 291 |
| School Name | Nord Anglia International School Dublin | Distance | 1.5km | Pupils | 630 |
| School Name | Stepaside Educate Together Secondary School | Distance | 2.0km | Pupils | 659 |
School Name | Distance | Pupils | |||
|---|---|---|---|---|---|
| School Name | Wesley College | Distance | 2.5km | Pupils | 950 |
| School Name | St Raphaela's Secondary School | Distance | 2.7km | Pupils | 631 |
| School Name | St Benildus College | Distance | 2.8km | Pupils | 925 |
| School Name | St Tiernan's Community School | Distance | 2.8km | Pupils | 367 |
| School Name | Loreto College Foxrock | Distance | 3.1km | Pupils | 637 |
| School Name | St Columba's College | Distance | 3.5km | Pupils | 351 |
| School Name | Ballinteer Community School | Distance | 3.6km | Pupils | 404 |
Type | Distance | Stop | Route | Destination | Provider | ||||||
|---|---|---|---|---|---|---|---|---|---|---|---|
| Type | Bus | Distance | 200m | Stop | Belarmine Avenue | Route | 47 | Destination | Belarmine | Provider | Dublin Bus |
| Type | Bus | Distance | 200m | Stop | Littlewood | Route | 47 | Destination | Poolbeg St | Provider | Dublin Bus |
| Type | Bus | Distance | 210m | Stop | Belarmine Drive | Route | 47 | Destination | Belarmine | Provider | Dublin Bus |
Type | Distance | Stop | Route | Destination | Provider | ||||||
|---|---|---|---|---|---|---|---|---|---|---|---|
| Type | Bus | Distance | 240m | Stop | Belarmine | Route | 47 | Destination | Poolbeg St | Provider | Dublin Bus |
| Type | Bus | Distance | 410m | Stop | Castle Lodge | Route | 47 | Destination | Belarmine | Provider | Dublin Bus |
| Type | Bus | Distance | 410m | Stop | Castle Lodge | Route | 44 | Destination | Dundrum Road | Provider | Dublin Bus |
| Type | Bus | Distance | 410m | Stop | Castle Lodge | Route | 118 | Destination | Eden Quay | Provider | Dublin Bus |
| Type | Bus | Distance | 450m | Stop | Enniskerry Road | Route | 47 | Destination | Poolbeg St | Provider | Dublin Bus |
| Type | Bus | Distance | 510m | Stop | Ballyogan Road | Route | 44 | Destination | Dcu | Provider | Dublin Bus |
| Type | Bus | Distance | 510m | Stop | Ballyogan Road | Route | 118 | Destination | Eden Quay | Provider | Dublin Bus |
Your Mortgage and Insurance Tools
Check off the steps to purchase your new home
Use our Buying Checklist to guide you through the whole home-buying journey.
Budget calculator
Calculate how much you can borrow and what you'll need to save
A closer look
BER Details
BER No: 116143975
Ad performance
- Ad levelAdvantageGOLD
- Date listed10/07/2026
- Views5,863
Properties similar to 4 Belarmine Court, Belarmine, Stepaside, Dublin 18
€560,000
94 Cluain Shee, Aiken`s Village, Sandyford, Dublin 18, Co. Dublin, D18X6283 Bed · 3 Bath · Duplex€595,000
19 Belarmine Vale, Belarmine, Stepaside, Dublin 18, D18EA033 Bed · 3 Bath · Duplex€645,000
25 Ferncarrig Rise, Sandyford, Dublin 18, D18C5Y23 Bed · 2 Bath · Semi-D€670,000
33 Glencairn Lawn, The Gallops, Leopardstown, Dublin 18, D18R7Y83 Bed · 1 Bath · Semi-D


€685,000
43 Mount Eagle Drive, Leopardstown, Dublin 18, D18W2C53 Bed · 1 Bath · Semi-D€695,000
55 Sandyford Downs, Sandyford, Dublin 18, D18T6C23 Bed · 3 Bath · Terrace€695,000
78 Wingfield, Stepaside, Dublin 18, D18YY993 Bed · 2 Bath · House€695,000
65 Wingfield, Stepaside, Dublin 18, D18EF443 Bed · 2 Bath · House€695,000
7 Belarmine Square, Stepaside, Dublin 18, D18XE034 Bed · 3 Bath · Semi-D€725,000
61 Bishops Gate, Kilternan, Dublin 18, D18HF6R3 Bed · 3 Bath · Semi-D€725,000
1 Stepaside Villas, Stepaside, D18R9Y35 Bed · 2 Bath · Semi-D


Daft ID: 16618565

Why choose Allianz for your home insurance.
Get 10% off online
Emergency home assistance included
Tailor your cover to your needs
T&Cs apply