
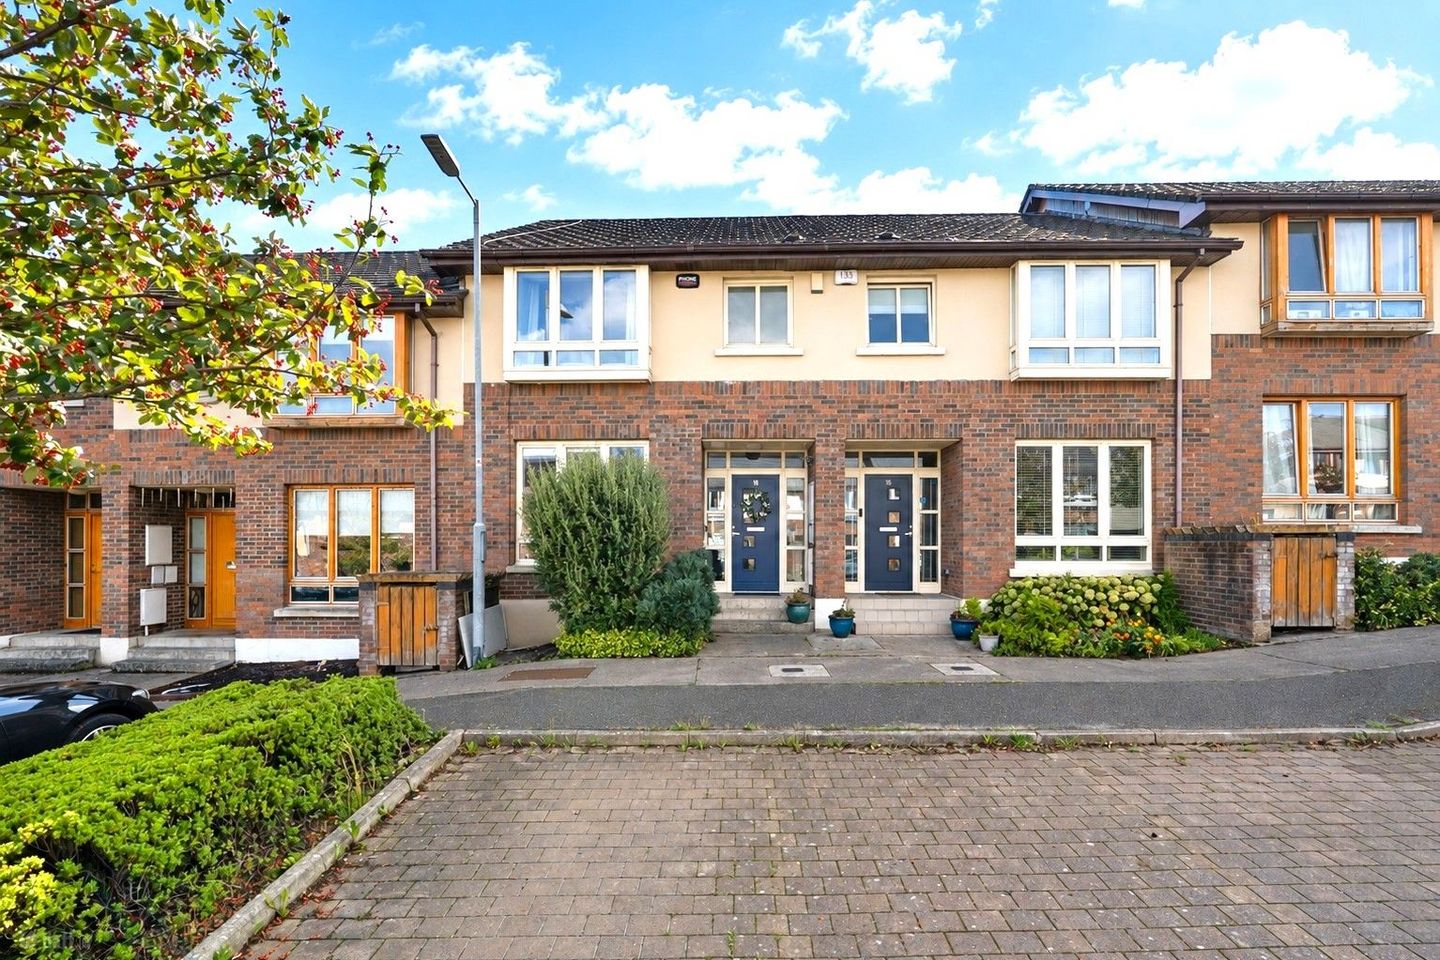

18 Belarmine Drive, Dublin 18, Stepaside, Dublin 18, D18CH98
€625,000
- Price per m²:€5,952
- Estimated Stamp Duty:€6,250
- Selling Type:By Private Treaty
Make your move
Open Viewings
- Sat, 26/0911:30 - 12:00
About 18 Belarmine Drive, Dublin 18, Stepaside, Dublin 18
Highlights
- c.105.5 Sq.m / 1,135.59 Sq.ft
- B BER (qualifying for a green mortgage)
- Terraced family home
- 3 bedrooms, master ensuite
- Beautifully presented throughout
Description
18 Belarmine Drive is a beautifully presented and light filled three-bedroom mid terrace home, enjoying a tranquil position within one of Stepaside’s most desirable developments in Dublin 18. Presented in excellent decorative order throughout, the home offers a superb blend of modern design and everyday comfort, with bright, well balanced accommodation complemented by a private southerly facing rear garden that captures the sun from morning through to evening. Filled with natural light, the accommodation comprises a welcoming entrance hall with guest wc leading through to a generous living room, where double doors open into a bright open-plan kitchen and dining area overlooking the rear garden. This is a superb space for everyday living, entertaining and family gatherings alike, with direct access to the sun-filled outdoor space beyond. Upstairs, the accommodation continues to impress with a spacious landing featuring a large hot press and convenient Stira access to a partially floored attic. There are three double bedrooms, including a principal bedroom with ensuite, and the stylish family bathroom. Outside, the home benefits from off street parking to the front, complemented by ample visitor parking nearby. The rear garden is a particularly attractive feature of the home, enjoying a sunny southerly orientation and designed with ease of maintenance in mind. A patio area and mature planting create an inviting setting for outdoor dining and entertaining, while a timber garden shed provides practical additional storage. The location is second to none, with Stepaside Village just a short stroll away, offering an excellent selection of everyday amenities. Additional conveniences can also be found within Belarmine itself. The surrounding area is renowned for its exceptional recreational facilities, including Fernhill Gardens, Westwood Gym, a selection of golf clubs and equestrian centres, as well as superb walking and mountain biking trails in the nearby Dublin Mountains. Dundrum Town Centre, Sandyford Business Park, Beacon South Quarter and Leopardstown Racecourse are all easily accessible. Families are particularly well catered for with a wide choice of highly regarded primary and secondary schools nearby, including Gaelscoil Thaobh na Coille, Stepaside Educate Together, Our Lady of the Wayside, Kilternan Church of Ireland National School and Rosemont School. Excellent transport links are close at hand, including the Luas Green Line at The Gallops, reliable bus services, and convenient access to both the M50 and N11. Offering a wonderful balance of comfort, style and convenience in one of South Dublin’s most desirable residential locations, this impressive home is sure to appeal to a wide range of purchasers, from first-time buyers and young families to those seeking to trade up locally. Viewing is highly recommended. Entrance Hall Timber flooring, alarm and storage. Living Room Timber flooring, television point and double doors leading to: Kitchen / Dining Room Timber flooring, fitted floor and wall units, quartz countertop and splashback, Bosch double oven, Bosch 4 plate hob, extractor fan, fridge freezer, Whirlpool washing machine, Island unit with quartz countertop and storage, recessed lighting and access to rear garden. Guest Wc Tiled floor, wc, whb, heated towel rail and understairs storage. Landing Timber flooring, shelved hot press and Stira access to attic. Bedroom 1 Double bedroom with fitted carpet, box bay window and storage. Ensuite Tiled floor, fully tiled walls, step in Triton T90xr shower, wc, whb and mirrored wall mounted vanity unit. Bedroom 2 Double bedroom with timber flooring and storage. Bedroom 3 Single bedroom with timber flooring and storage. Family Bathroom Tiled floor, partially tiled walls, bath with Triton T90xr shower attachment, wc, whb and heated towel rail. Disclaimer: Brady & McCarthy and the vendor/lessor give note that the information contained herein do not form any part of any offer or contract, are provided in good faith, and are for guidance only. Maps, floorplans and boundaries are not to scale, and any measurements are approximate. The particulars, descriptions, dimensions, references to condition, permissions or licences for use or occupation, access and any other details, such as prices, rents or any other outgoings are for guidance only and may be subject to change. Intending purchasers / renters must satisfy themselves as to the accuracy of details provided to them either verbally or as part of this advertisement. Brady & McCarthy or any of its employees have not tested any equipment, fixtures, fittings, or services. Prospective purchasers or tenants should conduct their own assessments to verify the functionality of these items. All measurements are approximate, and the provided photographs are for guidance purposes only. Neither Brady & McCarthy or any of its employees have any authority to make or give any representation or warranty in respect of this property.
The local area of 18 Belarmine Drive, Dublin 18, Stepaside, Dublin 18
Sold properties in this area
Stay informed with market trends
Local schools and transport

Learn more about what this area has to offer.
School Name | Distance | Pupils | |||
|---|---|---|---|---|---|
| School Name | Gaelscoil Thaobh Na Coille | Distance | 300m | Pupils | 409 |
| School Name | St Mary's Sandyford | Distance | 850m | Pupils | 244 |
| School Name | Grosvenor School | Distance | 1.5km | Pupils | 68 |
School Name | Distance | Pupils | |||
|---|---|---|---|---|---|
| School Name | Holy Trinity National School | Distance | 1.6km | Pupils | 596 |
| School Name | Queen Of Angels Primary Schools | Distance | 1.9km | Pupils | 252 |
| School Name | Gaelscoil Shliabh Rua | Distance | 2.1km | Pupils | 348 |
| School Name | Stepaside Educate Together National School | Distance | 2.1km | Pupils | 514 |
| School Name | Goatstown Stillorgan Primary School | Distance | 2.2km | Pupils | 141 |
| School Name | Kilternan National School | Distance | 2.3km | Pupils | 208 |
| School Name | St Olaf's National School | Distance | 2.6km | Pupils | 573 |
School Name | Distance | Pupils | |||
|---|---|---|---|---|---|
| School Name | Rosemont School | Distance | 510m | Pupils | 291 |
| School Name | Nord Anglia International School Dublin | Distance | 1.6km | Pupils | 630 |
| School Name | Stepaside Educate Together Secondary School | Distance | 2.1km | Pupils | 659 |
School Name | Distance | Pupils | |||
|---|---|---|---|---|---|
| School Name | Wesley College | Distance | 2.4km | Pupils | 950 |
| School Name | St Tiernan's Community School | Distance | 2.8km | Pupils | 367 |
| School Name | St Raphaela's Secondary School | Distance | 2.8km | Pupils | 631 |
| School Name | St Benildus College | Distance | 2.8km | Pupils | 925 |
| School Name | Loreto College Foxrock | Distance | 3.2km | Pupils | 637 |
| School Name | St Columba's College | Distance | 3.4km | Pupils | 351 |
| School Name | Ballinteer Community School | Distance | 3.6km | Pupils | 404 |
Type | Distance | Stop | Route | Destination | Provider | ||||||
|---|---|---|---|---|---|---|---|---|---|---|---|
| Type | Bus | Distance | 70m | Stop | Littlewood | Route | 47 | Destination | Poolbeg St | Provider | Dublin Bus |
| Type | Bus | Distance | 80m | Stop | Belarmine Avenue | Route | 47 | Destination | Belarmine | Provider | Dublin Bus |
| Type | Bus | Distance | 140m | Stop | Belarmine Drive | Route | 47 | Destination | Belarmine | Provider | Dublin Bus |
Type | Distance | Stop | Route | Destination | Provider | ||||||
|---|---|---|---|---|---|---|---|---|---|---|---|
| Type | Bus | Distance | 240m | Stop | Belarmine | Route | 47 | Destination | Poolbeg St | Provider | Dublin Bus |
| Type | Bus | Distance | 400m | Stop | Enniskerry Road | Route | 47 | Destination | Poolbeg St | Provider | Dublin Bus |
| Type | Bus | Distance | 520m | Stop | Castle Lodge | Route | 47 | Destination | Belarmine | Provider | Dublin Bus |
| Type | Bus | Distance | 530m | Stop | Castle Lodge | Route | 44 | Destination | Dundrum Road | Provider | Dublin Bus |
| Type | Bus | Distance | 530m | Stop | Castle Lodge | Route | 118 | Destination | Eden Quay | Provider | Dublin Bus |
| Type | Bus | Distance | 530m | Stop | Kilgobbin Heights | Route | 118 | Destination | Eden Quay | Provider | Dublin Bus |
| Type | Bus | Distance | 530m | Stop | Kilgobbin Heights | Route | 44 | Destination | Dcu | Provider | Dublin Bus |
Your Mortgage and Insurance Tools
Check off the steps to purchase your new home
Use our Buying Checklist to guide you through the whole home-buying journey.
Budget calculator
Calculate how much you can borrow and what you'll need to save
BER Details
Ad performance
- Date listed23/09/2026
- Views215
- Potential views if upgraded to an Advantage Ad350
Properties similar to 18 Belarmine Drive, Dublin 18, Stepaside, Dublin 18
€595,000
4 Belarmine Court, Belarmine, Stepaside, Dublin 18, D18FW623 Bed · 2 Bath · Duplex€595,000
19 Belarmine Vale, Belarmine, Stepaside, Dublin 18, D18EA033 Bed · 3 Bath · Duplex€595,000
46 Belarmine Place,, Stepaside,, Dublin 18, D18RF993 Bed · 3 Bath · Duplex€635,000
6 Glencairn Rise, The Gallops, Leopardstown, Dublin 18, D18A4X83 Bed · 1 Bath · Semi-D


€645,000
43 Mount Eagle Drive, Leopardstown, Dublin 18, D18W2C53 Bed · 1 Bath · Semi-D€645,000
25 Ferncarrig Rise, Sandyford, Dublin 18, D18C5Y23 Bed · 2 Bath · Semi-D€645,000
10 Glencairn Oaks, The Gallops, Leopardstown, Dublin 18, D18N2E63 Bed · 1 Bath · Semi-D€670,000
33 Glencairn Lawn, The Gallops, Leopardstown, Dublin 18, D18R7Y83 Bed · 1 Bath · Semi-D€675,000
9 Glencairn Avenue, The Gallops, Leopardstown, Dublin 18, D18F2C53 Bed · 1 Bath · Semi-D€695,000
65 Wingfield, Stepaside, Dublin 18, D18EF443 Bed · 2 Bath · House€695,000
55 Sandyford Downs, Sandyford, Dublin 18, D18T6C23 Bed · 3 Bath · Terrace


Daft ID: 16678687


Why choose Allianz for your home insurance.
Get 10% off online
Emergency home assistance included
Tailor your cover to your needs
T&Cs apply