
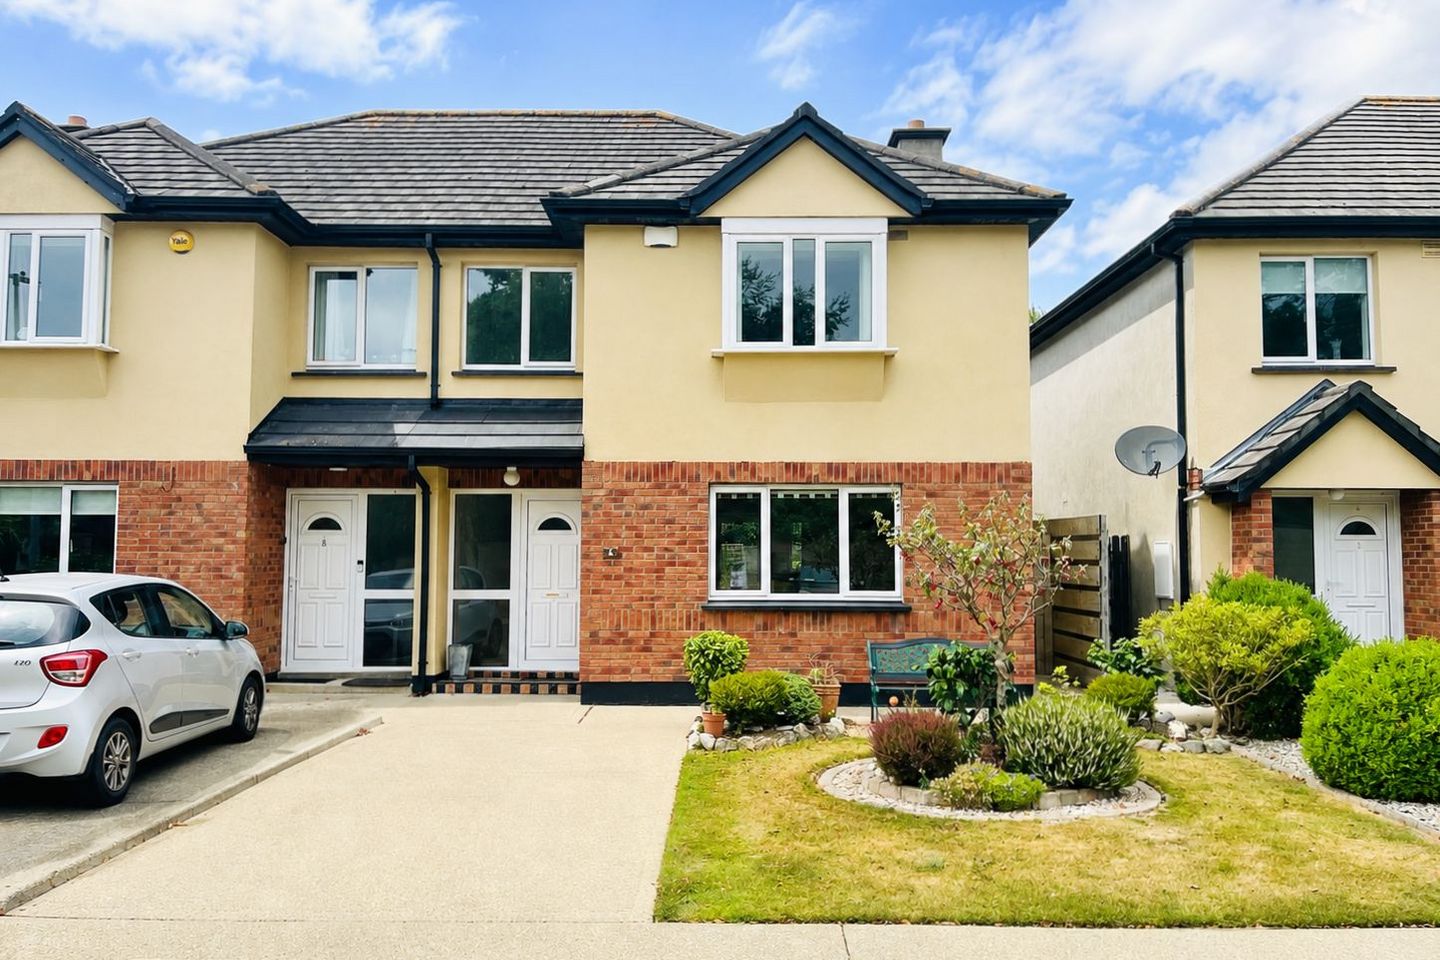

4 Bellefield Springs, Enniscorthy, Co. Wexford, Y21W1X0
€295,000
- Price per m²:€2,783
- Estimated Stamp Duty:€2,950
- Selling Type:By Private Treaty
- BER No:119712867
About 4 Bellefield Springs, Enniscorthy, Co. Wexford
Description
No. 4 Bellefield Springs is a superb two-storey, three-bedroom semi-detached home, enviably positioned along the entrance to one of Enniscorthy’s most sought-after and highly regarded residential developments. Presented in turnkey condition, this attractive property is ready for immediate occupation. Offering generous and well-proportioned accommodation, this property is suited to a wide range of buyers to include first-time buyers, families or anyone simply seeking a quality home in a peaceful and established setting. The property benefits from oil-fired central heating, uPVC double-glazed windows, walls and attic have been re-insulated, attractive Ber rating of B, a modern fully fitted kitchen, generous utility room, three well-sized bedrooms and a beautifully landscaped and private rear garden with convenient side access. Bellefield Springs is an increasingly mature and beautifully maintained development, renowned for its attractive homes, spacious surroundings and excellent location. The development offers a wonderful sense of privacy while being conveniently situated close to Enniscorthy town centre and all of its associated amenities. Homes in Bellefield Springs rarely come to the market and, when they do, they tend to attract strong interest. No. 4 represents an excellent opportunity to acquire a beautifully presented home in a highly desirable location. Early viewing is strongly recommended. Accommodation On entering, you are greeted by a bright and welcoming hallway with tiled flooring and timber staircase leading to the first floor. A guest WC is conveniently positioned beneath the stairs to include whb. To the right is a comfortable and inviting living room featuring laminate flooring and a cosy solid fuel stove with attractive cast-iron and timber surround, as well as french doors leading to the kitchen. The delightful kitchen area features an attractive range of shaker-style fitted units complemented by classic black hardware. The kitchen provides excellent storage and includes a fully tiled floor and tiled backsplash. Located directly off the kitchen is a generous utility room also laid to tile. Access to the rear garden is available directly from the kitchen via sliding doors, as well as through the utility room. The first floor provides three generously proportioned bedrooms, all laid to floor with tongue and groove timber flooring for utmost longevity. The master bedroom is particularly spacious and features built-in wardrobes and a charming half-bay window. The ensuite is fully tiled and includes a shower cubicle with electric shower, WC and whb. The family bathroom is tiled to all wet areas, also with T&G flooring and comprises wc/whb and bathtub with mains shower over. Externally The property is approached via a paved driveway, complemented by a neatly landscaped front garden with mature trees and greenery leading to the front entrance. Convenient side access is provided to the rear garden via a timber gate. To the rear, the property boasts a superb private and beautifully landscaped garden, completely fenced/walled in, enclosed by mature hedging and established shrubs. The garden features a manicured raised flower bed areas with shrubs and topiary which have been cultivated and meticulously maintained throughout the years, as well as a low maintenance patio area, providing the perfect setting for outdoor dining, entertaining or relaxing during the warmer months. The combination of mature planting and established boundaries creates a wonderful sense of privacy and tranquillity. Key Features • Superb three-bedroom semi-detached home • Highly sought-after Bellefield Springs development • Spacious and well-appointed accommodation • High-quality timber/laminate/tile flooring throughout • Oil-fired central heating • uPVC double-glazed windows • Fully fitted shaker-style kitchen • Range of kitchen appliances included • Generous utility room with rear door access • Three excellent-sized bedrooms • Master bedroom with built-in wardrobes and ensuite • Private landscaped rear garden • Mature hedging and established shrubs • Patio area ideal for outdoor entertaining • Convenient side access • Paved private driveway • Excellent location close to Enniscorthy town and amenities • Ready for immediate occupation No. 4 Bellefield Springs offers an excellent blend of space, privacy and convenience in one of Enniscorthy’s most desirable residential developments. Viewing is highly recommended to fully appreciate what this impressive home has to offer. BER B Overall Size c.106 sq. m. approx. Included Oven, hob, extractor, dishwasher, fridge freezer, washing machine, dryer, light fittings. Services Mains water, mains drainage, mains electricity Directions Y21 W1X0 From Enniscorthy towards Kiltealy passing Aldi/Lidl, take the next right into Bellefield Springs. The property will be at the front of the development on the left hand side, sign on same.
The local area of 4 Bellefield Springs, Enniscorthy, Co. Wexford
Sold properties in this area
Stay informed with market trends
Local schools and transport

Learn more about what this area has to offer.
School Name | Distance | Pupils | |||
|---|---|---|---|---|---|
| School Name | St Patrick's Special School | Distance | 730m | Pupils | 166 |
| School Name | St Aidan's Parish School | Distance | 830m | Pupils | 867 |
| School Name | Gaelscoil Inis Corthaidh | Distance | 870m | Pupils | 194 |
School Name | Distance | Pupils | |||
|---|---|---|---|---|---|
| School Name | St. Mary's National School | Distance | 1.4km | Pupils | 64 |
| School Name | St Senan's Primary School | Distance | 1.8km | Pupils | 420 |
| School Name | Marshalstown National School | Distance | 4.6km | Pupils | 203 |
| School Name | Davidstown Primary School | Distance | 4.8km | Pupils | 94 |
| School Name | Caim National School | Distance | 6.6km | Pupils | 87 |
| School Name | Monageer National School | Distance | 7.3km | Pupils | 130 |
| School Name | Glenbrien National School | Distance | 7.4km | Pupils | 96 |
School Name | Distance | Pupils | |||
|---|---|---|---|---|---|
| School Name | Enniscorthy Community College | Distance | 210m | Pupils | 472 |
| School Name | St Mary's C.b.s. | Distance | 1.5km | Pupils | 772 |
| School Name | Coláiste Bríde | Distance | 1.7km | Pupils | 753 |
School Name | Distance | Pupils | |||
|---|---|---|---|---|---|
| School Name | Meanscoil Gharman | Distance | 5.1km | Pupils | 228 |
| School Name | Coláiste Abbáin | Distance | 15.8km | Pupils | 461 |
| School Name | Bunclody Community College | Distance | 16.8km | Pupils | 314 |
| School Name | F.c.j. Secondary School | Distance | 17.0km | Pupils | 1035 |
| School Name | Loreto Secondary School | Distance | 19.7km | Pupils | 930 |
| School Name | Coláiste An Átha | Distance | 20.1km | Pupils | 366 |
| School Name | Selskar College (coláiste Sheilscire) | Distance | 20.1km | Pupils | 390 |
Type | Distance | Stop | Route | Destination | Provider | ||||||
|---|---|---|---|---|---|---|---|---|---|---|---|
| Type | Bus | Distance | 190m | Stop | Enniscorthy Coll | Route | 368 | Destination | Enniscorthy | Provider | Tfi Local Link Wexford |
| Type | Bus | Distance | 190m | Stop | Enniscorthy Coll | Route | 359 | Destination | Enniscorthy | Provider | Tfi Local Link Wexford |
| Type | Bus | Distance | 250m | Stop | Marconi Park | Route | 359 | Destination | New Ross | Provider | Tfi Local Link Wexford |
Type | Distance | Stop | Route | Destination | Provider | ||||||
|---|---|---|---|---|---|---|---|---|---|---|---|
| Type | Bus | Distance | 260m | Stop | Bellefield | Route | 368 | Destination | New Ross | Provider | Tfi Local Link Wexford |
| Type | Bus | Distance | 480m | Stop | Milehouse Rd | Route | 359 | Destination | New Ross | Provider | Tfi Local Link Wexford |
| Type | Bus | Distance | 490m | Stop | Milehouse Rd | Route | 368 | Destination | Enniscorthy | Provider | Tfi Local Link Wexford |
| Type | Bus | Distance | 560m | Stop | Bellefield Road | Route | 368 | Destination | Enniscorthy | Provider | Tfi Local Link Wexford |
| Type | Bus | Distance | 610m | Stop | Cluain Charman | Route | 359 | Destination | Enniscorthy | Provider | Tfi Local Link Wexford |
| Type | Bus | Distance | 800m | Stop | Ross Road | Route | 359 | Destination | Enniscorthy | Provider | Tfi Local Link Wexford |
| Type | Bus | Distance | 810m | Stop | St Patrick's Street | Route | 359 | Destination | Enniscorthy | Provider | Tfi Local Link Wexford |
Your Mortgage and Insurance Tools
Check off the steps to purchase your new home
Use our Buying Checklist to guide you through the whole home-buying journey.
Budget calculator
Calculate how much you can borrow and what you'll need to save
A closer look
BER Details
BER No: 119712867
Ad performance
- Date listed31/08/2026
- Views2,187
- Potential views if upgraded to an Advantage Ad3,565
Properties similar to 4 Bellefield Springs, Enniscorthy, Co. Wexford
€270,000
74 Bridgemeadow, Milehouse Road, Enniscorthy, Co. Wexford, Y21D7Y23 Bed · 2 Bath · Semi-D€272,000
36 Father Cullen Terrace, Enniscorthy, Co. Wexford, Y21K2E23 Bed · 1 Bath · Semi-D€275,000
Greenside, Greenville Lane, Enniscorthy, Co. Wexford, Y21N6Y93 Bed · 1 Bath · Detached€275,000
64 Westbury Woods, Enniscorthy, Enniscorthy, Co. Wexford, Y21E5C13 Bed · 3 Bath · Semi-D


€290,000
80 Madeira Wood, Enniscorthy, Co. Wexford, Y21E7W13 Bed · 3 Bath · Semi-D€295,000
32 Beechpark, Bellefield, Enniscorthy, Co. Wexford, Y21T2N54 Bed · 2 Bath · Semi-D€295,000
36 Madeira Grove, Enniscorthy, Co. Wexford, Y21D2H53 Bed · 3 Bath · Semi-D€300,000
1 Bridgemeadow, Milehouse Road, Enniscorthy, Co. Wexford, Y21H7T33 Bed · 3 Bath · Semi-D€305,000
Church Street, Enniscorthy, Co. Wexford, Y21R5235 Bed · 2 Bath · Terrace€325,000
44 The Orchard, Enniscorthy, Enniscorthy, Co. Wexford, Y21Y9N74 Bed · 3 Bath · Semi-D€330,000
Unit Type C , Cnoc na Greine, Greenville Lane, Enniscorthy, Co. Wexford3 Bed · 3 Bath · Semi-D€334,000
Unit Type C - Mid Terrace, Cnoc na Greine, Greenville Lane, Enniscorthy, Co. Wexford3 Bed · 3 Bath · Terrace


Daft ID: 16659266


Why choose Allianz for your home insurance.
Get 10% off online
Emergency home assistance included
Tailor your cover to your needs
T&Cs apply