
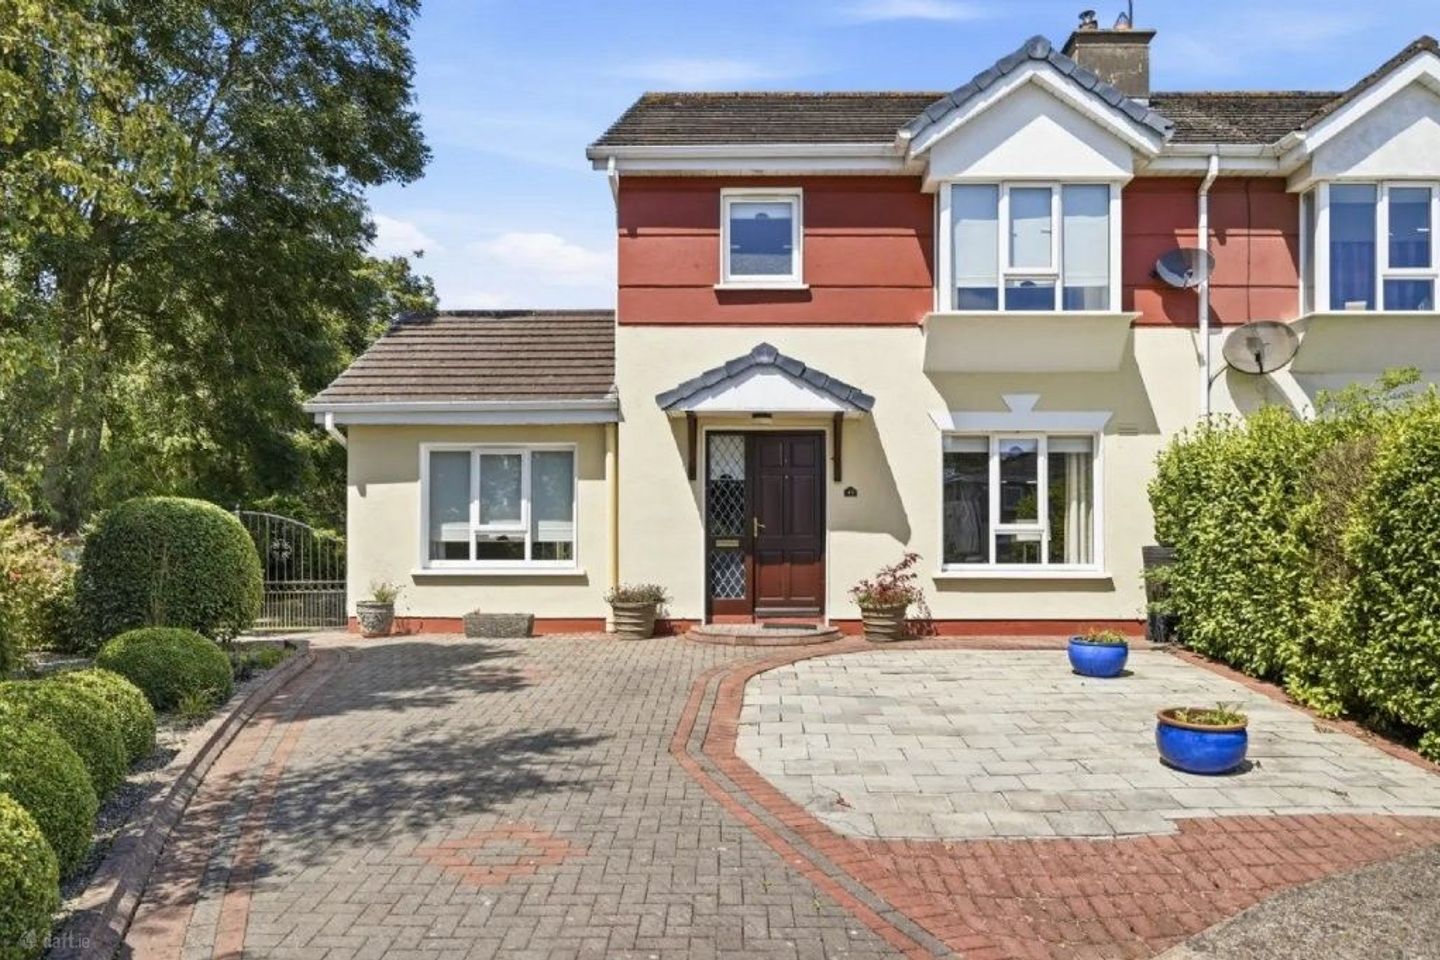

44 The Orchard, Enniscorthy, Enniscorthy, Co. Wexford, Y21Y9N7
€325,000
- Price per m²:€2,559
- Estimated Stamp Duty:€3,250
- Selling Type:By Private Treaty
- BER No:116988684
About 44 The Orchard, Enniscorthy, Enniscorthy, Co. Wexford
Description
Stunning 4 Bed House For Sale In Enniscorthy Co Wexford Ireland Esales Property ID: es5555188 Property Location 44 The Orchard Bellefield Enniscorthy Co Wexford. Y21 Y9N7 BER: C BER Number: 116988684 Energy Performance Indicator: 169.71 BER: Exempt Property Details A standout opportunity to acquire a turnkey home in one of Enniscorthy’s most popular residential developments. 44 The Orchard is a stunning four-bedroom, three-bathroom semi-detached residence spanning approximately 127 sq. m (1,367 sq. ft). Tucked away in a peaceful cul-de-sac, this 1999-built home has been maintained to an exceptional standard, offering a modern, stylish interior with no renovation required before moving in. Property Summary Type: 4-Bedroom Semi-Detached Residence (Main Ensuite) Overall Size: Approx. 127 sq. m / 1,367 sq. ft Year of Construction: 1999 Condition: Immaculate, move-in ready Position: Private end-of-cul-de-sac location Heating & Services: Oil Fired Central Heating (OFCH), Mains Water & Sewage Ground Floor Living Accommodation Entrance Hallway The property opens into a bright, welcoming entrance hall set with warm neutral tones that immediately convey the home’s meticulous level of care. Sitting Room Positioned to the front of the home, the primary sitting room is designed for relaxation. Centered around an open fireplace, this cozy space features bright natural light and double doors that open into the dining space. Ground Floor Bedroom / Home Office Located directly off the main hallway to the left, this adaptable room serves as a spacious fourth bedroom, playroom, or dedicated remote working space. Kitchen & Dining Area The heart of the home features a fitted kitchen with ample floor and wall cabinetry, generous countertop space, and modern finishes. The open layout accommodates a sizeable dining table, ideal for hosting and everyday family meals. Sunroom Located directly off the kitchen to the rear, the bright sunroom acts as a seamless extension of the main living space. Surrounded by windows overlooking the lawn, it captures all-day natural sunlight and provides direct access out to the private garden. Utility Room & Ground Floor Wet Room / Shower WC Adjoining the kitchen is a functional utility room with direct side access, plumbing for laundry appliances, and additional storage space. A fully tiled ground-floor guest bathroom equipped with a walk-in shower, wash hand basin, and WC completes the ground-floor layout. First Floor Accommodation A carpeted staircase leads to the spacious first-floor landing, featuring an hot press with shelving for linen storage. Primary Bedroom (Ensuite): A spacious master suite situated to the front of the home, featuring built-in wardrobe space and an ensuite shower room equipped with a shower enclosure, wash hand basin, and WC. Bedroom 2: A spacious double bedroom positioned to the rear, overlooking the garden with built-in storage. Bedroom 3: A well-proportioned single bedroom suitable for a nursery, dressing room, or additional office space. Family Bathroom: Serving the first-floor bedrooms, the main bathroom is cleanly finished with a full bath, wash hand basin, and WC. Grounds & External Features Front Driveway: Low-maintenance paved and gravel driveway providing off-street parking for multiple vehicles. Situated at the end of the cul-de-sac, the property benefits from no through traffic. Rear Garden: Completely enclosed for child and pet safety, the rear garden features a manicured lawn, a concrete patio area for outdoor dining, and a timber garden shed for tool storage. Side Access: A side gate connects the front driveway directly to the rear garden for practical access. Location & Amenities Situated within comfortable walking distance of Enniscorthy town center, 44 The Orchard benefits from immediate proximity to everyday essentials: Education: Minutes away from local primary and secondary schools. Shopping: Walking distance to major supermarkets, local bakeries, cafes, and boutiques. Transport Links: Direct access to the N11/M11 corridor, offering a quick commute northbound to Dublin or southbound to Wexford Town and Rosslare Europort. Local bus routes and Enniscorthy Train Station provide regular public transport links. This turn-key home offers space, layout flexibility, and an ideal location for growing families or first-time buyers alike. Contact the selling agent today to arrange a viewing. About the Area Enniscorthy is the second-largest town in County Wexford, situated in the historic province of Leinster in southeastern Ireland. Nestled along the picturesque banks of the River Slaney, the town is renowned for its steep, charming streets, rich heritage, and vibrant local community. It serves as a key commercial hub for the surrounding countryside, blending traditional rural Irish life with modern culture and commerce. The town is steeped in rich military history, best highlighted by the imposing 13th-century Enniscorthy Castle. Positioned in the town center, this well-preserved Norman fortress offers visitors insights into local history, including the 1916 Rising and the town’s prominent role in regional events. Enniscorthy is also famous for Vinegar Hill, the site of the pivotal battle during the 1798 Irish Rebellion, which overlooks the town and provides panoramic views of the surrounding countryside alongside the National 1798 Rebellion Centre nearby. In addition to its historic landmarks, Enniscorthy boasts impressive architecture and modern cultural acclaim. St. Aidan’s Cathedral, designed by the celebrated architect Augustus Welby Pugin in the 19th century, dominates the town skyline with its soaring gothic spire. The town also gained international recognition as the primary setting for Colm Tóibín’s acclaimed novel Brooklyn and its Oscar-nominated feature film adaptation, drawing literary and film enthusiasts to its vintage streets. While Waterford Airport is geographically closest (~64 km southwest), it currently lacks active commercial flights. The nearest major international airport with comprehensive flight connections is Dublin Airport (DUB), located roughly 120 km north. Travelers can easily reach Enniscorthy from Dublin Airport via direct hourly coach services (like Wexford Bus and Bus Éireann) or a straightforward drive down the M11 motorway. MAIN FEATURES: 127m2 of living space 500m2 plot 4 Bedrooms 3 Bathrooms Stunning Views Private Parking Private Garden Close to essential amenities such as supermarkets and pharmacies Close to many excellent bars and restaurants Great base from which to discover other fantastic areas of Ireland Many excellent sports facilities, walking and cycling areas nearby Rental Potential through Airbnb and Booking.com Contact us today to buy or sell property in Wexford Ireland fast online
The local area of 44 The Orchard, Enniscorthy, Enniscorthy, Co. Wexford
Sold properties in this area
Stay informed with market trends
Local schools and transport

Learn more about what this area has to offer.
School Name | Distance | Pupils | |||
|---|---|---|---|---|---|
| School Name | Gaelscoil Inis Corthaidh | Distance | 580m | Pupils | 194 |
| School Name | St Aidan's Parish School | Distance | 810m | Pupils | 867 |
| School Name | St Patrick's Special School | Distance | 900m | Pupils | 166 |
School Name | Distance | Pupils | |||
|---|---|---|---|---|---|
| School Name | St. Mary's National School | Distance | 1.1km | Pupils | 64 |
| School Name | St Senan's Primary School | Distance | 1.9km | Pupils | 420 |
| School Name | Davidstown Primary School | Distance | 4.5km | Pupils | 94 |
| School Name | Marshalstown National School | Distance | 5.0km | Pupils | 203 |
| School Name | Caim National School | Distance | 6.5km | Pupils | 87 |
| School Name | Glenbrien National School | Distance | 7.2km | Pupils | 96 |
| School Name | Monageer National School | Distance | 7.5km | Pupils | 130 |
School Name | Distance | Pupils | |||
|---|---|---|---|---|---|
| School Name | Enniscorthy Community College | Distance | 600m | Pupils | 472 |
| School Name | St Mary's C.b.s. | Distance | 1.3km | Pupils | 772 |
| School Name | Coláiste Bríde | Distance | 1.7km | Pupils | 753 |
School Name | Distance | Pupils | |||
|---|---|---|---|---|---|
| School Name | Meanscoil Gharman | Distance | 4.8km | Pupils | 228 |
| School Name | Coláiste Abbáin | Distance | 15.3km | Pupils | 461 |
| School Name | Bunclody Community College | Distance | 17.1km | Pupils | 314 |
| School Name | F.c.j. Secondary School | Distance | 17.4km | Pupils | 1035 |
| School Name | Loreto Secondary School | Distance | 19.4km | Pupils | 930 |
| School Name | Selskar College (coláiste Sheilscire) | Distance | 19.8km | Pupils | 390 |
| School Name | Coláiste An Átha | Distance | 20.2km | Pupils | 366 |
Type | Distance | Stop | Route | Destination | Provider | ||||||
|---|---|---|---|---|---|---|---|---|---|---|---|
| Type | Bus | Distance | 180m | Stop | Cluain Charman | Route | 359 | Destination | Enniscorthy | Provider | Tfi Local Link Wexford |
| Type | Bus | Distance | 210m | Stop | Marconi Park | Route | 359 | Destination | New Ross | Provider | Tfi Local Link Wexford |
| Type | Bus | Distance | 300m | Stop | Bellefield | Route | 368 | Destination | New Ross | Provider | Tfi Local Link Wexford |
Type | Distance | Stop | Route | Destination | Provider | ||||||
|---|---|---|---|---|---|---|---|---|---|---|---|
| Type | Bus | Distance | 490m | Stop | Bellefield Road | Route | 368 | Destination | Enniscorthy | Provider | Tfi Local Link Wexford |
| Type | Bus | Distance | 490m | Stop | Ross Road | Route | 359 | Destination | Enniscorthy | Provider | Tfi Local Link Wexford |
| Type | Bus | Distance | 510m | Stop | Enniscorthy Coll | Route | 368 | Destination | Enniscorthy | Provider | Tfi Local Link Wexford |
| Type | Bus | Distance | 510m | Stop | Enniscorthy Coll | Route | 359 | Destination | Enniscorthy | Provider | Tfi Local Link Wexford |
| Type | Bus | Distance | 700m | Stop | St Patrick's Street | Route | 359 | Destination | Enniscorthy | Provider | Tfi Local Link Wexford |
| Type | Bus | Distance | 760m | Stop | Milehouse Rd | Route | 359 | Destination | New Ross | Provider | Tfi Local Link Wexford |
| Type | Bus | Distance | 770m | Stop | Milehouse Rd | Route | 368 | Destination | Enniscorthy | Provider | Tfi Local Link Wexford |
Your Mortgage and Insurance Tools
Check off the steps to purchase your new home
Use our Buying Checklist to guide you through the whole home-buying journey.
Budget calculator
Calculate how much you can borrow and what you'll need to save
BER Details
BER No: 116988684
Ad performance
- Date listed21/08/2026
- Views1,425
- Potential views if upgraded to an Advantage Ad2,323
Properties similar to 44 The Orchard, Enniscorthy, Enniscorthy, Co. Wexford
€325,000
Church Street, Enniscorthy, Co. Wexford, Y21R5235 Bed · 2 Bath · Terrace€325,000
20 Sliabh Amharc, Enniscorthy, Co. Wexford., Y21Y6D74 Bed · 3 Bath · House€350,000
10 Oakwood, The Paddock, Enniscorthy, Co. Wexford, Y21Y0R65 Bed · 4 Bath · Semi-D€369,000
133 Forgelands, Old Forge Road, Enniscorthy, Co. Wexford, Y21Y7KC4 Bed · 3 Bath · Semi-D


€375,000
House Type B, Old Forge Road, Milehouse Road, Enniscorthy, Co. Wexford4 Bed · 3 Bath · Semi-D€375,000
Corner House, Blackstoops, Enniscorthy, Co. Wexford, Y21H9F84 Bed · 2 Bath · Bungalow€389,500
Unit Type H, Cnoc na Greine, Greenville Lane, Enniscorthy, Co. Wexford4 Bed · 3 Bath · Semi-D€395,000
Abbey House, Templeshannon, Enniscorthy, Co. Wexford, Y21Y2H55 Bed · 2 Bath · Semi-D€399,000
Hill View House, Spring Valley, Enniscorthy, Co. Wexford, Y21A0E74 Bed · 1 Bath · Detached€415,000
Tomnafunshoge, Enniscorthy, Co. Wexford, Y21DF254 Bed · 3 Bath · Detached€420,000
Clonhaston, Enniscorthy, Co. Wexford, Y21Y8K84 Bed · 3 Bath · Detached


Daft ID: 16650868


Why choose Allianz for your home insurance.
Get 10% off online
Emergency home assistance included
Tailor your cover to your needs
T&Cs apply