
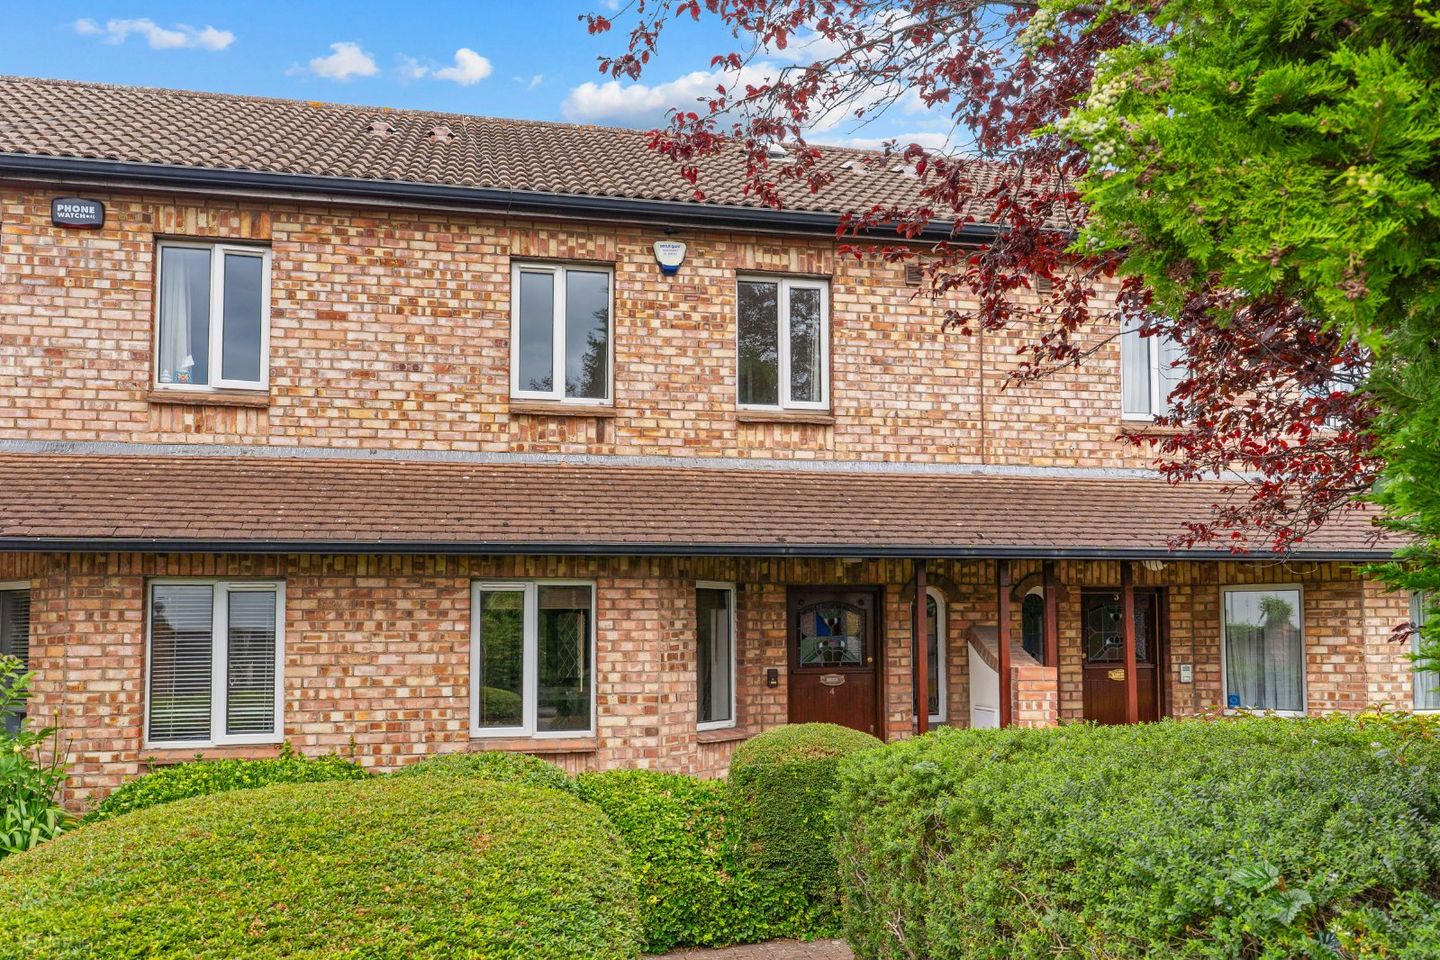

4 Donnybrook Manor, Donnybrook, Dublin 4, D04R7N8
€725,000
- Price per m²:€9,290
- Estimated Stamp Duty:€7,250
- Selling Type:By Private Treaty
- BER No:118779503
- Energy Performance:209.62 kWh/m2/yr
About 4 Donnybrook Manor, Donnybrook, Dublin 4
Highlights
- Highly Sought after Dublin 4 Location.
- Ideal Home or Investment Opportunity
- Cosgrave Built Development.
- Rear Pedestrian access.
- Close to Bus Routes and major Transport Links
Description
DNG Donnybrook is proud to present 4 Donnybrook Manor to the market. This charming three-bedroom property is situated in this prestigious development, ideally located off Belmont Avenue in Donnybrook. This Cosgrave built development of modern townhouses is set amidst well-kept manicured grounds. The bright and spacious accommodation extends to 78sqm / 839sqft and briefly comprises of an entrance hallway with a downstairs w.c, kitchen, and living room completes the downstairs accommodation. Upstairs, there are three large double bedrooms, with the master bedroom further benefitting from an ensuite, a family bathroom completes the accommodation. The property further benefits from a private, low-maintenance, the garden is further enhanced with a rear pedestrian entrance - perfect for bicycles or bins. Situated between the villages of Donnybrook and Ranelagh this is a most convenient and sought after residential location. Within walking distance, you will find a choice of amenities including excellent specialty shops, Herbert Park, Donnybrook Fair, Tesco and fabulous restaurants and bars. There are also plenty of sports clubs and facilities close by such as Fitzwilliam and Donnybrook Tennis Clubs, The RDS and the AVIVA stadium. For buyers with school attending children, the property is also surrounded by some of Dublin's most prestigious schools including St. Conleth’s, C.U.S, Gonzaga, Muckross Park, Sandford Park and St Michaels College. Ground Floor Hallway wood floor, alarm panel, doors to kitchen and living room, stairs to first floor. Guest w.c. tiled floor, w.c. and w.h.b. Kitchen tiled floor, two windows to front, fitted kitchen units, electric oven, hob and extractor fan, integrated dishwasher and washing machine, service hatch to living room Living Room bright reception, wood floor, feature open fireplace, patio doors to rear gardens First Floor Bedroom 1 generous master bedroom with fitted carpet, two windows to front, built in wardrobes, door to en-suite En-suite tiled floor, shower unit, w.c. and w.h.b. Bedroom 2 bright double bedroom with fitted carpet, window overlooking rear garden, built in wardrobes Bedroom 3 bright bedroom with fitted carpet, window overlooking rear garden, built in wardrobes Bathroom fully tiled floor and walls, shower over bath, w.c and w.h.b., Velux window Outside Private fully enclose low maintenance rear garden with partio area and rear pedestrian access
Standard features
The local area of 4 Donnybrook Manor, Donnybrook, Dublin 4
Sold properties in this area
Stay informed with market trends
Local schools and transport

Learn more about what this area has to offer.
School Name | Distance | Pupils | |||
|---|---|---|---|---|---|
| School Name | Saint Mary's National School | Distance | 70m | Pupils | 607 |
| School Name | Sandford Parish National School | Distance | 680m | Pupils | 200 |
| School Name | Shellybanks Educate Together National School | Distance | 980m | Pupils | 342 |
School Name | Distance | Pupils | |||
|---|---|---|---|---|---|
| School Name | Gaelscoil Lios Na Nóg | Distance | 1.3km | Pupils | 177 |
| School Name | Scoil Bhríde | Distance | 1.3km | Pupils | 368 |
| School Name | Ranelagh Multi Denom National School | Distance | 1.4km | Pupils | 220 |
| School Name | Gaelscoil Eoin | Distance | 1.4km | Pupils | 50 |
| School Name | John Scottus National School | Distance | 1.5km | Pupils | 166 |
| School Name | St Christopher's Primary School | Distance | 1.5km | Pupils | 567 |
| School Name | St Declans Special Sch | Distance | 1.6km | Pupils | 36 |
School Name | Distance | Pupils | |||
|---|---|---|---|---|---|
| School Name | Muckross Park College | Distance | 300m | Pupils | 712 |
| School Name | St Conleths College | Distance | 760m | Pupils | 325 |
| School Name | Sandford Park School | Distance | 820m | Pupils | 432 |
School Name | Distance | Pupils | |||
|---|---|---|---|---|---|
| School Name | Gonzaga College Sj | Distance | 910m | Pupils | 573 |
| School Name | The Teresian School | Distance | 970m | Pupils | 239 |
| School Name | St Michaels College | Distance | 1.4km | Pupils | 726 |
| School Name | Alexandra College | Distance | 1.4km | Pupils | 666 |
| School Name | Marian College | Distance | 1.5km | Pupils | 304 |
| School Name | Rathmines College | Distance | 1.8km | Pupils | 55 |
| School Name | Catholic University School | Distance | 2.0km | Pupils | 547 |
Type | Distance | Stop | Route | Destination | Provider | ||||||
|---|---|---|---|---|---|---|---|---|---|---|---|
| Type | Bus | Distance | 160m | Stop | Victoria Avenue | Route | 7b | Destination | Shankill | Provider | Dublin Bus |
| Type | Bus | Distance | 160m | Stop | Victoria Avenue | Route | 11b | Destination | Donnybrook Stadium | Provider | Dublin Bus |
| Type | Bus | Distance | 160m | Stop | Victoria Avenue | Route | 39a | Destination | Ucd | Provider | Dublin Bus |
Type | Distance | Stop | Route | Destination | Provider | ||||||
|---|---|---|---|---|---|---|---|---|---|---|---|
| Type | Bus | Distance | 160m | Stop | Victoria Avenue | Route | X27 | Destination | Ucd Belfield | Provider | Dublin Bus |
| Type | Bus | Distance | 160m | Stop | Victoria Avenue | Route | X2 | Destination | Newcastle | Provider | Dublin Bus |
| Type | Bus | Distance | 160m | Stop | Victoria Avenue | Route | X31 | Destination | Ucd Belfield | Provider | Dublin Bus |
| Type | Bus | Distance | 160m | Stop | Victoria Avenue | Route | X26 | Destination | Ucd Belfield | Provider | Dublin Bus |
| Type | Bus | Distance | 160m | Stop | Victoria Avenue | Route | X28 | Destination | Ucd Belfield | Provider | Dublin Bus |
| Type | Bus | Distance | 160m | Stop | Victoria Avenue | Route | X30 | Destination | Ucd Belfield | Provider | Dublin Bus |
| Type | Bus | Distance | 160m | Stop | Victoria Avenue | Route | X25 | Destination | Ucd Belfield | Provider | Dublin Bus |
Your Mortgage and Insurance Tools
Check off the steps to purchase your new home
Use our Buying Checklist to guide you through the whole home-buying journey.
Budget calculator
Calculate how much you can borrow and what you'll need to save
A closer look
BER Details
BER No: 118779503
Energy Performance Indicator: 209.62 kWh/m2/yr
Ad performance
- Date listed07/07/2026
- Views7,149
- Potential views if upgraded to an Advantage Ad11,653
Properties similar to 4 Donnybrook Manor, Donnybrook, Dublin 4
€675,000
57 Dexter Terrace, Northbrook Road, Ranelagh, Dublin 6, D06 T7T93 Bed · 2 Bath · Duplex€675,000
86 Beech Hill Drive, Donnybrook, Dublin 4, Co. Dublin, D04A2C83 Bed · 2 Bath · End of Terrace€685,000
21 Margaret Place, Sandymount, Dublin 4, D04WF853 Bed · 2 Bath · Semi-D€695,000
1a Chester Road, Dublin 6, Ranelagh, Dublin 6, D06P2093 Bed · 1 Bath · End of Terrace


AMV: €695,000
10 Hollybank Avenue Lower, Ranelagh, Dublin 6, D06 N7F83 Bed · 1 Bath · Terrace€695,000
33 Bellevue Park Avenue, Booterstown, Blackrock, Co. Dublin, A94KF723 Bed · 1 Bath · Terrace€695,000
36 Glenmalure Square, Milltown, Dublin 6, D06 TD663 Bed · 3 Bath · Terrace€750,000
101 Ardoyne House, Pembroke Park, Dublin 4, D04 PX403 Bed · 2 Bath · Apartment€750,000
50 Cranmer Place, Cranmer Lane, Dublin 4, D04C7863 Bed · 4 Bath · Duplex€845,000
3 Bedroom Apartment, Glenville Garden, Fosters Avenue , Mount Merrion, Co. Dublin3 Bed · 2 Bath · Apartment€1,150,000
3 Bed Apartment, The Pinnacle, Mount Merrion, Co. Dublin3 Bed · 2 Bath · Apartment€1,375,000
3 Bedroom Penthouse , Glenville Garden, Fosters Avenue , Mount Merrion, Co. Dublin3 Bed · 2 Bath · Apartment


Daft ID: 16597319


Why choose Allianz for your home insurance.
Get 10% off online
Emergency home assistance included
Tailor your cover to your needs
T&Cs apply