
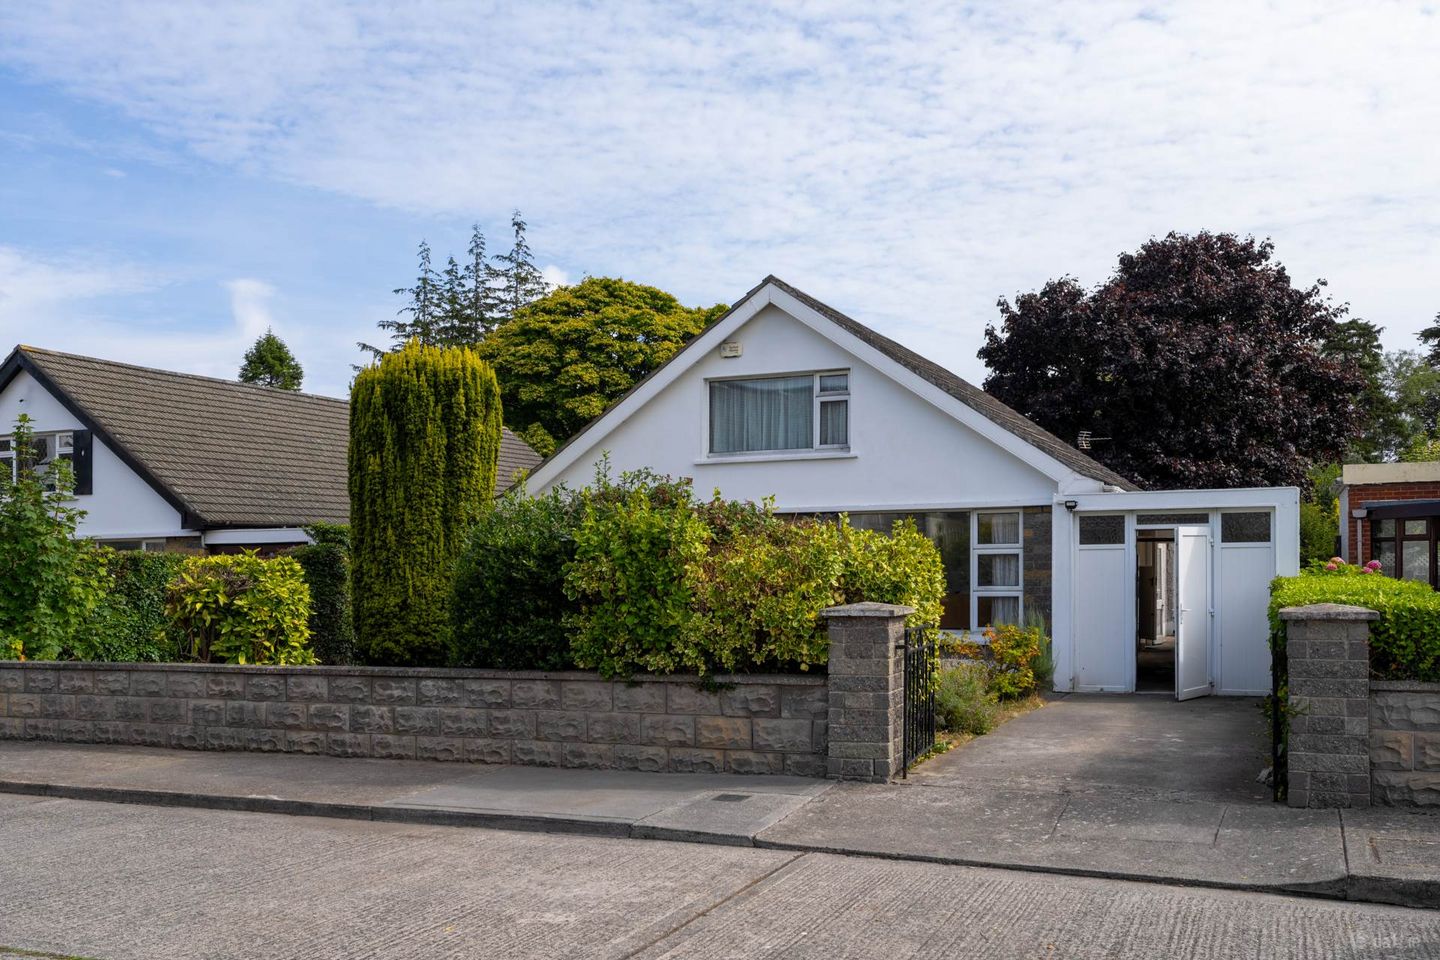

4 Grove Lawn, Blackrock, Co. Dublin, A94A4C4
€975,000
- Price per m²:€7,443
- Estimated Stamp Duty:€9,750
- Selling Type:By Private Treaty
- BER No:112532965
- Energy Performance:470.18 kWh/m2/yr
About 4 Grove Lawn, Blackrock, Co. Dublin
Highlights
- Large, detached bungalow
- Spacious living and reception accommodation
- Large private east facing rear garden
- Space for generous off-street parking
- Extensive side area with garage, storage and additional outbuildings
Description
Mason Estates take great pleasure in introducing 4 Grove Lawn to the market. A substantial three-bedroom detached bungalow, enjoying a large private east facing rear garden, generous off-street parking to the front and an unusually wide side area incorporating a number of useful outbuildings. The property offers excellent scope for further development and extension, and will undoubtedly appeal to those looking for a spacious living space with the potential to create a substantial family home in this highly regarded residential location. Internally, the accommodation extends to approximately 131 sq. m. and is laid out over one level, offering well-proportioned and flexible accommodation throughout. The property comprises a welcoming entrance hall, spacious living room/dining area with large rear windows, a sitting room, kitchen, three bedrooms, and a main bathroom. To the side there is a large garage together with substantial storage and utility/outbuilding space, providing excellent additional storage options , a guest w.c., and a separate laundry room. One of the outstanding features of No. 4 is the exceptional potential it offers for expansion. The generous rear garden provides considerable scope to extend the existing accommodation, subject of course to the necessary planning permission. There is also excellent potential within the existing roof space to create additional habitable accommodation. The attic space runs the length of the property, is approximately 2.8m at the apex of the roof, and, subject to planning and the necessary structural works, could provide a substantial attic conversion incorporating dormer windows to the side. There is precedent for this type of development on Grove Lawn, with numerous houses converting this space to usable attic space, while the property two doors up has undertaken a stunning modern dormer-style attic conversion. Any purchaser should satisfy themselves regarding the planning requirements and feasibility of any proposed works. To the front there is a private walled garden with generous off-street parking. The extensive side areas provides further potential to extend. To the rear there is a large, private east facing garden, offering excellent scope for landscaping, outdoor entertaining and further extension of the existing accommodation. Grove Lawn is a mature and highly regarded residential location just off Grove Avenue in Blackrock. The property is within easy walking distance of both Blackrock and Stillorgan Villages, with their excellent selection of boutiques, restaurants, cafés, supermarkets and other amenities. There are excellent transport links close at hand, including the N.11 Quality Bus Corridor providing quick and convenient access to Dublin City Centre, while Blackrock DART station is also readily accessible. The location is particularly well regarded for its choice of schools, with many of Dublin`s premier primary and secondary schools within easy reach, including Carysfort National School, Willow Park, Oatlands College, St. Andrew`s College, Blackrock College, Sion Hill, and other highly regarded schools in the surrounding area. UCD and the UCD Smurfit Business School are also close at hand. The property is also ideally located for a wide range of recreational amenities, with numerous sports clubs, parks and leisure facilities in the surrounding Blackrock and Stillorgan areas. In short, 4 Grove Lawn is a substantial detached bungalow occupying an excellent position in this mature and highly sought-after residential location. With spacious accommodation already in place, a large private east facing rear garden, extensive side outbuildings and considerable potential to extend to the rear and into the attic, this is a property that offers a rare opportunity to create a wonderful family home in one of South Dublin`s most popular residential areas. Viewing is highly recommended. To arrange a viewing please contact Ryan O`Shaughnessy or call the office on 01 2951001. ACCOMMODATION Total Floor Area: 131 sq. m. (1,410 sq. ft.) approximately Excluding porch, patio, laundry, storage, toilet, garage, utility/HP and fireplace areas as indicated on the floor plan. PORCH: 1.13m x 1.83m Enclosed entrance porch leading to the entrance hall. ENTRANCE HALL: 3.93m x 7.50m Exceptionally spacious entrance hall providing access to the principal accommodation. LIVING ROOM: 4.97m x 4.17m Generous bright living room with feature fireplace and windows overlooking the front garden. DINING AREA: 3.44m x 3.53m Well-proportioned dining area, ideally positioned adjoining the living accommodation and with access to the rear patio and garden. SITTING ROOM: 3.34m x 4.26m Spacious additional reception room with excellent potential for a variety of uses. KITCHEN: 3.34m x 3.78m Good-sized kitchen with fitted floor and wall units and access to the side of the property. MASTER BEDROOM: 4.54m x 3.41m Fine double bedroom overlooking the rear garden. BEDROOM 2: 3.96m x 3.41m Generous double bedroom. BEDROOM 3: 3.97m x 3.38m Further well-proportioned bedroom. SHOWER ROOM: 2.69m x 2.09m Spacious shower-room incorporating shower, w.c. and w.h.b. GUEST WC: 1.63m x 0.86m Convenient guest w.c. LAUNDRY ROOM: 1.63m x 1.56m Separate laundry room with access to the side of the property. STORAGE: 2.70m x 4.26m Large storage area with excellent potential for a variety of uses. GARAGE: 2.70m x 5.08m Good-sized garage with access to the side of the property. SIDE OUTBUILDINGS / UTILITY AREA The property benefits from an unusually generous side area incorporating a number of useful outbuildings, together with the garage, storage and utility/HP areas. These provide excellent additional storage and considerable flexibility for the new owner. GARDENS Front: 15.4m x 9.1m Private front garden with generous off-street parking and access to both sides of the property and garage. Rear: 14.8m x 15.1m Large, private east facing rear garden with a patio area and excellent potential for landscaping and further extension, subject to the necessary planning permission. Notice Please note we have not tested any apparatus, fixtures, fittings, or services. Interested parties must undertake their own investigation into the working order of these items. All measurements are approximate and photographs provided for guidance only.
The local area of 4 Grove Lawn, Blackrock, Co. Dublin
Sold properties in this area
Stay informed with market trends
Local schools and transport

Learn more about what this area has to offer.
School Name | Distance | Pupils | |||
|---|---|---|---|---|---|
| School Name | Booterstown National School | Distance | 690m | Pupils | 92 |
| School Name | Oatlands Primary School | Distance | 780m | Pupils | 420 |
| School Name | Carysfort National School | Distance | 850m | Pupils | 588 |
School Name | Distance | Pupils | |||
|---|---|---|---|---|---|
| School Name | Scoil San Treasa | Distance | 980m | Pupils | 425 |
| School Name | St Laurence's Boys National School | Distance | 1.1km | Pupils | 402 |
| School Name | St Brigids National School | Distance | 1.1km | Pupils | 102 |
| School Name | Benincasa Special School | Distance | 1.1km | Pupils | 42 |
| School Name | All Saints National School Blackrock | Distance | 1.1km | Pupils | 50 |
| School Name | St. Augustine's School | Distance | 1.2km | Pupils | 159 |
| School Name | Our Lady Of Mercy Convent School | Distance | 1.2km | Pupils | 252 |
School Name | Distance | Pupils | |||
|---|---|---|---|---|---|
| School Name | Oatlands College | Distance | 550m | Pupils | 634 |
| School Name | Dominican College Sion Hill | Distance | 830m | Pupils | 508 |
| School Name | Coláiste Íosagáin | Distance | 1.0km | Pupils | 488 |
School Name | Distance | Pupils | |||
|---|---|---|---|---|---|
| School Name | Blackrock College | Distance | 1.0km | Pupils | 1053 |
| School Name | Coláiste Eoin | Distance | 1.1km | Pupils | 510 |
| School Name | Willow Park School | Distance | 1.2km | Pupils | 208 |
| School Name | St Andrew's College | Distance | 1.3km | Pupils | 1008 |
| School Name | St Raphaela's Secondary School | Distance | 1.5km | Pupils | 631 |
| School Name | Newpark Comprehensive School | Distance | 1.6km | Pupils | 849 |
| School Name | Mount Anville Secondary School | Distance | 1.8km | Pupils | 712 |
Type | Distance | Stop | Route | Destination | Provider | ||||||
|---|---|---|---|---|---|---|---|---|---|---|---|
| Type | Bus | Distance | 410m | Stop | Grove Avenue | Route | S6 | Destination | The Square | Provider | Go-ahead Ireland |
| Type | Bus | Distance | 420m | Stop | Southhill Avenue | Route | S6 | Destination | Blackrock | Provider | Go-ahead Ireland |
| Type | Bus | Distance | 430m | Stop | Woodlands Park | Route | S6 | Destination | The Square | Provider | Go-ahead Ireland |
Type | Distance | Stop | Route | Destination | Provider | ||||||
|---|---|---|---|---|---|---|---|---|---|---|---|
| Type | Bus | Distance | 440m | Stop | Clanfadda Wood | Route | S6 | Destination | Blackrock | Provider | Go-ahead Ireland |
| Type | Bus | Distance | 450m | Stop | Priory Grove | Route | 46n | Destination | Dundrum | Provider | Nitelink, Dublin Bus |
| Type | Bus | Distance | 450m | Stop | Priory Grove | Route | E2 | Destination | Dun Laoghaire | Provider | Dublin Bus |
| Type | Bus | Distance | 450m | Stop | Priory Grove | Route | 7b | Destination | Shankill | Provider | Dublin Bus |
| Type | Bus | Distance | 450m | Stop | Priory Grove | Route | 7d | Destination | Dalkey | Provider | Dublin Bus |
| Type | Bus | Distance | 450m | Stop | Priory Grove | Route | E1 | Destination | Ballywaltrim | Provider | Dublin Bus |
| Type | Bus | Distance | 480m | Stop | Oatlands College | Route | 7b | Destination | Mountjoy Square | Provider | Dublin Bus |
Your Mortgage and Insurance Tools
Check off the steps to purchase your new home
Use our Buying Checklist to guide you through the whole home-buying journey.
Budget calculator
Calculate how much you can borrow and what you'll need to save
A closer look
BER Details
BER No: 112532965
Energy Performance Indicator: 470.18 kWh/m2/yr
Ad performance
- Date listed27/08/2026
- Views4,261
- Potential views if upgraded to an Advantage Ad6,945
Properties similar to 4 Grove Lawn, Blackrock, Co. Dublin
€894,950
4 Foxrock Avenue, Foxrock, Dublin 18, D18R2H45 Bed · 2 Bath · Semi-D€895,000
13 Stradbrook Grove, Blackrock, Monkstown, Co. Dublin, A94T2W04 Bed · 3 Bath · Semi-D€895,000
1 Abbey Park, Monkstown, Co. Dublin, A94VP273 Bed · 1 Bath · Semi-D€895,000
150 Clonkeen Road, Blackrock, Co. Dublin, A94RF244 Bed · 4 Bath · Semi-D


€895,000
5 Leopardstown Drive, Blackrock, Co Dublin, A94 VK684 Bed · 3 Bath · Semi-D€895,000
1 Temple Hill, Blackrock, Co. Dublin, A94NC424 Bed · 2 Bath · Semi-D€895,000
6 Abbey Park, Monkstown, Co. Dublin, A94AE953 Bed · 1 Bath · Semi-D€895,000
116 Springhill Avenue, Deansgrange, Blackrock, Co. Dublin, A94WY013 Bed · 2 Bath · Semi-D€1,150,000
3 Bed Apartment, The Pinnacle, Mount Merrion, Co. Dublin3 Bed · 2 Bath · Apartment€1,200,000
3 Bedroom Plus Study , Heron Wood , Cabinteely, Co. Dublin3 Bed · 3 Bath · Terrace€1,375,000
3 Bedroom Penthouse , Glenville Garden, Fosters Avenue , Mount Merrion, Co. Dublin3 Bed · 2 Bath · Apartment€1,595,000
Apt 57, 143 Merrion Road, 143 Merrion Road, Ballsbridge, Dublin 43 Bed · 2 Bath · Apartment


Daft ID: 16656376


Why choose Allianz for your home insurance.
Get 10% off online
Emergency home assistance included
Tailor your cover to your needs
T&Cs apply