
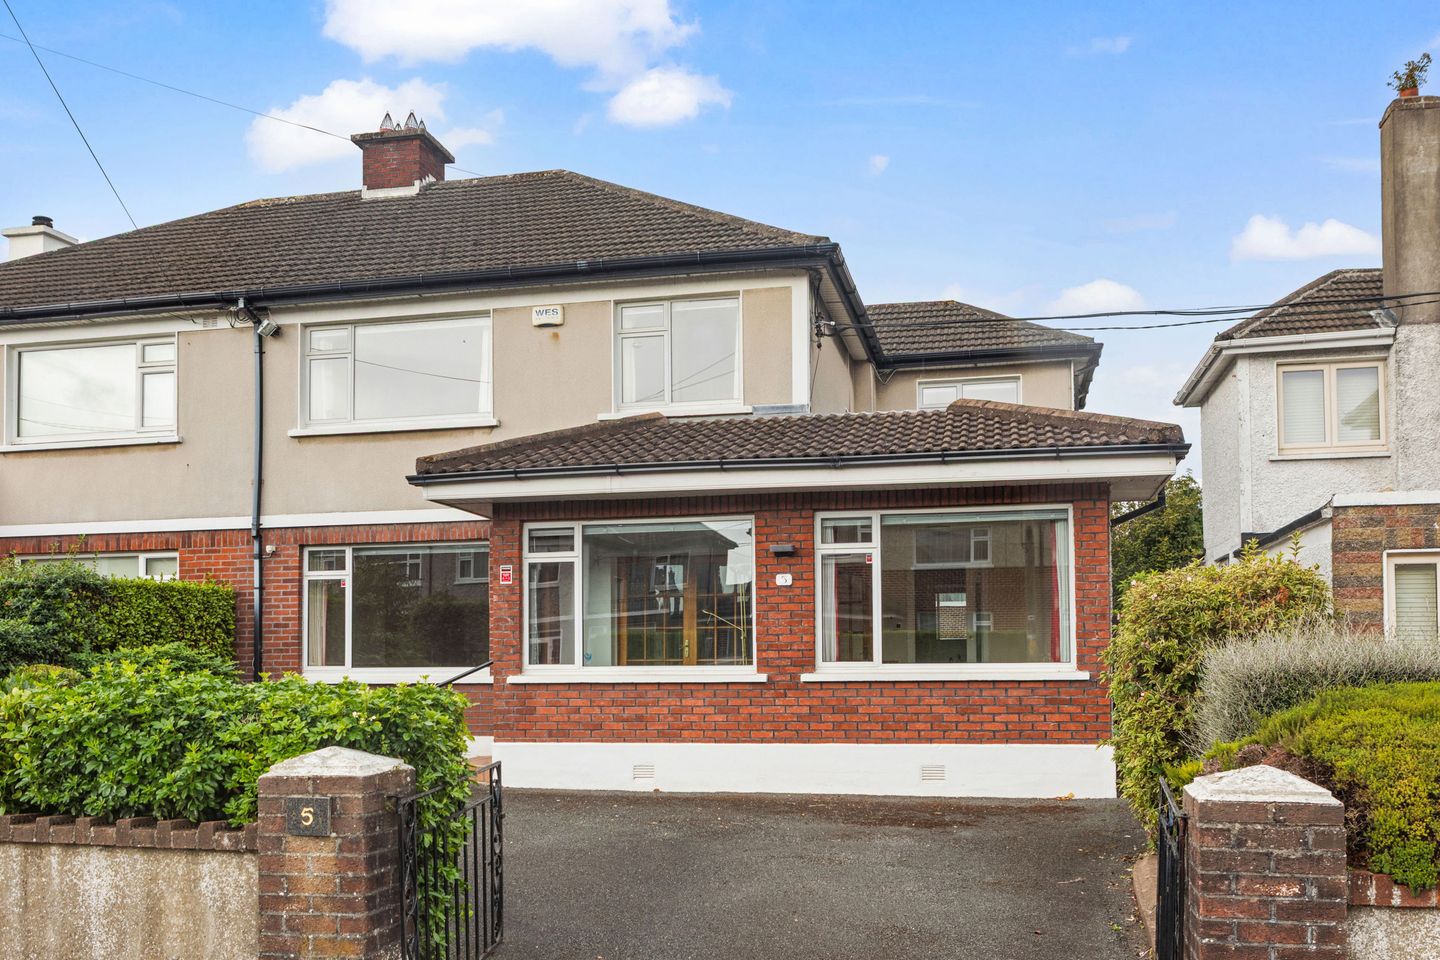

5 Leopardstown Drive, Blackrock, Co Dublin, A94VK68
€895,000
- Price per m²:€5,700
- Estimated Stamp Duty:€8,950
- Selling Type:By Private Treaty
- BER No:103941027
- Energy Performance:280.7 kWh/m2/yr
About 5 Leopardstown Drive, Blackrock, Co Dublin
Highlights
- Services and Features
- GFCH
- Sunny private garden
- Off street parking
- Spacious flexible accommodation
Description
Welcome to 5 Leopardstown Drive, a superb four/five-bedroom semi-detached family home ideally positioned within this highly regarded residential development just off Brewery Road. Nestled on a quiet, family-friendly cul-de-sac and close to expansive green spaces, this exceptional property enjoys a prime setting within easy walking distance of local shops, the Luas, and a wealth of amenities. Offering generously proportioned accommodation and a wonderfully private south-west facing rear garden, No. 5 presents a rare opportunity to acquire a home perfectly suited to modern family living. Thoughtfully arranged, the interior is bright and spacious. The welcoming living room spans the depth of the house, creating an elegant dual-aspect space flooded with natural light from a large front-facing window and patio doors opening to the rear garden. A contemporary open fireplace provides an attractive focal point, making this a wonderful room for both everyday living and entertaining. To the opposite side of the entrance hall, the converted garage offers exceptional flexibility and can serve as a spacious family room, home office, playroom, or fifth bedroom. A fully fitted wet room completes this versatile space. The dining room enjoys pleasant views over the garden and features timber flooring along with bespoke integrated storage and shelving. The kitchen is well-appointed with ample storage and workspace and provides access to a rear lobby where the guest WC, also plumbed for utility use, is located. Upstairs, the accommodation continues with four well-proportioned bedrooms, comprising three generous double bedrooms and a large single bedroom. A family bathroom and separate WC complete the first-floor accommodation. The appeal of this home is further enhanced by its outstanding location. Situated within a mature and established neighbourhood, residents benefit from an enviable range of amenities on their doorstep. Local shops, the popular Leopardstown Inn, and the villages of Foxrock and Stillorgan are all within easy reach. Families are particularly well catered for, with an excellent selection of highly regarded primary and secondary schools nearby. Commuters will appreciate the superb transport links, including the Luas Green Line and Quality Bus Corridor, both within walking distance, while the nearby N11 and M50 provide seamless access to Dublin City Centre and beyond. For those with an active lifestyle, a host of recreational amenities are close at hand, including Westwood Club, Leopardstown Racecourse, Leopardstown Golf Centre, and Leopardstown Tennis Club. The property is also conveniently located near Sandyford Business District and Beacon Hospital, making it an ideal choice for professionals and families alike. Garden: Front: The walled front garden has a large driveway with space for two cars. There is a curved flower bed with lush planting and gated side access that leads through to… Rear: The rear garden is a true highlight of this home. Benefiting from a sunny south-west orientation, it enjoys sunshine throughout the day and offers a wonderful sense of privacy. A patio area provides the ideal space for outdoor dining and entertaining, while the mature planting and lawn are complemented by two garden sheds, this tranquil outdoor space is perfectly suited to family enjoyment. Porch An enclosed porch to the front of the property provides a bright entry to the property. Double doors lead through to… Hall Wide hall with high ceilings and understairs storage. Sitting Room Originally two rooms, this room now spans the length of the property with a dual aspect and open fireplace. Playroom/Bedroom 5 Originally a garage this room has had many uses over the years as a home office, playroom and most recently a bedroom with the addition of Wet Room Fully tiled wet room with shower, vanity sink and W.C. Dining Room A long room with views over the garden, wood flooring and fitted shelving and storage. With a door leading through to… Kitchen With a range of wall and floor units, tiled flooring and backsplash. Appliances include a double oven, dishwasher and hob. With large window overlooking patio area. A back lobby with door to garden leads through to… Guest W.C/Utility Incorporating a W.C and wash hand basin there is also plumbing for a washing machine and tumble dryer. Landing With a bright window to the side of the property and access to the shelved hot press and large attic space which has Stira access and has been floored for storage. Bedroom 1 A large double room with extensive fitted wardrobes to the front of the property. Bedroom 2 A generous double room to the rear of the property with fitted wardrobes. Bedroom 3 Another double bedroom with fitted wardrobes. Bedroom 4 A good size single room with fitted wardrobes to the front of the property. Shower Room With fully tiled separate W.C., this shower room boasts a large, curved corner shower tiled walls and floor and pedestal sink unit.
Standard features
The local area of 5 Leopardstown Drive, Blackrock, Co Dublin
Sold properties in this area
Stay informed with market trends
Local schools and transport

Learn more about what this area has to offer.
School Name | Distance | Pupils | |||
|---|---|---|---|---|---|
| School Name | St Raphaela's National School | Distance | 770m | Pupils | 408 |
| School Name | Setanta Special School | Distance | 780m | Pupils | 65 |
| School Name | St Brigids National School | Distance | 900m | Pupils | 102 |
School Name | Distance | Pupils | |||
|---|---|---|---|---|---|
| School Name | Goatstown Stillorgan Primary School | Distance | 1.0km | Pupils | 141 |
| School Name | Grosvenor School | Distance | 1.1km | Pupils | 68 |
| School Name | Hollypark Girls National School | Distance | 1.4km | Pupils | 487 |
| School Name | St Laurence's Boys National School | Distance | 1.4km | Pupils | 402 |
| School Name | Hollypark Boys National School | Distance | 1.5km | Pupils | 512 |
| School Name | St. Augustine's School | Distance | 1.6km | Pupils | 159 |
| School Name | Oatlands Primary School | Distance | 1.7km | Pupils | 420 |
School Name | Distance | Pupils | |||
|---|---|---|---|---|---|
| School Name | St Raphaela's Secondary School | Distance | 880m | Pupils | 631 |
| School Name | Nord Anglia International School Dublin | Distance | 1.2km | Pupils | 630 |
| School Name | Loreto College Foxrock | Distance | 1.4km | Pupils | 637 |
School Name | Distance | Pupils | |||
|---|---|---|---|---|---|
| School Name | Oatlands College | Distance | 1.7km | Pupils | 634 |
| School Name | St Benildus College | Distance | 1.9km | Pupils | 925 |
| School Name | Newpark Comprehensive School | Distance | 2.1km | Pupils | 849 |
| School Name | Rockford Manor Secondary School | Distance | 2.5km | Pupils | 285 |
| School Name | Mount Anville Secondary School | Distance | 2.5km | Pupils | 712 |
| School Name | Clonkeen College | Distance | 2.7km | Pupils | 630 |
| School Name | Rosemont School | Distance | 2.7km | Pupils | 291 |
Type | Distance | Stop | Route | Destination | Provider | ||||||
|---|---|---|---|---|---|---|---|---|---|---|---|
| Type | Bus | Distance | 210m | Stop | Ellesmere | Route | 118 | Destination | Eden Quay | Provider | Dublin Bus |
| Type | Bus | Distance | 380m | Stop | Silverpark Gaa | Route | 114 | Destination | Blackrock | Provider | Go-ahead Ireland |
| Type | Bus | Distance | 380m | Stop | Silverpark Gaa | Route | S8 | Destination | Dun Laoghaire | Provider | Go-ahead Ireland |
Type | Distance | Stop | Route | Destination | Provider | ||||||
|---|---|---|---|---|---|---|---|---|---|---|---|
| Type | Bus | Distance | 390m | Stop | Torquay Road | Route | S8 | Destination | Citywest | Provider | Go-ahead Ireland |
| Type | Bus | Distance | 400m | Stop | Torquay Road | Route | 114 | Destination | Blackrock | Provider | Go-ahead Ireland |
| Type | Bus | Distance | 470m | Stop | Brewery Road | Route | 118 | Destination | Eden Quay | Provider | Dublin Bus |
| Type | Bus | Distance | 500m | Stop | Racecourse | Route | S8 | Destination | Citywest | Provider | Go-ahead Ireland |
| Type | Bus | Distance | 500m | Stop | Racecourse | Route | 114 | Destination | Ticknock | Provider | Go-ahead Ireland |
| Type | Bus | Distance | 520m | Stop | Farmleigh Avenue | Route | 118 | Destination | Eden Quay | Provider | Dublin Bus |
| Type | Bus | Distance | 540m | Stop | Galloping Green | Route | E1 | Destination | Parnell Square | Provider | Dublin Bus |
Your Mortgage and Insurance Tools
Check off the steps to purchase your new home
Use our Buying Checklist to guide you through the whole home-buying journey.
Budget calculator
Calculate how much you can borrow and what you'll need to save
A closer look
BER Details
BER No: 103941027
Energy Performance Indicator: 280.7 kWh/m2/yr
Ad performance
- Date listed25/09/2026
- Views-
Properties similar to 5 Leopardstown Drive, Blackrock, Co Dublin
€845,000
16 Cabinteely Way, Cabinteely, Dublin 18, D18HE064 Bed · 3 Bath · Semi-D€845,000
Mallard, Foxrock Park, Kill Lane, Foxrock, Dublin 18, D18EA265 Bed · 2 Bath · Semi-D€845,000
109 Foxrock Park, Dublin 18, Foxrock, Dublin 18, D18N5Y84 Bed · 2 Bath · Semi-D€850,000
26 Kerrymount Rise, Foxrock, Dublin 18, D18X7F94 Bed · 3 Bath · Bungalow


€850,000
15b Saint Fintan'S Villas, Deansgrange, Blackrock, Co. Dublin, A94T8X64 Bed · 3 Bath · Detached€875,000
55 Coppinger Glade, Stillorgan, Blackrock, Co. Dublin, A94YK194 Bed · 3 Bath · Semi-D€875,000
2 Foxrock Wood, Foxrock, Dublin 18, D18E5F64 Bed · 3 Bath · Semi-D€894,950
4 Foxrock Avenue, Foxrock, Dublin 18, D18R2H45 Bed · 2 Bath · Semi-D€895,000
150 Clonkeen Road, Blackrock, Co. Dublin, A94RF244 Bed · 4 Bath · Semi-D€895,000
9 Sycamore Walk, The Park, Cabinteely, Dublin 18, D18R3K74 Bed · 2 Bath · Detached€895,000
4 Clonkeen Lawn, Clonkeen Road, Deansgrange, Blackrock, Co. Dublin, A94C7V04 Bed · 3 Bath · Detached€925,000
19 Dargle Road, Blackrock, Co. Dublin, A94KH984 Bed · 2 Bath · Semi-D


Daft ID: 16671481


Why choose Allianz for your home insurance.
Get 10% off online
Emergency home assistance included
Tailor your cover to your needs
T&Cs apply