
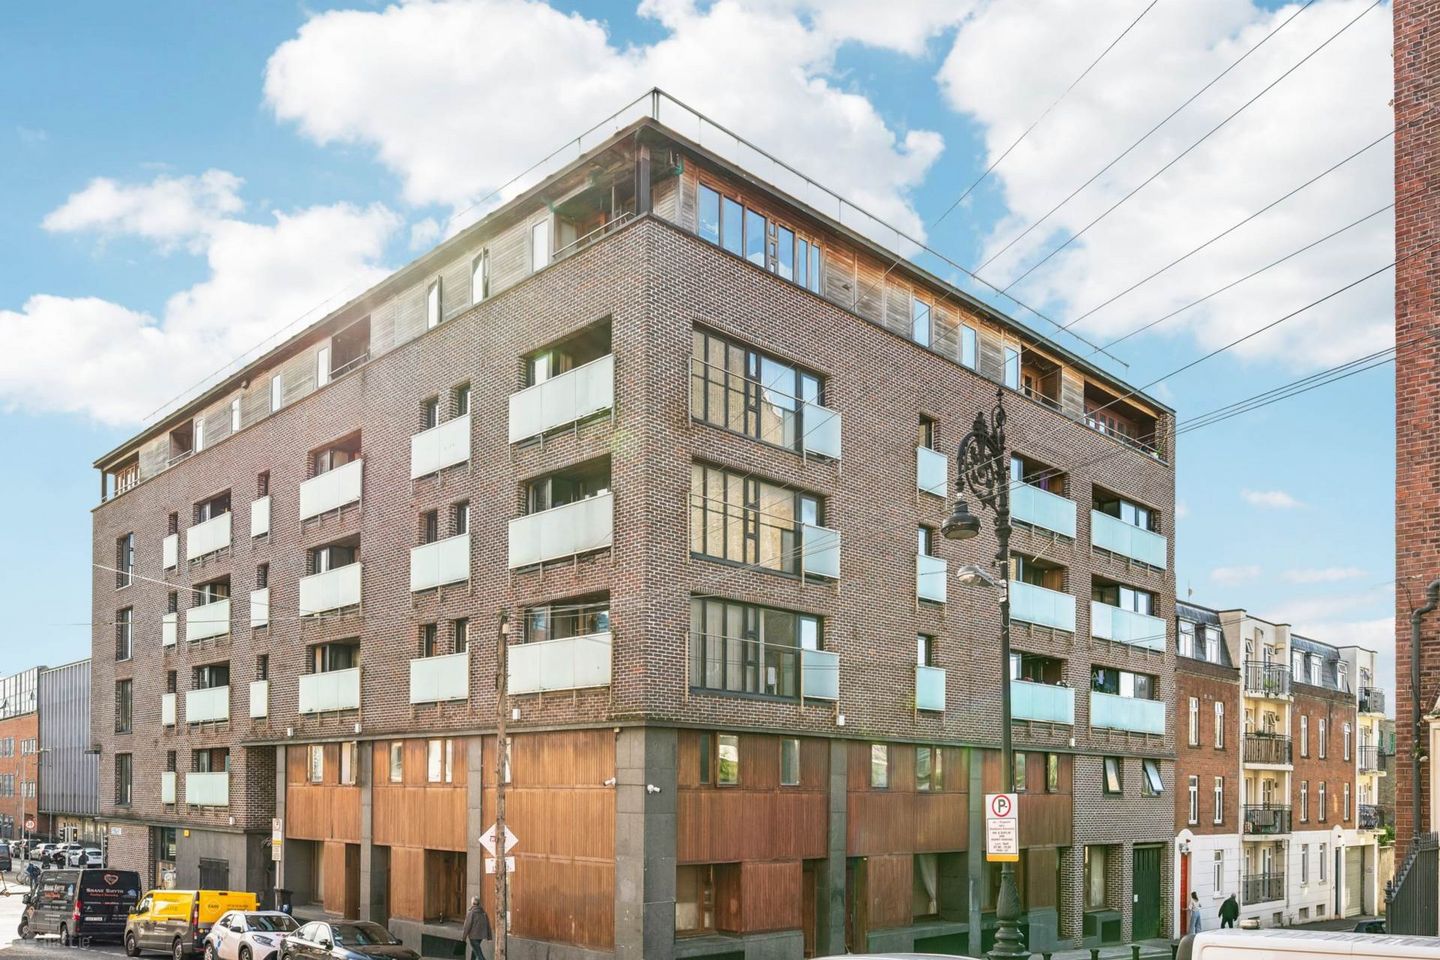

4 Henrietta Hall, 43-45 Bolton Street, Dublin 1, Co. Dublin, D01H5P2
€345,000
- Price per m²:€5,848
- Estimated Stamp Duty:€3,450
- Selling Type:By Private Treaty
About 4 Henrietta Hall, 43-45 Bolton Street, Dublin 1, Co. Dublin
Highlights
- Two-bedroom duplex apartment
- Approx 59 sq mtr
- Private street-level entrance
- Turnkey condition
- Upgraded modern kitchen
Description
We are delighted to introduce 4 Henrietta Hall to the market, a well-presented two-bedroom duplex apartment, ideally positioned in the heart of Dublin City Centre. Arranged over two floors with its own street access, this appealing apartment offers a well-designed layout with excellent separation between the living and bedroom accommodation. Recently updated with new flooring and a modern fitted kitchen, the property is presented in turnkey condition and is ready for immediate occupancy. With its house-like layout, bright accommodation and highly convenient city-centre setting, 4 Henrietta Hall represents an excellent opportunity for those seeking comfortable, low-maintenance living in a vibrant Dublin location. The accommodation is particularly well laid out, with the entrance level opening directly into a bright and spacious living and dining area. Large windows flood the room with natural light, creating a welcoming and comfortable space for both everyday living and entertaining. The modern fitted kitchen is positioned to the rear and is well equipped with a range of appliances. Upstairs, the accommodation provides two well-proportioned bedrooms, with the principal bedroom offering generous space and both rooms enjoying an attractive outlook, including views towards the distinctive cobblestone entrance to King`s Inns. A well-maintained bathroom completes the accommodation. Residents of Henrietta Hall also benefit from access to an impressive rooftop terrace, with two separate deck areas providing an excellent space to relax and enjoy stunning panoramic views across Dublin City. Secure bicycle storage is also available, providing added convenience for city living, while the property`s central location provides excellent access to Dublin`s extensive public transport network. The location of 4 Henrietta Hall is one of its key attractions, with an exceptional range of cafés, bars, restaurants, shops and everyday amenities all within easy walking distance. Jervis Street Shopping Centre, Parnell Street, Smithfield and Stoneybatter are all close by, while the city centre`s many attractions are readily accessible on foot. The property is also within a short stroll of both the Red and Green Luas lines, O`Connell Street, the Grafton Street area, TU Dublin`s Bolton Street campus, the IFSC and Temple Bar. With such an abundance of amenities and excellent transport connections on the doorstep, 4 Henrietta Hall offers an ideal base from which to enjoy all that Dublin City Centre has to offer. Entrance Hallway - 15'1" (4.6m) x 4'7" (1.4m) Private street-level entrance opening directly into the apartment, with timber-effect flooring leading through to the main living accommodation and staircase. Living & Dining Area - 22'10" (6.96m) x 18'6" (5.64m) A bright and well-proportioned open-plan living and dining space, finished with attractive new timber-effect flooring. The room benefits from excellent natural light through the large front-facing windows and provides ample space for comfortable lounge furniture together with a defined dining area. The neutral décor and generous proportions create a welcoming and versatile space for both everyday living and entertaining. Kitchen - 9'11" (3.02m) x 6'3" (1.91m) Modern fitted kitchen comprising a range of wall and floor units with timber-effect worktops and a tiled splashback. The kitchen is well equipped with a range of appliances, including an oven and hob, extractor fan, sink unit and washing machine. Tiled flooring completes the space, while the practical layout provides good storage and preparation space. Landling - 8'8" (2.64m) x 4'11" (1.5m) Carpeted staircase leads to the first-floor landing, providing access to both bedrooms and the bathroom. Bedroom 1 - 13'2" (4.01m) x 10'11" (3.33m) A generous double bedroom enjoying good natural light and a pleasant outlook towards the distinctive cobblestone entrance to King`s Inns. The room is well proportioned and provides ample space for a double bed and bedroom furniture, with timber-effect flooring continuing through the accommodation. Bedroom 2 - 12'8" (3.86m) x 6'6" (1.98m) A comfortable second bedroom with timber-effect flooring, good natural light and an attractive outlook. The room is well suited as a bedroom while also offering flexibility for use as a home office or additional living space. Bathroom - 6'0" (1.83m) x 5'0" (1.52m) Well-maintained bathroom comprising WC, wash-hand basin and bath with shower facilities. The room is finished with tiled flooring and provides a practical and well-kept bathroom serving both bedrooms. Notice These particulars are issued by Mark Kelly & Associates (MKA) on the understanding that all negotiations are conducted through us. They are provided in good faith for guidance only and do not form part of any offer or contract. MKA has not tested any apparatus, fixtures, fittings, services or equipment, and purchasers must satisfy themselves as to their condition and working order. All descriptions, measurements, dimensions, maps, plans, photographs, condition, permissions, licences, access, prices, rents, outgoings and other information are approximate, for guidance only and may be subject to change without notice. Maps and plans are not to scale. Photographs are provided for presentation and guidance purposes. Where appropriate, AI-assisted enhancement, refinement or virtual furnishing may be used to improve presentation or assist purchasers in visualising layout, scale or potential. Such imagery is not intended to materially alter or misrepresent the structure, layout, condition or features of the property. Neither MKA nor its staff or representatives have authority to make or give any representation or warranty in relation to the property.
The local area of 4 Henrietta Hall, 43-45 Bolton Street, Dublin 1, Co. Dublin
Sold properties in this area
Stay informed with market trends
Local schools and transport

Learn more about what this area has to offer.
School Name | Distance | Pupils | |||
|---|---|---|---|---|---|
| School Name | Henrietta Street School | Distance | 100m | Pupils | 20 |
| School Name | Paradise Place Etns | Distance | 330m | Pupils | 237 |
| School Name | Georges Hill School | Distance | 450m | Pupils | 152 |
School Name | Distance | Pupils | |||
|---|---|---|---|---|---|
| School Name | Scoil Na Mbrathar Boys Senior School | Distance | 500m | Pupils | 129 |
| School Name | Gaelscoil Cholásite Mhuire | Distance | 530m | Pupils | 161 |
| School Name | An Cosan Css | Distance | 600m | Pupils | 29 |
| School Name | Stanhope Street Primary School | Distance | 730m | Pupils | 400 |
| School Name | Temple Street Hospital School | Distance | 740m | Pupils | 69 |
| School Name | Scoil Chaoimhín | Distance | 800m | Pupils | 63 |
| School Name | Central Model Senior School | Distance | 910m | Pupils | 242 |
School Name | Distance | Pupils | |||
|---|---|---|---|---|---|
| School Name | Mount Carmel Secondary School | Distance | 90m | Pupils | 398 |
| School Name | The Brunner | Distance | 430m | Pupils | 219 |
| School Name | Belvedere College S.j | Distance | 630m | Pupils | 1004 |
School Name | Distance | Pupils | |||
|---|---|---|---|---|---|
| School Name | Larkin Community College | Distance | 790m | Pupils | 414 |
| School Name | St Josephs Secondary School | Distance | 800m | Pupils | 238 |
| School Name | O'Connell School | Distance | 1.4km | Pupils | 215 |
| School Name | St Patricks Cathedral Grammar School | Distance | 1.5km | Pupils | 302 |
| School Name | C.b.s. Westland Row | Distance | 1.7km | Pupils | 202 |
| School Name | St Vincents Secondary School | Distance | 1.8km | Pupils | 409 |
| School Name | James' Street Cbs | Distance | 1.9km | Pupils | 220 |
Type | Distance | Stop | Route | Destination | Provider | ||||||
|---|---|---|---|---|---|---|---|---|---|---|---|
| Type | Bus | Distance | 250m | Stop | Constitution Hill | Route | 24 | Destination | Dublin Airport | Provider | Dublin Bus |
| Type | Bus | Distance | 250m | Stop | Constitution Hill | Route | 23 | Destination | Charlestown | Provider | Dublin Bus |
| Type | Bus | Distance | 290m | Stop | Church St Upr | Route | 23 | Destination | Merrion Square | Provider | Dublin Bus |
Type | Distance | Stop | Route | Destination | Provider | ||||||
|---|---|---|---|---|---|---|---|---|---|---|---|
| Type | Tram | Distance | 290m | Stop | Dominick | Route | Green | Destination | Brides Glen | Provider | Luas |
| Type | Bus | Distance | 320m | Stop | Parnell Square West | Route | 11 | Destination | Phoenix Pk | Provider | Dublin Bus |
| Type | Bus | Distance | 320m | Stop | Parnell Square West | Route | 11b | Destination | Phoenix Pk | Provider | Dublin Bus |
| Type | Bus | Distance | 320m | Stop | Parnell Square West | Route | 1 | Destination | Shanard Road | Provider | Dublin Bus |
| Type | Bus | Distance | 320m | Stop | Parnell Square West | Route | 44 | Destination | Dcu | Provider | Dublin Bus |
| Type | Bus | Distance | 320m | Stop | Western Way | Route | E2 | Destination | Harristown | Provider | Dublin Bus |
| Type | Bus | Distance | 320m | Stop | Western Way | Route | 88n | Destination | Ashbourne | Provider | Nitelink, Dublin Bus |
Your Mortgage and Insurance Tools
Check off the steps to purchase your new home
Use our Buying Checklist to guide you through the whole home-buying journey.
Budget calculator
Calculate how much you can borrow and what you'll need to save
BER Details
Ad performance
- Date listed29/09/2026
- Views125
- Potential views if upgraded to an Advantage Ad204
Properties similar to 4 Henrietta Hall, 43-45 Bolton Street, Dublin 1, Co. Dublin
€315,000
Apartment 54, 35-38 Mountjoy Square South, Dublin 1, D01YV122 Bed · 1 Bath · Apartment€315,000
Apartment 2, 2 Henrietta Street, Dublin 12 Bed · 1 Bath · Apartment€315,000
Apt 43 , 55 Mountjoy Square West, Dublin 1, D01V3202 Bed · 1 Bath · Apartment€315,000
Apartment 107, 35-38 Mountjoy Square South, Dublin 1, D01K2352 Bed · 1 Bath · Property


€320,000
Apartment 15, Blackhall Court, Arbour Hill, Dublin 7, D07NH602 Bed · 1 Bath · Apartment€324,950
73 Merchants Road, Dublin 3, North Wall, Dublin 3, D03VW132 Bed · 1 Bath · Terrace€325,000
Apartment 21 Pier 19, Dublin 8, D08F4E42 Bed · 1 Bath · Apartment€325,000
Apartment 13, Blackhall Square, Dublin 7, D07CY682 Bed · 1 Bath · Apartment€325,000
Apartment 4 College Court, King's Inns Street, Dublin 1, D01N9932 Bed · 1 Bath · Apartment€325,000
Apt 21 Pier 19, Bridgefoot St, Dublin 8, Co. Dublin, D08F4E42 Bed · 1 Bath · Apartment€325,000
100 Custom Hall, Block 3, Gardiner Street Lower, Dublin 1, D01K5842 Bed · 1 Bath · Apartment€325,000
107 Jervis Place, Strand Street Great, Dublin 12 Bed · 1 Bath · Apartment


Daft ID: 16683193


Why choose Allianz for your home insurance.
Get 10% off online
Emergency home assistance included
Tailor your cover to your needs
T&Cs apply