
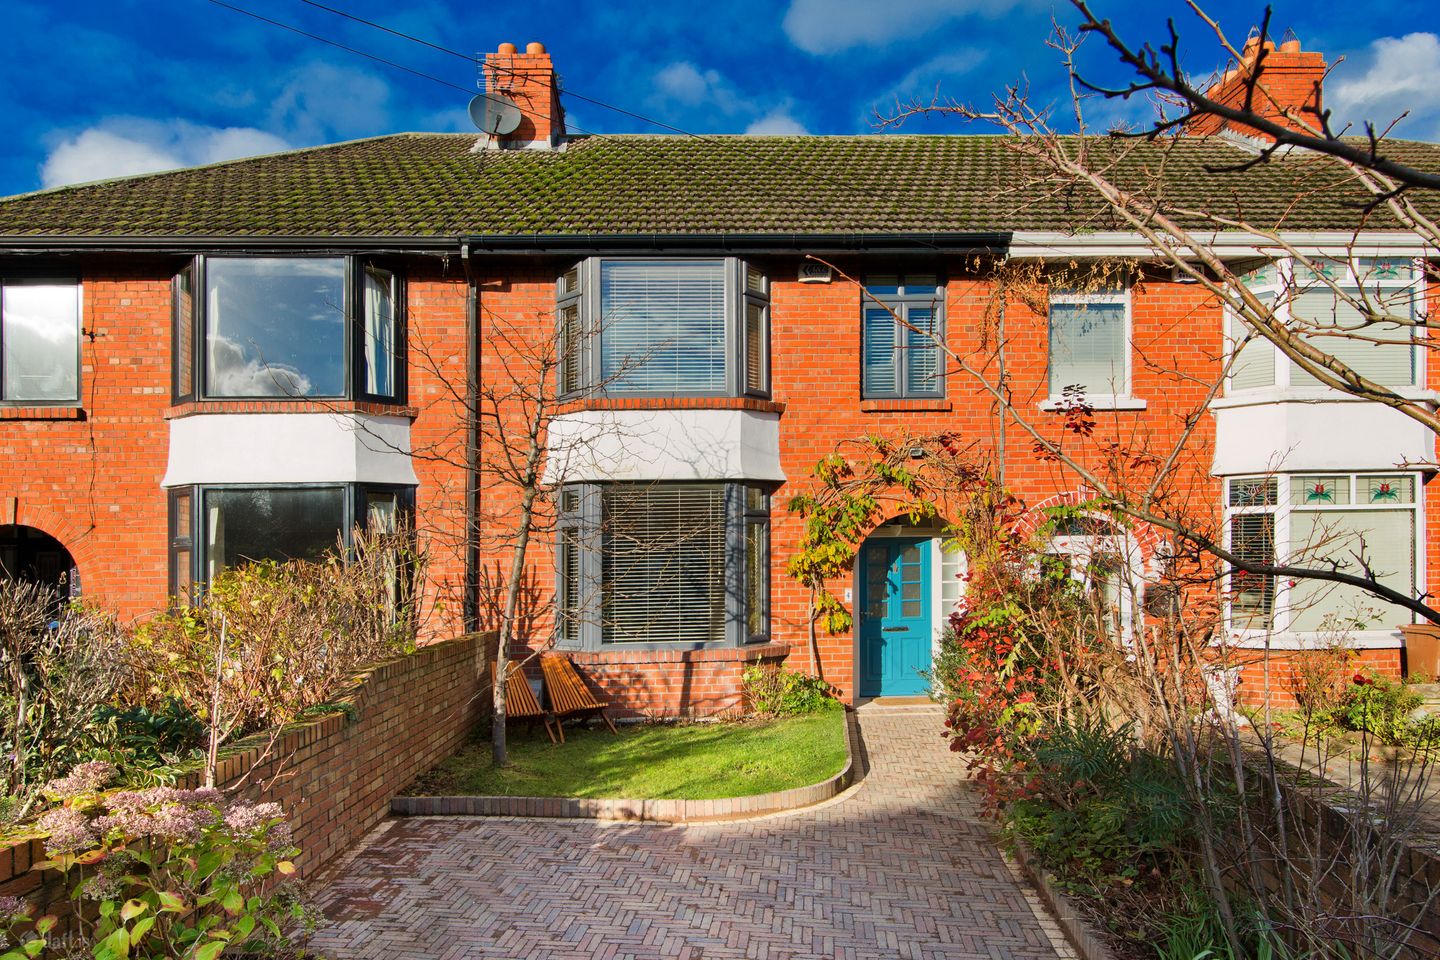

4 Herberton Drive, Dublin 12, D12 N230
€650,000
- Price per m²:€6,309
- Estimated Stamp Duty:€6,500
- Selling Type:By Private Treaty
- BER No:109627943
- Energy Performance:111.6 kWh/m2/yr
About 4 Herberton Drive, Dublin 12
Highlights
- Extended Period Home
- Turnkey Condition
- Three Sizeable Bedrooms
- Garden Studio
Description
Sherry FitzGerald is delighted to present a wonderful opportunity to acquire an extended and stylish three-bedroom mid-terrace family home on Herberton Drive. The property has been maintained to an extremely high standard, with well-proportioned useable accommodation throughout the home. Which is further enhanced by low maintenance rear garden and beautifully finished home studio. Upon entering this charming property, you're greeted by a light-filled and spacious entrance hall with stairs to the first-floor landing, understairs storage, downstairs WC and opening to both the sitting room and the expansive open plan kitchen/dining/living room. The real hub of the home is the sympathetically extended open plan kitchen/dining/living room, which is a great space for family dinners and entertaining. The attention to detail is second to none and has been finished to an extremely high standard. The kitchen/living area itself has an abundance of natural light which is provided via provided via the architecturally designed rear glass wall with a large sliding door opening to a same level patio which is finished in bloc paving and a vaulted ceiling with several Velux skylights. The kitchen itself is fitted with an array of matching base/wall units, with ample worktop space, tiled splash back, under counter lights, built-in electric oven, gas hob with extractor above, built in dishwasher, a larder housing the fridge/freezer &washing matching/dryer, a large central Island/Breakfast bar, all finished with a hardwood counter top, spot lights and hardwood flooring throughout . Leading just off the kitchen is a cosy sitting room with a double hight bay window to the front aspect, feature fireplace and hardwood flooring Moving to the first floor, you'll find three spacious bedrooms and a well-appointed family bathroom. Bedroom One is a generously sized double bedroom with a front-facing bay window, wall mounted radiator and carpeted floor coverings. Bedroom Two mirrors this spaciousness of bedroom one, offering a rear facing window overlooking the rear garden with a wall mounted radiator and carpeted floor coverings. Bedroom Three is a comfortable single bedroom with a front-facing window, wall mounted radiator and carpeted floor coverings. The family bathroom is complete with an opaque window to the rear aspect, wall mounted WC, feature vanity unit with centred basin, deep fill bath with glass shower screen, mains fed rain fall shower with separate handle, heated towel rail and tiled floor to ceiling. This completes the accommodation of this beautiful home. Outside: The property benefits from ample gated off-street parking provided by the driveway to the front of the home. The front garden and driveway itself which has been kept to a very high standard, featuring a raised lawned area, mature shrubs, and a paved driveway which leads you to the front door. The delightful rear garden is extremely private and very low maintenance. This modern garden is of good-size which is mainly laid with sandstone patio slabs which lead directly off the kitchen area. It offers an inviting blend of style and functionality, featuring raised flower beds and a built-in bench seat that creates a perfect spot for relaxation. The space flows seamlessly to a stunning garden studio, ideal for work or leisure, with convenient rear access enhancing practicality and privacy. Location: The location is second to none in terms of convenience with a host of nearby amenities in Sundrive, Kimmage, Terenure and Harold’s Cross including shops, restaurants, established schools and the new National Children's Hospital on your doorstep. The area is serviced by an excellent road network and has host of bus routes providing easy access to the city centre, M50 and beyond. Properties presented in this manner are a rarity and early viewing is recommended. Entrance Hall 1.57m x 5.31m. Opening from the front door with stairs to the first-floor landing, understairs storage, downstairs WC and opening to both the sitting room and the expansive open plan kitchen/dining/living room. Downstairs WC 0.70m x 1.56m. WC, Feature vanity unit with inset sink & mixer tap and tiled flooring. Sitting Room 3.63m x 4.29m. Double height by window to front aspect, feature fireplace with open fire, wall mounted radiator and hardwood flooring. Open Plan Kitchen/Dining Room 5.19m x 7.99m. Fitted with matching base/wall units, with ample worktop space, tiled splash back, under counter lights, built-in electric oven, gas hob with extractor above, built in dishwasher, a larder housing the fridge/freezer &washing matching/dryer, a large central Island/Breakfast bar, all finished with a hardwood counter top, spot lights and hardwood flooring throughout. Landing 1.99m x 2.87m. Opening to all three good sized bedrooms, loft access and the family bathroom. Bedroom 1 3.27m x 4.45m. Generously sized double bedroom with a front-facing bay window, wall mounted radiator and carpeted floor coverings Bedroom 2 3.23m x 3.51m. Sizeable double bedroom with rear facing window overlooking the garden, wall mounted radiator and carpeted floor coverings Bedroom 3 1.96m x 2.62m. Comfortable single bedroom with a front-facing window, wall mounted radiator and carpeted floor coverings. Bathroom 1.96m x 2.06m. Opaque window to the rear aspect, wall mounted WC, feature vanity unit with centred basin, deep fill bath with glass shower screen, mains fed rain fall shower with separate handle, heated towel rail and tiled floor to ceiling. Garden Studio 5.06m x 3.58m. The impressive garden studio is fully insulated for year-round comfort and features its own WC, making it ideal as a home office, creative workspace, or guest bedroom. With the added benefit of independent rear access, it offers both convenience, privacy and enhancing the overall versatility of the property.
Standard features
The local area of 4 Herberton Drive, Dublin 12
Sold properties in this area
Stay informed with market trends
Local schools and transport

Learn more about what this area has to offer.
School Name | Distance | Pupils | |||
|---|---|---|---|---|---|
| School Name | Loreto Junior Primary School | Distance | 250m | Pupils | 208 |
| School Name | Loreto Senior Primary School | Distance | 360m | Pupils | 214 |
| School Name | Scoil Iosagain Boys Senior | Distance | 700m | Pupils | 81 |
School Name | Distance | Pupils | |||
|---|---|---|---|---|---|
| School Name | Marist Primary School | Distance | 740m | Pupils | 212 |
| School Name | St Catherine's National School | Distance | 930m | Pupils | 187 |
| School Name | Canal Way Educate Together National School | Distance | 980m | Pupils | 379 |
| School Name | St. James's Primary School | Distance | 1.0km | Pupils | 278 |
| School Name | Griffith Barracks Multi D School | Distance | 1.1km | Pupils | 387 |
| School Name | Harcourt Terrace Educate Together National School | Distance | 1.2km | Pupils | 206 |
| School Name | Scoil Treasa Naofa | Distance | 1.2km | Pupils | 165 |
School Name | Distance | Pupils | |||
|---|---|---|---|---|---|
| School Name | Loreto College | Distance | 320m | Pupils | 365 |
| School Name | Clogher Road Community College | Distance | 580m | Pupils | 269 |
| School Name | Pearse College - Colaiste An Phiarsaigh | Distance | 670m | Pupils | 84 |
School Name | Distance | Pupils | |||
|---|---|---|---|---|---|
| School Name | James' Street Cbs | Distance | 1.0km | Pupils | 220 |
| School Name | Presentation College | Distance | 1.4km | Pupils | 221 |
| School Name | Our Lady Of Mercy Secondary School | Distance | 1.5km | Pupils | 280 |
| School Name | Harolds Cross Educate Together Secondary School | Distance | 1.6km | Pupils | 350 |
| School Name | Rosary College | Distance | 1.7km | Pupils | 225 |
| School Name | Mercy Secondary School | Distance | 1.7km | Pupils | 328 |
| School Name | St Patricks Cathedral Grammar School | Distance | 1.9km | Pupils | 302 |
Type | Distance | Stop | Route | Destination | Provider | ||||||
|---|---|---|---|---|---|---|---|---|---|---|---|
| Type | Bus | Distance | 60m | Stop | Herberton Drive | Route | S2 | Destination | Irishtown | Provider | Dublin Bus |
| Type | Bus | Distance | 60m | Stop | Herberton Drive | Route | 122 | Destination | Drimnagh Road | Provider | Dublin Bus |
| Type | Bus | Distance | 160m | Stop | Keeper Rd | Route | 122 | Destination | Ashington | Provider | Dublin Bus |
Type | Distance | Stop | Route | Destination | Provider | ||||||
|---|---|---|---|---|---|---|---|---|---|---|---|
| Type | Bus | Distance | 170m | Stop | Crumlin Road | Route | 27 | Destination | Eden Quay | Provider | Dublin Bus |
| Type | Bus | Distance | 170m | Stop | Crumlin Road | Route | 151 | Destination | Eden Quay | Provider | Dublin Bus |
| Type | Bus | Distance | 170m | Stop | Crumlin Road | Route | 74 | Destination | Eden Quay | Provider | Dublin Bus |
| Type | Bus | Distance | 170m | Stop | Crumlin Road | Route | 77a | Destination | Ringsend Road | Provider | Dublin Bus |
| Type | Bus | Distance | 190m | Stop | Rutland Avenue | Route | 151 | Destination | Docklands | Provider | Dublin Bus |
| Type | Bus | Distance | 190m | Stop | Rutland Avenue | Route | 74 | Destination | Eden Quay | Provider | Dublin Bus |
| Type | Bus | Distance | 190m | Stop | Rutland Avenue | Route | 77a | Destination | Ringsend Road | Provider | Dublin Bus |
Your Mortgage and Insurance Tools
Check off the steps to purchase your new home
Use our Buying Checklist to guide you through the whole home-buying journey.
Budget calculator
Calculate how much you can borrow and what you'll need to save
A closer look
BER Details
BER No: 109627943
Energy Performance Indicator: 111.6 kWh/m2/yr
Ad performance
- Date listed23/10/2026
- Views-
Properties similar to 4 Herberton Drive, Dublin 12
€595,000
56 Greentrees Road, Terenure, Dublin 12, D12TA403 Bed · 2 Bath · Semi-D€595,000
9 The Innings, Observatory Lane, Rathmines, Dublin 6, D06W7413 Bed · 2 Bath · Duplex€595,000
8 Parnell Court, Harold's Cross, Dublin 12, D12EA393 Bed · 1 Bath · House€595,000
61 & 61A Mourne Road, Drimnagh, Dublin 124 Bed · 2 Bath · End of Terrace


€595,000
255 Kimmage Road Lower, Dublin 6w, Kimmage, Dublin 6w, D6WEF893 Bed · 2 Bath · Semi-D€595,000
12 Inchicore Square East, Inchicore, Dublin 8, D08DK1V4 Bed · 2 Bath · Terrace€595,000
23 Mount Argus Close, Dublin 6w, Harold's Cross, Dublin 6w, D6WRH643 Bed · 2 Bath · Terrace€595,000
25 Walkinstown Drive, Walkinstown, Dublin 12, D12 C2P63 Bed · 2 Bath · Terrace€595,000
47 Hillsbrook Avenue, Perrystown, Dublin 12, D12HP823 Bed · 2 Bath · House€595,000
28 Clareville Road, Harolds Cross, Dublin 6W, D6WFX503 Bed · 1 Bath · Semi-D€595,000
289 South Circular Road, Dublin 8, D08KV0H3 Bed · 1 Bath · Semi-D€595,000
48 Mountdown Road, Manor Estate, Terenure, Dublin 12, D12 TY803 Bed · 2 Bath · Semi-D


Daft ID: 16704576


Why choose Allianz for your home insurance.
Get 10% off online
Emergency home assistance included
Tailor your cover to your needs
T&Cs apply