
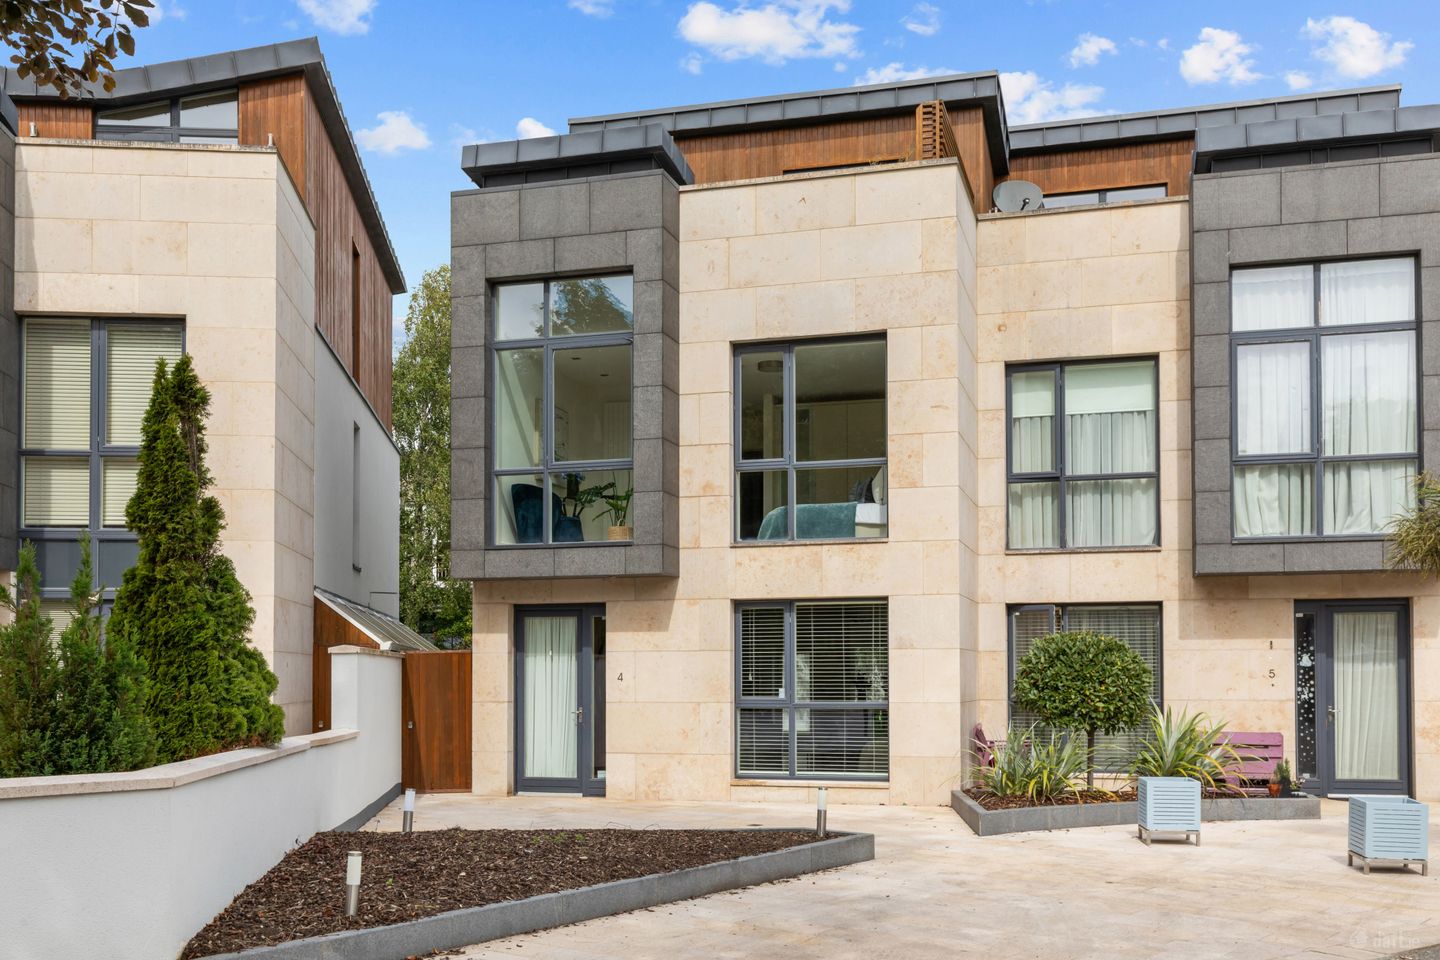

4 Longwood, Wynnsward Park, Clonskeagh, Dublin
€1,350,000
- Price per m²:€6,490
- Estimated Stamp Duty:€17,000
- Selling Type:By Private Treaty
- BER No:100939172
- Energy Performance:103.34 kWh/m2/yr
About 4 Longwood, Wynnsward Park, Clonskeagh, Dublin
Highlights
- Additional Features
- Four generous double bedrooms plus versatile fifth bedroom/reception room
- Multiple en-suite bedrooms
- Secure underground parking for two cars
- Private, self-contained storage unit
Description
Sherry Fitzgerald are delighted to welcome you to this stunning, superbly appointed four/five-bedroom end-of-terrace family home, discreetly positioned within a peaceful and highly sought-after residential enclave in Clonskeagh, Dublin 14. Beautifully decorated and presented to an exceptional standard, this impressive residence offers a discerning purchaser a superb turnkey home in one of South Dublin’s most established and desirable residential locations. This fine property combines contemporary elegance with practical family living. Generously proportioned accommodation is complemented by excellent natural light, quality finishes and a thoughtful layout, creating a home that is both stylish and exceptionally comfortable. A particular feature is the large open-plan living and dining space, which provides an impressive setting for both relaxed family life and entertaining. The accommodation further benefits from a private north west facing garden, underground parking and excellent access to a host of amenities, schools and transport links. The property enjoys a wonderfully peaceful setting while remaining exceptionally convenient to some of Dublin’s most sought-after educational institutions. A selection of highly regarded schools within easy reach includes: Sandford National School, Ranelagh Multi-Denominational School, Mount Anville Secondary School, St. Kilian’s German School, Coláiste Eoin, Coláiste Íosagáin, Alexandra College, Sandford Park School. The property is also within walking distance of University College Dublin (UCD), making this an especially attractive location for families seeking excellent educational facilities at all levels. The location offers superb transport connections, with convenient access to the N11 and M50, providing easy connectivity throughout Dublin and beyond. Regular bus services are available nearby, offering straightforward access to Dublin city centre, Ballsbridge, Donnybrook, Ranelagh and surrounding areas. Residents enjoy an excellent choice of sporting, leisure and recreational facilities close by, including UCD Sport & Fitness and David Lloyd Riverview. For those seeking health and wellbeing facilities, Platinum Pilates and specialist Reformer Pilates studios are also within easy reach. The surrounding area is particularly appealing for outdoor pursuits, with attractive walking routes and green spaces nearby. The picturesque canal-side walks towards Bushy Park and Ballsbridge, together with Deer Park, provide wonderful opportunities for walking, running and enjoying the outdoors. No. 4 Longwood represents a rare opportunity to acquire an exceptionally well-presented and versatile family home in one of South Dublin’s most desirable residential locations. Combining generous proportions, superb bedroom accommodation, private outdoor space, secure underground parking and an enviable Clonskeagh address, this is a home that offers both elegance and practicality. The property is ideally suited to a growing family, while the additional reception room/fifth bedroom provides the flexibility to accommodate changing family needs, working from home or visiting guests. Peaceful, private and exceptionally convenient, No. 4 Longwood is a truly outstanding family home and is sure to appeal to purchasers seeking quality, space and location in equal measure. Ground Floor Upon entering, a welcoming reception hall immediately sets the tone, featuring attractive stone porcelain flooring and an elegant mahogany staircase. Living/ dining room The heart of the home is undoubtedly the impressive large open-plan living and dining room. Generous wall-to-wall windows flood the room with natural light, while the continuation of the porcelain flooring creates a seamless and sophisticated flow throughout the space. The dining area opens through patio doors directly onto the private garden, creating an ideal extension of the living accommodation during the warmer months. Kitchen The bright and well-appointed kitchen is positioned conveniently off the dining area and features a range of modern fitted appliances together with attractive granite worktops. The layout allows the kitchen, dining and living areas to work effortlessly together, making this an excellent space for both everyday family life and entertaining. Utility Room A separate utility room provides additional practicality and incorporates a washing machine and dryer, while a rear door gives access to the side passage and provides convenient access to both the front and rear gardens. Guest WC A guest WC completes the ground-floor accommodation. First Floor The first floor continues the impressive sense of space and light, offering versatile accommodation that can be configured to suit a variety of family requirements. Reception Room/Study A large second reception room/study or potential fifth bedroom provides exceptional flexibility. Finished with beautiful walnut flooring and enjoying an abundance of natural light, this is an ideal space for a home office, children’s playroom, additional sitting room or occasional guest accommodation. Principal bedroom The impressive principal bedroom is a wonderful private retreat, featuring large bay windows which allow natural light to flood the room. There is excellent built-in wardrobe provision together with a spacious en-suite bathroom incorporating both a bath and separate shower. Bedroom 2 The generous double bedroom is bright and welcoming, with excellent built-in wardrobe space and a stylish en-suite shower room. Hot press A generous walk-in hot press provides valuable additional storage. Second Floor The second floor provides two further exceptionally spacious double bedrooms, both benefiting from built-in wardrobes and their own en-suite facilities. Bedroom 3 This bedroom is particularly generous in proportion and enjoys excellent natural light, together with a beautifully appointed en-suite bathroom. Bedroom 4 The fourth bedroom is equally impressive and features patio doors opening onto a private, Zen-style terrace. This secluded outdoor space provides a wonderful retreat for morning coffee, relaxation or enjoying the evening sunshine and sunsets. Garden The garden is designed for ease of maintenance and provides a wonderfully private setting for outdoor dining, entertaining and family barbecues. High surrounding walls and mature planting further enhance both privacy and tranquillity. A particularly useful feature is the direct access from the garden to the underground car park via garden steps, providing exceptional convenience when bringing shopping or other items directly into the home.
Standard features
The local area of 4 Longwood, Wynnsward Park, Clonskeagh, Dublin
Sold properties in this area
Stay informed with market trends
Local schools and transport

Learn more about what this area has to offer.
School Name | Distance | Pupils | |||
|---|---|---|---|---|---|
| School Name | Muslim National School | Distance | 520m | Pupils | 423 |
| School Name | Our Lady's Grove Primary School | Distance | 960m | Pupils | 417 |
| School Name | Our Lady's National School Clonskeagh | Distance | 1.3km | Pupils | 192 |
School Name | Distance | Pupils | |||
|---|---|---|---|---|---|
| School Name | Saint Mary's National School | Distance | 1.4km | Pupils | 607 |
| School Name | Sandford Parish National School | Distance | 1.6km | Pupils | 200 |
| School Name | Gaelscoil Na Fuinseoige | Distance | 2.0km | Pupils | 426 |
| School Name | Shellybanks Educate Together National School | Distance | 2.1km | Pupils | 342 |
| School Name | Scoil Bhríde | Distance | 2.1km | Pupils | 368 |
| School Name | Gaelscoil Lios Na Nóg | Distance | 2.1km | Pupils | 177 |
| School Name | Kildare Place National School | Distance | 2.2km | Pupils | 191 |
School Name | Distance | Pupils | |||
|---|---|---|---|---|---|
| School Name | St Kilian's Deutsche Schule | Distance | 660m | Pupils | 478 |
| School Name | The Teresian School | Distance | 850m | Pupils | 239 |
| School Name | Our Lady's Grove Secondary School | Distance | 880m | Pupils | 312 |
School Name | Distance | Pupils | |||
|---|---|---|---|---|---|
| School Name | Alexandra College | Distance | 1.0km | Pupils | 666 |
| School Name | Gonzaga College Sj | Distance | 1.3km | Pupils | 573 |
| School Name | Muckross Park College | Distance | 1.5km | Pupils | 712 |
| School Name | St Michaels College | Distance | 1.8km | Pupils | 726 |
| School Name | Sandford Park School | Distance | 1.8km | Pupils | 432 |
| School Name | Mount Anville Secondary School | Distance | 1.9km | Pupils | 712 |
| School Name | Goatstown Educate Together Secondary School | Distance | 2.0km | Pupils | 304 |
Type | Distance | Stop | Route | Destination | Provider | ||||||
|---|---|---|---|---|---|---|---|---|---|---|---|
| Type | Bus | Distance | 130m | Stop | Wynnsward Drive | Route | S4 | Destination | Liffey Valley Sc | Provider | Go-ahead Ireland |
| Type | Bus | Distance | 130m | Stop | Wynnsward Drive | Route | 11 | Destination | Sandyford B.d. | Provider | Dublin Bus |
| Type | Bus | Distance | 150m | Stop | Clonskeagh Road | Route | 11 | Destination | Phoenix Pk | Provider | Dublin Bus |
Type | Distance | Stop | Route | Destination | Provider | ||||||
|---|---|---|---|---|---|---|---|---|---|---|---|
| Type | Bus | Distance | 150m | Stop | Clonskeagh Road | Route | S4 | Destination | Ucd Belfield | Provider | Go-ahead Ireland |
| Type | Bus | Distance | 210m | Stop | Annsbrook | Route | 11 | Destination | Parnell Square | Provider | Dublin Bus |
| Type | Bus | Distance | 350m | Stop | Roebuck Road | Route | S4 | Destination | Ucd Belfield | Provider | Go-ahead Ireland |
| Type | Bus | Distance | 380m | Stop | Whitethorn Road | Route | 11 | Destination | Sandyford B.d. | Provider | Dublin Bus |
| Type | Bus | Distance | 390m | Stop | Roebuck Road | Route | 11 | Destination | Sandyford B.d. | Provider | Dublin Bus |
| Type | Bus | Distance | 390m | Stop | Ucd Sports Centre | Route | S4 | Destination | Liffey Valley Sc | Provider | Go-ahead Ireland |
| Type | Bus | Distance | 400m | Stop | Rosemount Cres | Route | 11 | Destination | Parnell Square | Provider | Dublin Bus |
Your Mortgage and Insurance Tools
Check off the steps to purchase your new home
Use our Buying Checklist to guide you through the whole home-buying journey.
Budget calculator
Calculate how much you can borrow and what you'll need to save
A closer look
BER Details
BER No: 100939172
Energy Performance Indicator: 103.34 kWh/m2/yr
Ad performance
- Date listed09/09/2026
- Views2,020
- Potential views if upgraded to an Advantage Ad3,293
Properties similar to 4 Longwood, Wynnsward Park, Clonskeagh, Dublin
€1,250,000
9 Sydenham Road, Dundrum, Dublin 14, D14YC664 Bed · 2 Bath · Semi-D€1,250,000
76 Woodlawn Park, Dublin 14, Churchtown, Dublin 14, D14KW564 Bed · 3 Bath · Bungalow€1,250,000
26 Thorncliffe Park, Orwell Road, Dublin 14, D14 T6X64 Bed · 2 Bath · Semi-D€1,250,000
11 Richview Park, Dublin 6, Rathmines, Dublin 6, D06TW844 Bed · 2 Bath · Semi-D


€1,295,000
59 Ramleh Park, Milltown, Dublin 6, D06 X6C64 Bed · 3 Bath · Semi-D€1,295,000
8 Stillorgan Gate, Kilmacud Road Upper, Stillorgan, Dublin 14, D14DX934 Bed · 3 Bath · End of Terrace€1,345,000
93 Sandford Road, Ranelagh, Dublin 6, D06T8Y65 Bed · 3 Bath · Terrace€1,350,000
4 Wilson Road, Mount Merrion, Co Dublin, A94Y6F44 Bed · 1 Bath · Bungalow€1,350,000
4 Longwood, Wynnsward Park, Clonskeagh, Dublin 14, D14H9C65 Bed · 5 Bath · End of Terrace€1,395,000
27 Woodbine Avenue, Booterstown, Co. Dublin, A94 XV845 Bed · 3 Bath · Semi-D€1,400,000
7 Thorncliffe Park, Rathgar, Dublin 14, D14P6F44 Bed · 2 Bath · Semi-D€1,450,000
89 Foster Avenue, Mount Merrion, Co. Dublin, A94 N5274 Bed · 2 Bath · Detached


Daft ID: 16665541


Why choose Allianz for your home insurance.
Get 10% off online
Emergency home assistance included
Tailor your cover to your needs
T&Cs apply