
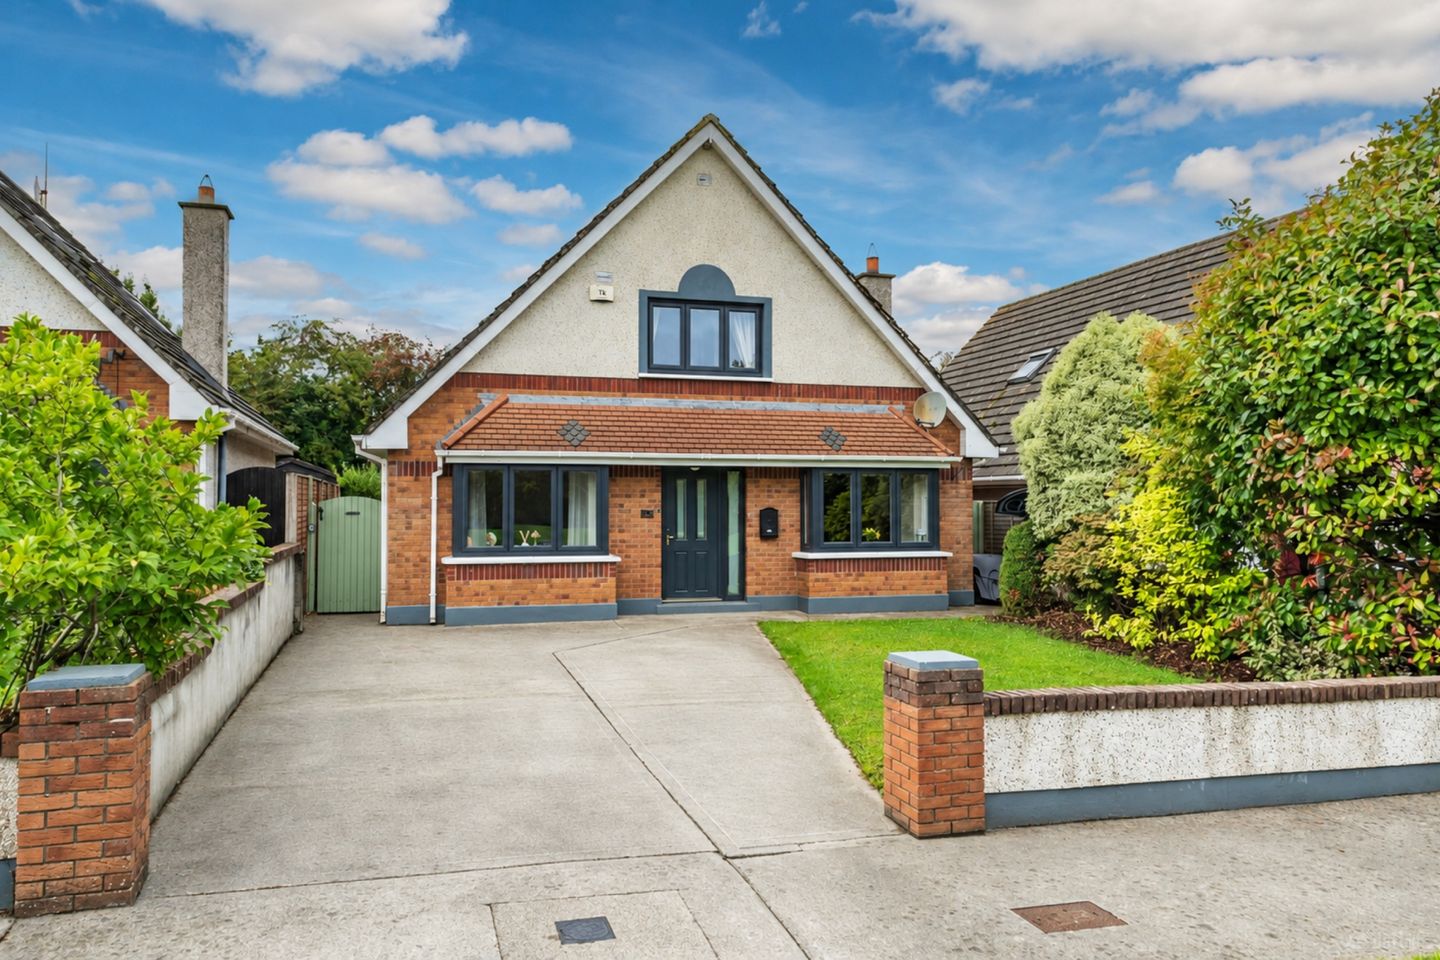

4 The Crescent, Graydon Manor, Robertstown, Co Kildare, W91Y7H2
€430,000
- Price per m²:€3,525
- Estimated Stamp Duty:€4,300
- Selling Type:By Private Treaty
- BER No:119850501
About 4 The Crescent, Graydon Manor, Robertstown, Co Kildare
Highlights
- Constructed C. 2000
- Floor area 122 sq m / 1313 sq ft approx
- Dual central heating (oil & solid fuel)
- PVC double glazed windows
- Alarm on ground floor, 6 panel internal doors
Description
Sherry FitzGerald Reilly are pleased to present a beautiful four bedroom detached residence, tastefully decorated throughout and boasting a host of extras and special features that are sure to impress. Behind the attractive facade is a super interior with fresh, warm, welcoming, up to the minute features. There are warm colours, modern finishes including extensive tiling, wooden flooring and a bright, light filled, efficient layout adding to the overall appeal of this wonderful home ensuring it is presented for immediate occupation. Graydon Manor is a well maintained, established development ideally positioned adjacent to Robertstown village a beautiful canal side location boasting a host of quality local services including shops, school, cafe and a variety of sporting and recreational facilities. Dublin City and its surrounding areas are easily accessible via a regular bus service and convenience to the M4 and M7 Motorways. Viewing of this wonderful home is highly recommended. Entrance Hall 5.1m x 1.3m. With tiled flooring, coved ceiling alarm keypad, telephone point, under stairs storage. Lounge 4.8m x 3.5m. With feature fireplace, insert back boiler stove, semi-solid wood flooring, bay window, coved ceiling, tv point, double doors to dining room. Dining Room 3.6m x 2.9m. With oak flooring, cove ceiling, double doors to lounge. Kitchen 5.6m x 3.8m. With fitted Shaker style kitchen, Hotpoint Induction hob, Whirlpool double oven includes a microwave, extractor hood, Bosc integrated dishwasher, tiled floor, tiled splahback, French door to rear, connecting door to dining room. Utility Room 1.8m x 0.8m. With fitted Shaker style storage units, provision for usual appliances, tiled floor, side door access. WC 1.8m x 0.8m. With wc, whb, tiled floor, tiled splashback. Bedroom 1 3.5m x 3.0m. To front with oak flooring, bay windows. First Floor Bedroom 2 3.6m x 2.6m. To back with laminate flooring, free standing wardrobe. Bedroom 3 3.1m x 2.8m. To back with fitted wardrobes, tongue & groove flooring. Bedroom 4 4.0m x 3.1m. To front with extensive fitted wardrobes, laminate flooring. En-Suite 2.5m x 1.4m. With Triton electric shower, vanity whb, wc, shower screen, heated towel rail, tiled floor, tiled walls, mirror, shaving light, roof window. Bathroom 2.2m x 1.7m. With bath, vanity whb, wc, heated towel rail, tiled floor, tiled walls, mirror, shaving light. Landing 2.9m x 1.0m. With carpet, airing cupboard, attic hatch.
Standard features
The local area of 4 The Crescent, Graydon Manor, Robertstown, Co Kildare
Sold properties in this area
Stay informed with market trends
Local schools and transport

Learn more about what this area has to offer.
School Name | Distance | Pupils | |||
|---|---|---|---|---|---|
| School Name | Robertstown National School | Distance | 930m | Pupils | 168 |
| School Name | Coill Dubh National School | Distance | 2.5km | Pupils | 178 |
| School Name | Scoil Mhuire Allenwood National School | Distance | 3.1km | Pupils | 268 |
School Name | Distance | Pupils | |||
|---|---|---|---|---|---|
| School Name | Allen National School | Distance | 3.9km | Pupils | 191 |
| School Name | Prosperous National School | Distance | 5.1km | Pupils | 504 |
| School Name | Timahoe National School | Distance | 6.6km | Pupils | 84 |
| School Name | Caragh National School | Distance | 7.2km | Pupils | 457 |
| School Name | Killina National School | Distance | 7.3km | Pupils | 89 |
| School Name | Staplestown National School | Distance | 7.5km | Pupils | 104 |
| School Name | Scoil Bhríde | Distance | 7.8km | Pupils | 226 |
School Name | Distance | Pupils | |||
|---|---|---|---|---|---|
| School Name | St Farnan's Post Primary School | Distance | 5.0km | Pupils | 635 |
| School Name | Scoil Mhuire Community School | Distance | 8.6km | Pupils | 1183 |
| School Name | Newbridge College | Distance | 9.4km | Pupils | 915 |
School Name | Distance | Pupils | |||
|---|---|---|---|---|---|
| School Name | Patrician Secondary School | Distance | 9.9km | Pupils | 917 |
| School Name | St Conleth's Community College | Distance | 10.0km | Pupils | 753 |
| School Name | Holy Family Secondary School | Distance | 10.0km | Pupils | 777 |
| School Name | Clongowes Wood College | Distance | 10.1km | Pupils | 433 |
| School Name | Gael-choláiste Chill Dara | Distance | 11.9km | Pupils | 402 |
| School Name | Coláiste Naomh Mhuire | Distance | 12.0km | Pupils | 1084 |
| School Name | Naas Cbs | Distance | 12.3km | Pupils | 1016 |
Type | Distance | Stop | Route | Destination | Provider | ||||||
|---|---|---|---|---|---|---|---|---|---|---|---|
| Type | Bus | Distance | 410m | Stop | Robertstown | Route | 821 | Destination | Newbridge | Provider | Tfi Local Link Kildare South Dublin |
| Type | Bus | Distance | 520m | Stop | Robertstown | Route | 120b | Destination | Dublin | Provider | Go-ahead Ireland |
| Type | Bus | Distance | 520m | Stop | Robertstown | Route | 120f | Destination | Dublin | Provider | Go-ahead Ireland |
Type | Distance | Stop | Route | Destination | Provider | ||||||
|---|---|---|---|---|---|---|---|---|---|---|---|
| Type | Bus | Distance | 2.2km | Stop | Cross Of Brockagh | Route | 120x | Destination | Edenderry | Provider | Go-ahead Ireland |
| Type | Bus | Distance | 2.3km | Stop | Cross Of Brockagh | Route | 120e | Destination | Dublin | Provider | Go-ahead Ireland |
| Type | Bus | Distance | 2.3km | Stop | Cross Of Brockagh | Route | 120 | Destination | Dublin | Provider | Go-ahead Ireland |
| Type | Bus | Distance | 2.3km | Stop | Cross Of Brockagh | Route | 120a | Destination | Ucd Belfield | Provider | Go-ahead Ireland |
| Type | Bus | Distance | 2.3km | Stop | Coill Dubh | Route | 120 | Destination | Edenderry | Provider | Go-ahead Ireland |
| Type | Bus | Distance | 2.3km | Stop | Coill Dubh | Route | 821 | Destination | Newbridge | Provider | Tfi Local Link Kildare South Dublin |
| Type | Bus | Distance | 2.3km | Stop | Coill Dubh | Route | 120x | Destination | Dublin | Provider | Go-ahead Ireland |
Your Mortgage and Insurance Tools
Check off the steps to purchase your new home
Use our Buying Checklist to guide you through the whole home-buying journey.
Budget calculator
Calculate how much you can borrow and what you'll need to save
BER Details
BER No: 119850501
Ad performance
- Date listed18/09/2026
- Views144
- Potential views if upgraded to an Advantage Ad235
Properties similar to 4 The Crescent, Graydon Manor, Robertstown, Co Kildare
€395,000
7 Ballintine Park, Allen, Kilmeage, Co. Kildare, W91N6K84 Bed · 4 Bath · Detached€475,000
Brockagh, Robertstown, Co Kildare, W91H57C4 Bed · 2 Bath · Bungalow€575,000
Copper Villa, Lowtown, Robertstown, Co. Kildare, W91VP684 Bed · 5 Bath · Detached€580,000
1 Cor Na Mona, Prosperous, Co Kildare, W91YY154 Bed · 4 Bath · Detached


Daft ID: 16659685


Why choose Allianz for your home insurance.
Get 10% off online
Emergency home assistance included
Tailor your cover to your needs
T&Cs apply