

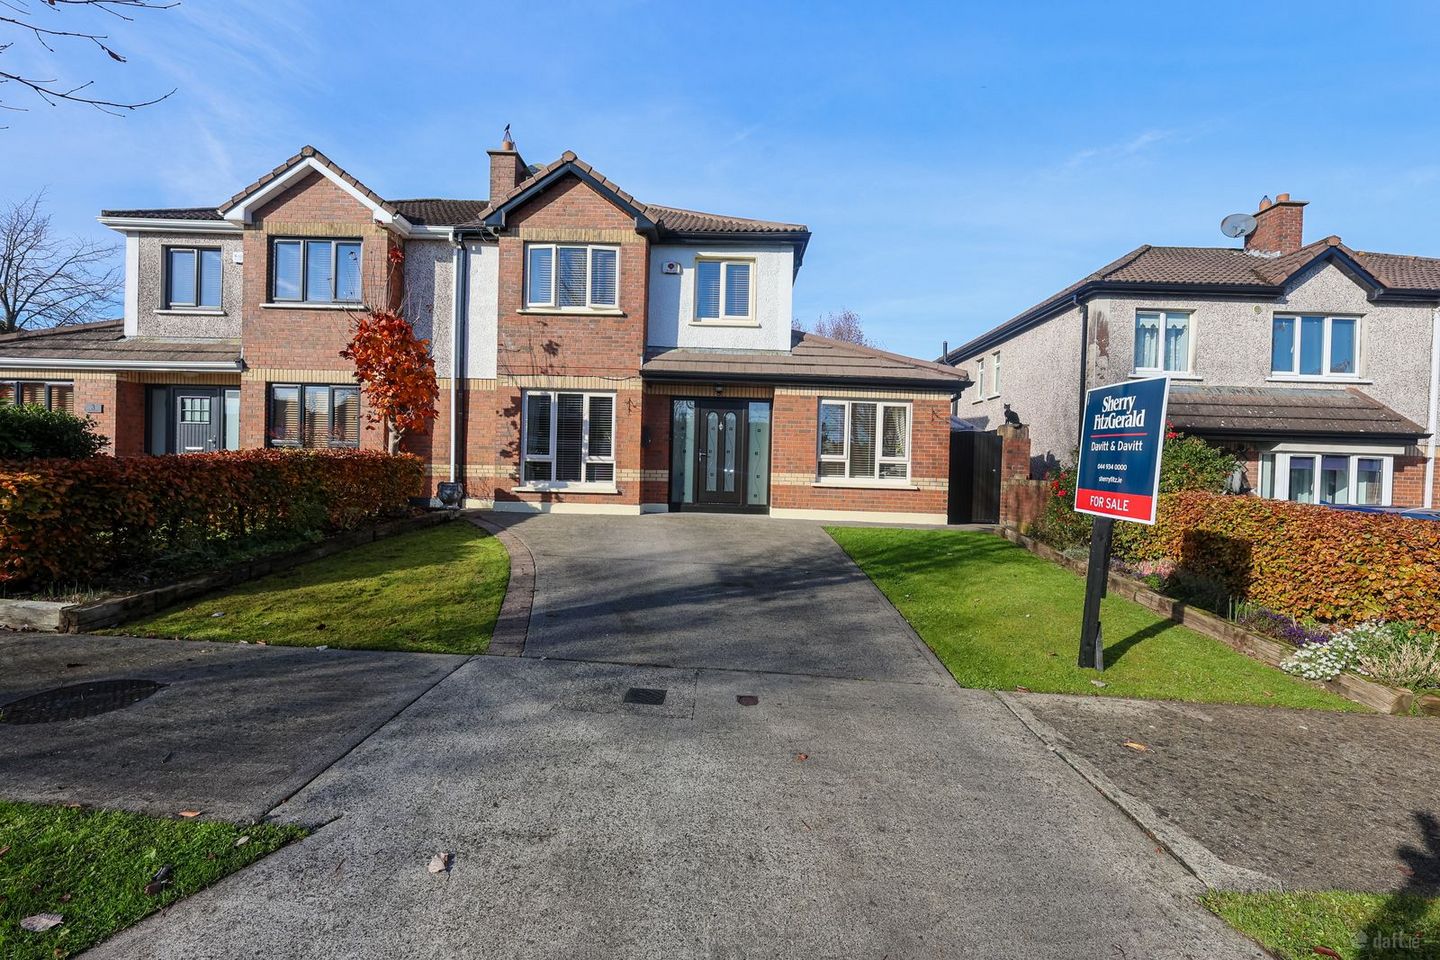

4 The Crescent, Lakepoint Park, Mullingar, Co. Westmeath, N91A7P4
€395,000
- Price per m²:€2,779
- Estimated Stamp Duty:€3,950
- Selling Type:By Private Treaty
About 4 The Crescent, Lakepoint Park, Mullingar, Co. Westmeath
Highlights
- 4 Bed Semi Detached House, Mullingar
- Interested in this property? Sign up for mySherryFitz to arrange your viewing, see current offers or make your own offer. Register now at SherryFitz.ie
Description
Sherry FitzGerald Davitt & Davitt are delighted to present this well maintained four-bedroom family home, ideally situated in a quiet cul-de-sac overlooking a green area within the highly sought-after Lakepoint development. Presented in excellent condition throughout, this impressive property offers spacious accommodation, two reception rooms, mature landscaped gardens and ample off-street parking. The accommodation opens with a welcoming entrance hall featuring laminate flooring, leading to a spacious living room with an attractive inset electric fire and solid marble fireplace surround. Double doors connect the living room to the generous kitchen and dining area. The fitted beechwood kitchen incorporates a traditional oil-fired Stanley range and attractive brick-effect wall detailing. A utility room with fitted shelving and a conveniently positioned guest WC along with a separate family room provides additional living space, ideal for use as a playroom, home office or second sitting room, complete the ground-floor accommodation. Upstairs, the landing provides access to four bedrooms, including a spacious principal bedroom with fitted wardrobes and a private en-suite shower room. The three-piece suite family bathroom completes the accommodation. Externally, the property is equally impressive, with a double driveway providing ample off-street parking and mature hedging. Side access leads to a spacious, private rear garden which is not overlooked and features a generous patio area and raised flower beds. A substantial garden shed with electrical sockets provides excellent additional storage or workshop space. The property has been carefully maintained, with recent improvements including replacement front windows and new fascia and soffit in 2024, together with a freshly painted exterior. Lakepoint is a highly desirable residential development situated on the Delvin Road, within walking distance of Mullingar town centre, local schools, shops and sporting facilities. The nearby N4 provides excellent connectivity for commuters. Early viewing is highly recommended. Accommodation Entrance Hall 2.07m x 4.78m (6'9" x 15'8"): Laminate floor, alarm panel. Living Room 3.86m x 4.83m (12'8" x 15'10"): Laminate floor, inset electric fire, solid marble fireplace surround, double doors to kitchen/dining. Kitchen/Dining 2.84m x 4.62m (9'4" x 15'2") & 2.94m x 6.39m (9'8" x 21'): Tiled floor, brick/stone effect wall facing, fitted kitchen, tiled splashback, integrated oven & electric hob, fitted for dishwasher, integrated extractor fan, oil fired Stanley range, beechwood kitchen. Utility Room 2.66m x 4.12m (8'9" x 13'6"): Tiled floor, fitted shelving, plumbed for washing machine. Family Room 2.76m x 2.75m (9'1" x 9'): Laminate floor. Guest WC 0.73m x 1.53m (2'5" x 5'): Tiled floor & wall, WC, wash hand basin, fixed mirror cabinet. Landing 1.3m x 2.07m (4'3" x 6'9"): Carpet, stira to attic, hotpress. Bedroom One 2.94m x 2.36m (9'8" x 7'9"): Front aspect, laminate floor, box room. Bedroom Two 3.34m x 4.72m (10'11" x 15'6"): Solid wood floor, fitted wardrobes. En-Suite 1.48m x 2.07m (4'10" x 6'9"): Tiled floor, Mira electric shower, WC, wash hand basin, fixed cabinet with mirror, heated towel rack. Bathroom 1.84m x 1.94m (6' x 6'4"): Tiled floor, bath, WC, wash hand basin, fixed mirror cabinet. Bedroom Three 3.05m x 3.66m (10' x 12'): Solid timber floors. Bedroom Four 2.5m x 2.89m (8'2" x 9'6"): Solid timber floors. Garden Shed 5m x 3.7m (16'5" x 12'2"): Electricity sockets Special Features & Services • Beautifully maintained four-bedroom family home • Presented in excellent walk-in condition • Situated in the sought-after Lakepoint development • Quiet cul-de-sac setting • Overlooking an attractive green area • Spacious accommodation throughout • Two oil boilers • PVC windows and doors • Front windows replaced in 2024 • New fascia and soffit installed in 2024 • Freshly painted exterior • Well-maintained exterior • Double driveway with ample off-street parking • Mature hedging • Side access to rear garden • Private rear garden not overlooked • Spacious patio area • Decking area ideal for outdoor entertaining • Raised flower beds • Side canopy • Substantial garden shed with electrical sockets • Exterior water tap • Within walking distance of Mullingar town centre • Close to Lakepoint Retail Park and Aldi • Convenient to local schools, shops and amenities • Easy access to the N4 • Ideal family home in a mature residential setting Included • Fixtures & fittings • Oil range • Oven/hob BER BER B, BER No. 116783325
The local area of 4 The Crescent, Lakepoint Park, Mullingar, Co. Westmeath
Sold properties in this area
Stay informed with market trends
Local schools and transport

Learn more about what this area has to offer.
School Name | Distance | Pupils | |||
|---|---|---|---|---|---|
| School Name | Bellview National School | Distance | 740m | Pupils | 464 |
| School Name | All Saints National School Mullingar | Distance | 1.6km | Pupils | 87 |
| School Name | Presentation Junior School | Distance | 1.7km | Pupils | 284 |
School Name | Distance | Pupils | |||
|---|---|---|---|---|---|
| School Name | Holy Family Primary School | Distance | 1.7km | Pupils | 453 |
| School Name | Presentation Senior School | Distance | 1.7km | Pupils | 307 |
| School Name | St Brigid's Special School | Distance | 1.8km | Pupils | 86 |
| School Name | St. Marys Primary School | Distance | 2.0km | Pupils | 426 |
| School Name | Gaelscoil An Mhuilinn | Distance | 2.6km | Pupils | 183 |
| School Name | Mullingar Educate Together National School | Distance | 3.2km | Pupils | 379 |
| School Name | Saplings Special School | Distance | 3.3km | Pupils | 36 |
School Name | Distance | Pupils | |||
|---|---|---|---|---|---|
| School Name | Mullingar Community College | Distance | 1.3km | Pupils | 375 |
| School Name | Loreto College | Distance | 1.9km | Pupils | 839 |
| School Name | Colaiste Mhuire, | Distance | 2.0km | Pupils | 835 |
School Name | Distance | Pupils | |||
|---|---|---|---|---|---|
| School Name | St. Finian's College | Distance | 2.8km | Pupils | 877 |
| School Name | Wilson's Hospital School | Distance | 11.3km | Pupils | 430 |
| School Name | Columba College | Distance | 11.8km | Pupils | 297 |
| School Name | St Joseph's Secondary School | Distance | 12.8km | Pupils | 1125 |
| School Name | Castlepollard Community College | Distance | 16.2km | Pupils | 334 |
| School Name | Mercy Secondary School | Distance | 21.4km | Pupils | 720 |
| School Name | St Mary's Secondary School | Distance | 27.1km | Pupils | 1015 |
Type | Distance | Stop | Route | Destination | Provider | ||||||
|---|---|---|---|---|---|---|---|---|---|---|---|
| Type | Bus | Distance | 390m | Stop | St. Loman's Hospital | Route | 167 | Destination | Dundalk | Provider | Bus Éireann |
| Type | Bus | Distance | 480m | Stop | The Manor | Route | 115 | Destination | Dublin | Provider | Bus Éireann |
| Type | Bus | Distance | 480m | Stop | The Manor | Route | 115x | Destination | Dublin | Provider | Bus Éireann |
Type | Distance | Stop | Route | Destination | Provider | ||||||
|---|---|---|---|---|---|---|---|---|---|---|---|
| Type | Bus | Distance | 480m | Stop | The Manor | Route | 819 | Destination | Belvedere House | Provider | Tfi Local Link Longford Westmeath Roscommon |
| Type | Bus | Distance | 480m | Stop | Meadow Court | Route | Mu2 | Destination | Ardmore Road | Provider | Bernard Kavanagh & Sons |
| Type | Bus | Distance | 500m | Stop | The Manor | Route | 115c | Destination | Mullingar | Provider | Bus Éireann |
| Type | Bus | Distance | 500m | Stop | The Manor | Route | 190 | Destination | Athlone | Provider | Bus Éireann |
| Type | Bus | Distance | 500m | Stop | The Manor | Route | Mu2 | Destination | Mullingar Business Park | Provider | Bernard Kavanagh & Sons |
| Type | Bus | Distance | 540m | Stop | St. Loman's Gaa | Route | 167 | Destination | Mullingar | Provider | Bus Éireann |
| Type | Bus | Distance | 600m | Stop | Beechlawns | Route | Mu2 | Destination | Mullingar Business Park | Provider | Bernard Kavanagh & Sons |
Your Mortgage and Insurance Tools
Check off the steps to purchase your new home
Use our Buying Checklist to guide you through the whole home-buying journey.
Budget calculator
Calculate how much you can borrow and what you'll need to save
BER Details
Ad performance
- Ad levelAdvantageGOLD
- Date listed03/11/2026
- Views98
Properties similar to 4 The Crescent, Lakepoint Park, Mullingar, Co. Westmeath
€395,000
117 Greenpark Meadows, Mullingar, Co. Westmeath, N91C4A94 Bed · 3 Bath · Semi-D€395,000
75 Newtown Lawns, Mullingar, Mullingar, Co. Westmeath, N91V6P65 Bed · 4 Bath · Detached€399,950
125 Greenpark Meadows, Mullingar, Co. Westmeath, N91P6W84 Bed · 3 Bath · Semi-D€425,000
4 Greenpark, Mullingar, Co. Westmeath, N91T6H04 Bed · 3 Bath · Semi-D


€445,000
Cullionbeg, Mullingar, Co. Westmeath, N91YY974 Bed · 2 Bath · Detached€450,000
1 Harbour Quay, Harbour Road, Mullingar, Co. Westmeath, N91E6C45 Bed · 3 Bath · Semi-D€460,000
Ennell, Ballinderry Gardens, Ballinderry, Mullingar, Co. Westmeath, N91 D8W7, Mullingar, Co. Westmeath4 Bed · 3 Bath · End of Terrace€460,000
Lene, Ballinderry Gardens, Ballinderry, Mullingar, Co. Westmeath, N91 D8W7, Mullingar, Co. Westmeath4 Bed · 3 Bath · End of Terrace€469,000
Cloghan, The Meadows, Ardmore Road, Mullingar, Ardmore Road, Mullingar, Co. Westmeath4 Bed · 3 Bath · Semi-D€475,000
26 Glenmore Wood, Dublin Road, Mullingar, Co. Westmeath, N91WF6W4 Bed · 3 Bath · Semi-D€485,000
Four Winds, Ballinderry , Mullingar, Co. Westmeath, N91Y7X35 Bed · 2 Bath · Detached€495,000
Type C, Ardmore Hills, Ardmore Road, Mullingar, Co. Westmeath4 Bed · 2 Bath · Semi-D


Daft ID: 16712856

Why choose Allianz for your home insurance.
Get 10% off online
Emergency home assistance included
Tailor your cover to your needs
T&Cs apply