
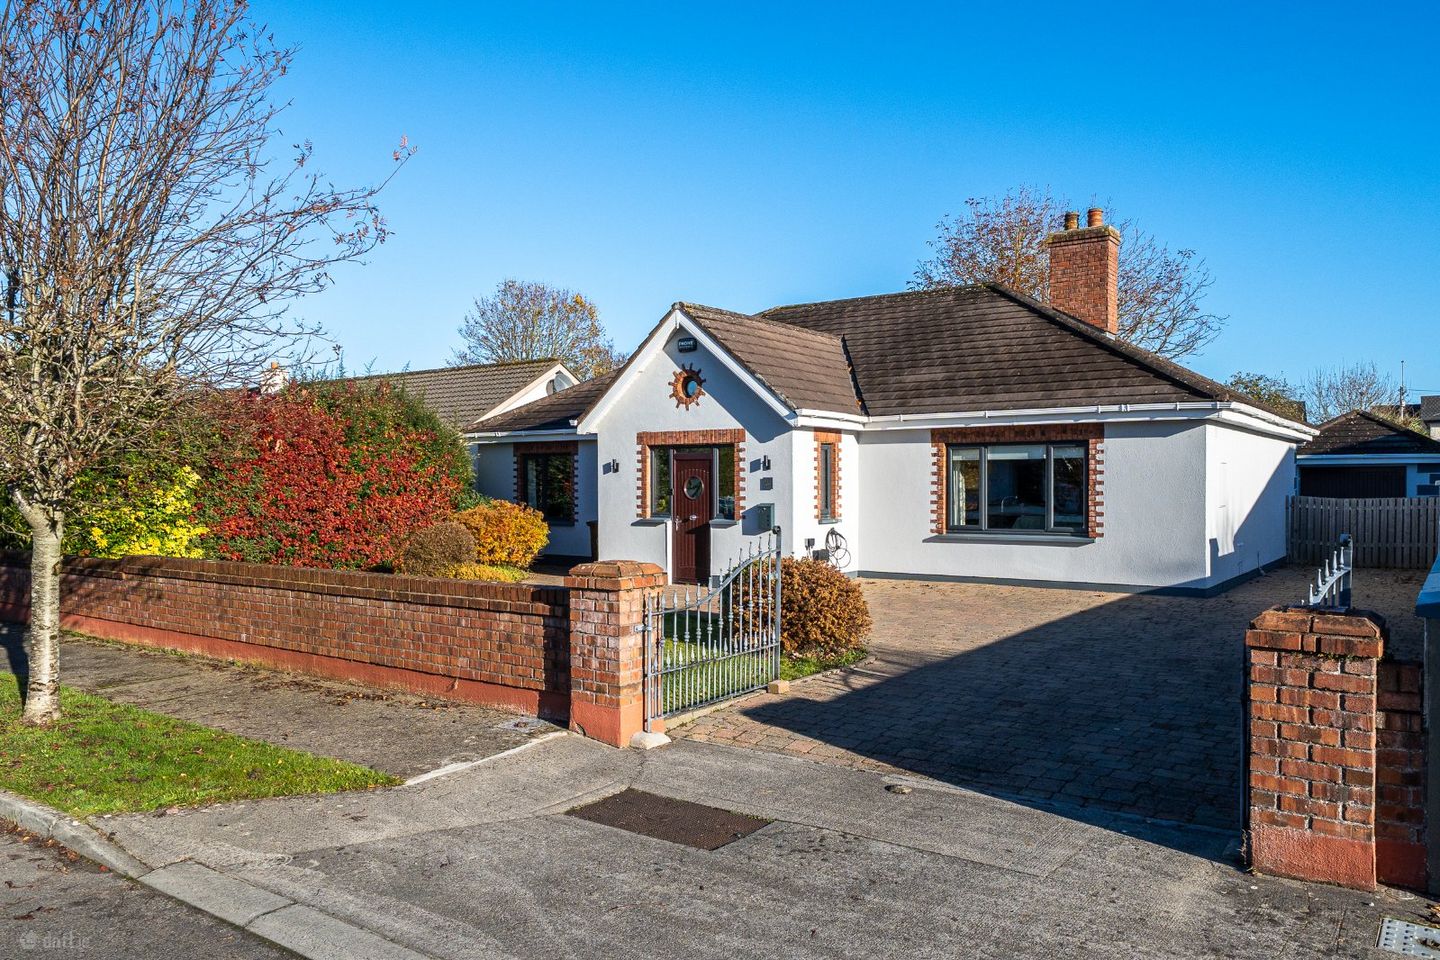

40 Glendaniel, Rahan Road, Tullamore, Co. Offaly, R35TX33
€450,000
- Price per m²:€3,409
- Estimated Stamp Duty:€4,500
- Selling Type:By Private Treaty
- BER No:103504254
- Energy Performance:137.09 kWh/m2/yr
About 40 Glendaniel, Rahan Road, Tullamore, Co. Offaly
Highlights
- Four-Bedroom Detached Bungalow Extending to Approx. 132 m² (1,421 ft²)
- Built in 1998
- B BER Rating With Potential Green Mortgage Eligibility, Subject to Lender Criteria
- Replacement Triple-Glazed uPVC Windows and Composite External Doors
- Condensing Oil Boiler With Nest Controls and Separate Living and Bedroom Heating Zones
Description
DNG Kelly Duncan is proud to present No. 40 Glendaniel, a beautifully presented four-bedroom detached bungalow in a mature residential development off Rahan Road. Built in 1998, the home extends to approximately 132 m² (1,421 ft²). The current owner has upgraded the kitchen, fully refitted the family bathroom and replaced the windows and external doors with triple-glazed uPVC windows and composite doors. The property has a B BER rating and may qualify for green mortgage products, subject to lender criteria. A tiled entrance porch opens into a wide hallway, with a sitting room and an open-plan kitchen and dining room forming the main living spaces. Glazed patio doors open from the dining area to the enclosed rear garden, which is laid to lawn with mature planting. The accommodation also includes a utility room, guest toilet, four bedrooms and a family bathroom. A gated cobblelock driveway provides off-street parking for up to three cars, with gated side access to the rear garden. The converted detached garage provides a further 13.3 m² (143 ft²) and is currently used as a heated home entertainment room. Behind it is a separate insulated workshop extending to 8.4 m² (90 ft²). No. 40 Glendaniel is conveniently located for Tullamore town centre, Midland Regional Hospital Tullamore and Tullamore Train Station. The Grand Canal Greenway is also within easy reach for walking and cycling. Tullamore offers primary and secondary schools, supermarkets, independent shops, cafés and restaurants, as well as a range of sports clubs and leisure facilities. Viewing Is Strictly By Appointment With Sole Selling Agents DNG Kelly Duncan. For further information or to arrange a viewing, please call 057 93 25050. DNG Kelly Duncan – Your Trusted Real Estate Partner. Please Note: Selected dusk images have been digitally generated from original daytime photography using AI and are provided for illustrative purposes only. Lighting and ambience depicted may differ from actual conditions. Entrance Hall 3.24m x 1.80m. A newly fitted composite front door opens into a tiled entrance porch with a vaulted tongue-and-groove pine ceiling and recessed downlighters. The porch has a radiator and a fitted Ring alarm system. Hallway 6.83m x 5.00m. The wide entrance hallway has solid timber flooring, LED lighting, a radiator, ample sockets and telephone points. A Stira pull-down stairs provides access to the fully floored and extensively insulated attic. Sitting Room 4.70m x 4.46m. Semi-solid timber flooring complements the timber finish in the hallway. An ornate fireplace with a cast-iron insert and a gas fire set on a tiled hearth forms the focal point. The room also features ceiling coving, a radiator, a TV point and ample sockets. Kitchen/Dining Room 5.53m x 4.44m. The upgraded kitchen features newly fitted floor & eye-level units, an integrated double oven, hob, extractor fan and dishwasher. A central island provides additional under-counter storage, while glazed patio doors lead directly to the rear garden. The room is finished with luxury vinyl tile (LVT) flooring and has a radiator. Bedroom 1 3.87m x 3.33m. A rear-facing bedroom with LVT flooring, newly fitted built-in wardrobes, a radiator, ample sockets and a TV point. Bedroom 2 3.86m x 3.33m. A front-facing bedroom with LVT flooring, newly fitted built-in wardrobes, a radiator and ample sockets. Bedroom 3 3.50m x 3.33m. A front-facing bedroom currently used as a home gym, with semi-solid timber flooring, a radiator and ample sockets. Bedroom 4 3.87m x 2.46m. A rear-facing bedroom currently used as a home office, with LVT flooring, newly fitted built-in wardrobes, ample sockets and a TV point. Bathroom 2.82m x 2.20m. Recently refurbished and fully tiled, the family bathroom features a mains-fed rainfall shower, a wash hand basin with a vanity unit and backlit mirror, and a separate bath with mixer taps and a handheld shower attachment. A heated towel rail, LED lighting, an extractor fan and a window complete the room. Utility Room 3.87m x 1.80m. Located off the kitchen and dining room, the utility continues the LVT flooring and provides ample fitted storage, countertop space, shelving and sockets. It is plumbed for a washing machine and has space for a tumble dryer. Guest Toilet 1.90m x 0.81m. The upgraded guest WC has a newly fitted wash hand basin with a vanity unit, a toilet and a radiator. LVT flooring continues from the utility, and a window provides natural ventilation. Converted Detached Garage 4.46m x 2.99m. The detached garage has been converted into a heated room currently used for home entertainment. It could also serve as a home office, art studio, home gym or yoga studio. The room features solid timber flooring, a tongue-and-groove pine ceiling with recessed downlighters, a radiator, ample sockets and a telephone point. It is alarmed and has pull-down stairs to attic storage. The original double doors remain in place to the front. Workshop 2.91m x 2.91m. Located behind the converted garage, the insulated steel shed is currently used as a workshop and has its own power supply and a fitted worktop.
Standard features
The local area of 40 Glendaniel, Rahan Road, Tullamore, Co. Offaly
Sold properties in this area
Stay informed with market trends
Local schools and transport

Learn more about what this area has to offer.
School Name | Distance | Pupils | |||
|---|---|---|---|---|---|
| School Name | Scoil Eoin Phóil Ii Naofa | Distance | 390m | Pupils | 213 |
| School Name | St Joseph's National School | Distance | 460m | Pupils | 371 |
| School Name | St Philomenas National School | Distance | 750m | Pupils | 166 |
School Name | Distance | Pupils | |||
|---|---|---|---|---|---|
| School Name | Scoil Bhríde Boys National School | Distance | 790m | Pupils | 114 |
| School Name | Sc Mhuire Tullamore | Distance | 860m | Pupils | 266 |
| School Name | Offaly School Of Special Education | Distance | 1.1km | Pupils | 42 |
| School Name | Tullamore Educate Together National School | Distance | 1.4km | Pupils | 244 |
| School Name | Charleville National School | Distance | 1.5km | Pupils | 170 |
| School Name | Gaelscoil An Eiscir Riada | Distance | 2.0km | Pupils | 189 |
| School Name | Mucklagh National School | Distance | 4.0km | Pupils | 323 |
School Name | Distance | Pupils | |||
|---|---|---|---|---|---|
| School Name | Coláiste Choilm | Distance | 1.0km | Pupils | 696 |
| School Name | Sacred Heart Secondary School | Distance | 1.1km | Pupils | 579 |
| School Name | Tullamore College | Distance | 1.1km | Pupils | 726 |
School Name | Distance | Pupils | |||
|---|---|---|---|---|---|
| School Name | Killina Presentation Secondary School | Distance | 6.4km | Pupils | 715 |
| School Name | Mercy Secondary School | Distance | 9.8km | Pupils | 720 |
| School Name | Ard Scoil Chiaráin Naofa | Distance | 10.1km | Pupils | 331 |
| School Name | Clonaslee College | Distance | 14.9km | Pupils | 256 |
| School Name | Coláiste Naomh Cormac | Distance | 18.4km | Pupils | 306 |
| School Name | Moate Community School | Distance | 19.8km | Pupils | 910 |
| School Name | St Joseph's Secondary School | Distance | 19.9km | Pupils | 1125 |
Type | Distance | Stop | Route | Destination | Provider | ||||||
|---|---|---|---|---|---|---|---|---|---|---|---|
| Type | Bus | Distance | 260m | Stop | Rahan Road | Route | 835 | Destination | Cloncollog | Provider | K Buggy Coaches |
| Type | Bus | Distance | 320m | Stop | Arden View | Route | 835 | Destination | Cloncollog | Provider | K Buggy Coaches |
| Type | Bus | Distance | 660m | Stop | Tullamore Hospl | Route | 847 | Destination | Bachelors Walk | Provider | Kearns Transport |
Type | Distance | Stop | Route | Destination | Provider | ||||||
|---|---|---|---|---|---|---|---|---|---|---|---|
| Type | Bus | Distance | 660m | Stop | Tullamore Hospl | Route | 843 | Destination | Tullamore Hospital | Provider | Kearns Transport |
| Type | Bus | Distance | 660m | Stop | Tullamore Hospl | Route | Um02 | Destination | Kingsbury, Stop 5114 | Provider | Kearns Transport |
| Type | Bus | Distance | 670m | Stop | Knockowen Road | Route | 835 | Destination | Cloncollog | Provider | K Buggy Coaches |
| Type | Bus | Distance | 670m | Stop | Tullamore | Route | 847 | Destination | Bachelors Walk | Provider | Kearns Transport |
| Type | Bus | Distance | 670m | Stop | Tullamore | Route | 837 | Destination | Regional Hospital | Provider | Slieve Bloom Coach Tours |
| Type | Bus | Distance | 670m | Stop | Tullamore | Route | 840 | Destination | Banagher | Provider | Tfi Local Link Laois Offaly |
| Type | Bus | Distance | 680m | Stop | Tullamore | Route | 73 | Destination | Waterford | Provider | Bus Éireann |
Your Mortgage and Insurance Tools
Check off the steps to purchase your new home
Use our Buying Checklist to guide you through the whole home-buying journey.
Budget calculator
Calculate how much you can borrow and what you'll need to save
A closer look
BER Details
BER No: 103504254
Energy Performance Indicator: 137.09 kWh/m2/yr
Ad performance
- Date listed17/11/2026
- Views-
Properties similar to 40 Glendaniel, Rahan Road, Tullamore, Co. Offaly
€425,000
Scotts Avenue, Tyrells Road, Puttaghan, Tullamore, Co. Offaly4 Bed · 3 Bath · Semi-D€445,000
The Katherine, Ridley Place, Collins Lane, Tullamore, Co. Offaly4 Bed · 4 Bath · Semi-D€450,000
8 Arden Heights, Tullamore, Co Offaly, R35YP644 Bed · 2 Bath · Bungalow€490,000
4 Bed Detached , Darach Mor, Arden Road, Tullamore, Co. Offaly4 Bed · 3 Bath · Detached


Daft ID: 16709947


Why choose Allianz for your home insurance.
Get 10% off online
Emergency home assistance included
Tailor your cover to your needs
T&Cs apply