
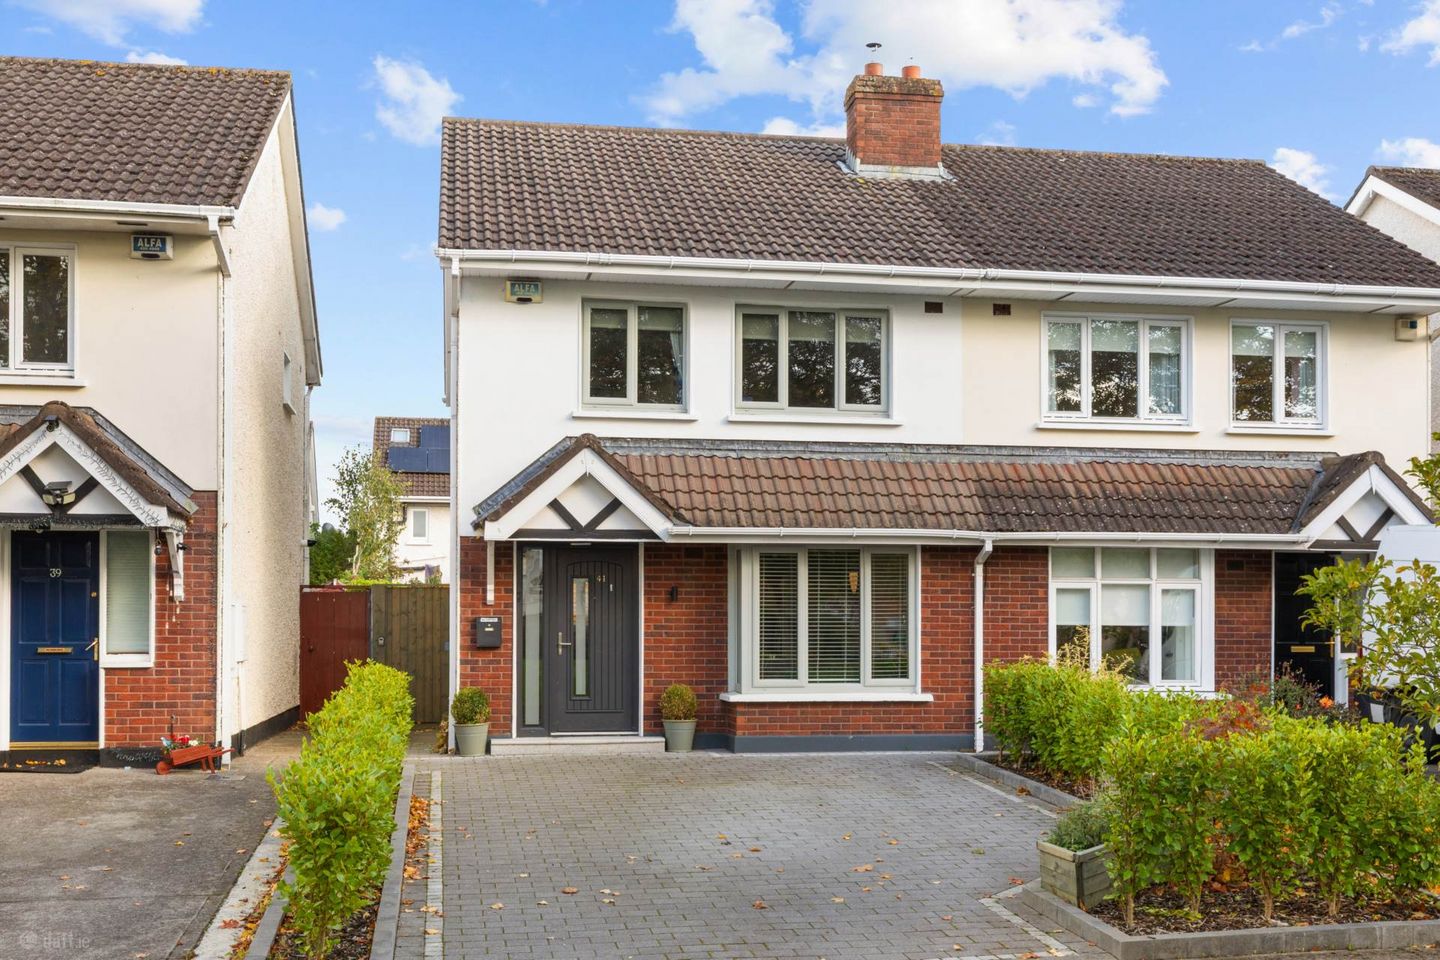

41 Warren Avenue, Castleknock, Dublin 15, Co. Dublin, D15T863
€545,000
- Price per m²:€5,190
- Estimated Stamp Duty:€5,450
- Selling Type:By Private Treaty
- BER No:103270799
- Energy Performance:107.0 kWh/m2/yr
About 41 Warren Avenue, Castleknock, Dublin 15, Co. Dublin
Highlights
- Gas Fired Central Heating
- New high-performance double-glazed windows throughout
- Fully refurbished in 2024
- Impressive B2 BER energy rating
- Finished to an exceptionally high standard throughout
Description
Floor Area : 105 sqm Flynn Estate Agents are delighted to present this beautifully refurbished three-bedroom family home, complete with a converted attic, offering a rare opportunity to acquire a turnkey property in one of Dublin 15`s most desirable locations. Recently upgraded to an exceptional standard throughout, this impressive home combines contemporary style with practical family living, featuring bright, spacious accommodation and high-quality finishes. Upon entering, the quality of finish and attention to detail are immediately apparent. A composite front door opens into a generous entrance hall, complete with cleverly designed understairs storage. The living room features an attractive bay window and a stylish New Madden Fireplaces closed-system wood-burning stove, offering enhanced energy efficiency while creating a warm and inviting focal point. To the rear the open-plan kitchen and dining area provides a spacious and versatile setting, ideal for both everyday family life and entertaining. The kitchen has been finished to an exceptional standard, featuring elegant Calacatta Gold quartz worktops and splashback, newly installed high-end Miele appliances, and a bespoke black sink and tap with a water-filter connection. On the first floor, there are two generous double bedrooms, both with built-in wardrobes, a well-proportioned single bedroom and a family bathroom fitted with high-quality Sonas sanitary ware. The second floor features a thoughtfully designed attic room, providing valuable additional accommodation. This space benefits from useful eaves storage and a separate ensuite shower room, finished with Sonas bathroom fittings, high-quality tiling and a newly installed power shower. To the front, a cobblelock driveway provides off-street parking for two cars. A gated side entrance leads to the rear garden, where a stylish deck finished with durable composite decking boards creates an ideal space for outdoor relaxation and entertaining. Warren is a highly sought-after development situated just off Carpenterstown Road, enjoying an excellent range of local amenities. These include a Spar, The Carpenter Bar & Restaurant, a café and a pharmacy, while Castleknock Village is also within easy walking distance. The area is particularly well served by a selection of highly regarded schools, including Castleknock Community College, Mount Sackville, Castleknock College and St Patrick`s National School. Commuters will appreciate the convenience of Coolmine Train Station, approximately a five-minute walk away, together with an excellent bus service operating just outside the development, providing easy access to Dublin city centre. Blanchardstown Village and Shopping Centre are also within easy reach, while the magnificent Phoenix Park and Farmleigh House & Estate offer superb opportunities for recreation and leisure. This exceptional family home is presented in excellent condition throughout and offers a superb combination of contemporary finishes, additional living space and a highly convenient location. Viewing is highly recommended. Entrance Hallway - 4.79m (15'9") x 1.81m (5'11") Featuring elegant tiled flooring, bespoke under-stair storage, and stylish decor finished to an exceptionally high standard. Lounge - 5.29m (17'4") x 3.52m (11'7") featuring laminate wood flooring, a new high-efficiency closed-system Madden wood-burning stove, a bay window, and double doors opening into the kitchen/dining area. Kitchen/Dining - 5.66m (18'7") x 3.39m (11'1") Bespoke painted kitchen with concealed J-pull handles, Calacatta Gold quartz worktops and splashback, premium Miele appliances, a black sink with filtered water connection, and laminate flooring. Landing - 3.04m (10'0") x 2.12m (6'11") with carpet flooring, hot press Bedroom 1 - 2.77m (9'1") x 3.98m (13'1") to the rear of house with laminate wood floor & built in wardrobes. Bedroom 2 - 2.98m (9'9") x 3.54m (11'7") to the front of house with laminate wood floor & built in wardrobes. Bedroom 3 - 3.05m (10'0") x 2.28m (7'6") to the front with laminate wood flooring Main Bathroom - 1.75m (5'9") x 1.51m (4'11") Featuring a W.C., W.H.B., bath with new power shower, premium Sonas fittings, tiled flooring, and partially tiled walls with feature terrazzo tiles. Attic Conversion - 5.21m (17'1") x 3.54m (11'7") Featuring laminate wood flooring, high-energy-rated FAKRO roof windows with bespoke fitted blinds, and ample fully boarded eaves storage. Ensuite - 0.77m (2'6") x 2.64m (8'8") Featuring a W.C., W.H.B., shower cubicle with newly fitted power shower, premium Sonas fittings, and high-quality tiling.
The local area of 41 Warren Avenue, Castleknock, Dublin 15, Co. Dublin
Sold properties in this area
Stay informed with market trends
Local schools and transport

Learn more about what this area has to offer.
School Name | Distance | Pupils | |||
|---|---|---|---|---|---|
| School Name | St Patrick's National School Diswellstown | Distance | 580m | Pupils | 891 |
| School Name | Scoil Choilm Community National School | Distance | 1.1km | Pupils | 747 |
| School Name | Scoil Thomáis | Distance | 1.1km | Pupils | 640 |
School Name | Distance | Pupils | |||
|---|---|---|---|---|---|
| School Name | St Francis Xavier Senior School | Distance | 1.2km | Pupils | 376 |
| School Name | St Mochta's Clonsilla | Distance | 1.3km | Pupils | 835 |
| School Name | St Francis Xavier J National School | Distance | 1.3km | Pupils | 388 |
| School Name | Gaelscoil Oilibhéir | Distance | 1.6km | Pupils | 264 |
| School Name | Scoil Bhríde Cailíní | Distance | 1.8km | Pupils | 231 |
| School Name | Scoil Bhríde Buachaillí | Distance | 1.8km | Pupils | 209 |
| School Name | Castleknock National School | Distance | 2.0km | Pupils | 199 |
School Name | Distance | Pupils | |||
|---|---|---|---|---|---|
| School Name | Castleknock Community College | Distance | 160m | Pupils | 1290 |
| School Name | Luttrellstown Community College | Distance | 1.1km | Pupils | 998 |
| School Name | Eriu Community College | Distance | 1.1km | Pupils | 194 |
School Name | Distance | Pupils | |||
|---|---|---|---|---|---|
| School Name | The King's Hospital | Distance | 1.6km | Pupils | 703 |
| School Name | Castleknock College | Distance | 1.7km | Pupils | 775 |
| School Name | Scoil Phobail Chuil Mhin | Distance | 1.8km | Pupils | 1013 |
| School Name | Edmund Rice College | Distance | 2.3km | Pupils | 813 |
| School Name | Dublin College Fonthill Road - St.kevins | Distance | 2.4km | Pupils | 488 |
| School Name | Blakestown Community School | Distance | 2.7km | Pupils | 521 |
| School Name | Mount Sackville Secondary School | Distance | 2.8km | Pupils | 654 |
Type | Distance | Stop | Route | Destination | Provider | ||||||
|---|---|---|---|---|---|---|---|---|---|---|---|
| Type | Bus | Distance | 250m | Stop | Bramley Park | Route | 70n | Destination | Tyrrelstown | Provider | Nitelink, Dublin Bus |
| Type | Bus | Distance | 250m | Stop | Bramley Park | Route | 37 | Destination | Blanchardstown Sc | Provider | Dublin Bus |
| Type | Bus | Distance | 280m | Stop | Carpenterstown Road | Route | 37 | Destination | Wilton Terrace | Provider | Dublin Bus |
Type | Distance | Stop | Route | Destination | Provider | ||||||
|---|---|---|---|---|---|---|---|---|---|---|---|
| Type | Bus | Distance | 300m | Stop | Castleknock College | Route | 270t | Destination | Castleknock College | Provider | Go-ahead Ireland |
| Type | Bus | Distance | 300m | Stop | Castleknock College | Route | 37 | Destination | Wilton Terrace | Provider | Dublin Bus |
| Type | Bus | Distance | 320m | Stop | Diswellstown Road | Route | 37 | Destination | Blanchardstown Sc | Provider | Dublin Bus |
| Type | Bus | Distance | 320m | Stop | Diswellstown Road | Route | 270t | Destination | Littlepace Park | Provider | Go-ahead Ireland |
| Type | Bus | Distance | 320m | Stop | Diswellstown Road | Route | 70n | Destination | Tyrrelstown | Provider | Nitelink, Dublin Bus |
| Type | Bus | Distance | 320m | Stop | Bramley Walk | Route | 70n | Destination | Tyrrelstown | Provider | Nitelink, Dublin Bus |
| Type | Bus | Distance | 380m | Stop | Bramley Walk | Route | 37 | Destination | Wilton Terrace | Provider | Dublin Bus |
Your Mortgage and Insurance Tools
Check off the steps to purchase your new home
Use our Buying Checklist to guide you through the whole home-buying journey.
Budget calculator
Calculate how much you can borrow and what you'll need to save
BER Details
BER No: 103270799
Energy Performance Indicator: 107.0 kWh/m2/yr
Ad performance
- Date listed23/10/2026
- Views157
- Potential views if upgraded to an Advantage Ad256
Properties similar to 41 Warren Avenue, Castleknock, Dublin 15, Co. Dublin
€495,000
11 St Edmunds Park, Lucan, Co. Dublin4 Bed · 4 Bath · House€495,000
211 Palmerstown Avenue, Palmerstown, Dublin 20, D20RK383 Bed · 1 Bath · Terrace€495,000
1 St Mochtas Lawn, Clonsilla, Dublin 15, D15X9T13 Bed · 3 Bath · Detached€495,000
30 Warren Avenue, Castleknock, Dublin 15, Co. Dublin, D15KP7E3 Bed · 1 Bath · Semi-D


€495,000
35 Sorrel Dale, Clonsilla, Dublin 15, D15FW9V4 Bed · 3 Bath · Semi-D€495,000
8 Orchard Avenue, Clonsilla, Dublin 15, D15 NH9A3 Bed · 1 Bath · Bungalow€495,000
46 Kavanagh Hall, Collegewood, Castleknock, Dublin 15, D15VW703 Bed · 2 Bath · Apartment€500,000
12 Glenaulin, Dublin 20, Chapelizod, Dublin 20, D20WY004 Bed · 3 Bath · End of Terrace€525,000
3 Bedroom Apartment, Rathborne Crossing, Ashtown, Co. Dublin3 Bed · 2 Bath · Apartment€525,000
74 Lohunda Downs, Clonsilla, Dublin 15, D15PWA24 Bed · 3 Bath · Semi-D€525,000
14 Saint Mochta’s Avenue, Clonsilla, Dublin 154 Bed · 3 Bath · Semi-D€535,000
6 Clonsilla Park, Clonsilla, Dublin 153 Bed · 2 Bath · Semi-D


Daft ID: 16704833


Why choose Allianz for your home insurance.
Get 10% off online
Emergency home assistance included
Tailor your cover to your needs
T&Cs apply