
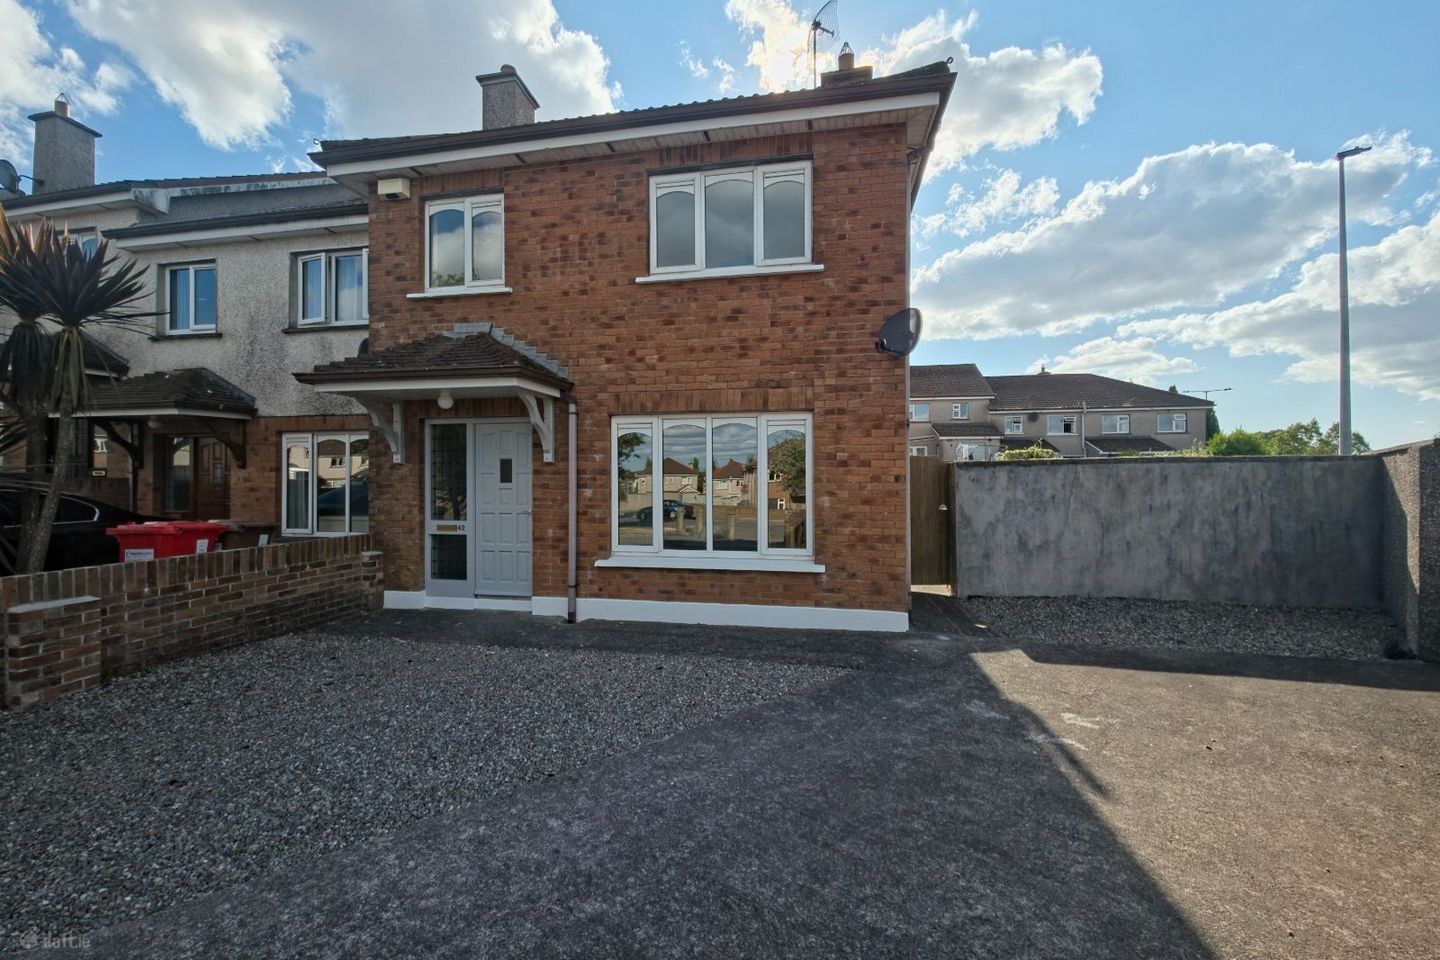

42 Eagle Valley, Wilton, Wilton, Co. Cork, T12CH92
€390,000
- Price per m²:€3,679
- Estimated Stamp Duty:€3,900
- Selling Type:By Private Treaty
- BER No:119649994
About 42 Eagle Valley, Wilton, Wilton, Co. Cork
Highlights
- • SUPERB 4-BEDROOM FAMILY HOME
- • EXPANSIVE WEST-FACING REAR GARDEN
- • PRIME LOCATION CLOSE TO CUH, UCC, AND MTU
- • EXCELLENT INVESTMENT OR FAMILY HOME OPPORTUNITY
Description
42 Eagle Valley, Wilton, Cork T12CH92 OM2 O'Mahony are exceptionally proud to present to the market No. 42 Eagle Valley, a superb, generously proportioned 4-bedroom family home located in one of Cork’s most sought-after and convenient residential enclaves. This fantastic residence offers an abundance of living space and is ideally suited to a young family looking to establish themselves in a vibrant community, or an investor seeking a blue-chip property in a high-demand area. A standout feature of this home is the magnificent, expansive west-facing rear garden, offering the perfect sunny orientation for outdoor living. Unbeatable Connectivity & Lifestyle Eagle Valley offers a lifestyle of absolute convenience, with immediate proximity to Cork's major employment, educational, and medical hubs. • Major Employers & Education: You are situated just a stone's throw from Cork University Hospital (CUH), Munster Technological University (MTU), and University College Cork (UCC). • Transport & Commuting: Exceptional connectivity with immediate access to the N40 South Ring Road network, making commuting across the city or further afield completely hassle-free. Accommodation Comprises: Ground Floor: • Entrance Hallway: You enter through the front door and are immediately greeted by contemporary grey oak-effect laminate flooring. This bright and welcoming space benefits from natural light flowing through from the kitchen and features highly convenient under-stairs storage. • Guest W.C.: Located neatly beneath the stairs, featuring a toilet, sink, extractor fan, and matching laminate flooring. • Sitting Room: Positioned to the right of the hallway, this is a generously sized, east-facing room that captures the beautiful morning light. It features a functioning open fireplace, suitable for coal and timber, providing a cosy focal point for relaxing evenings. • Kitchen: A beautifully appointed space featuring built-in wooden cabinets that have been stylishly painted, complemented by a tiled splashback. A west-facing window overlooks the rear garden, and the property benefits from efficient gas-fired central heating. • Dining Room: Located to the right of the kitchen, this fantastic entertaining space features sliding doors that open directly onto the patio and garden. First Floor: • Stairs & Landing: The stairs and landing area are fully carpeted, providing a quiet and luxurious tread. The landing offers access to the attic and features a hot press housing the hot water cylinder and ample shelving. • Bedroom 1: A spacious double bedroom featuring a carpeted floor, built-in wardrobe units, a radiator, and a west-facing window overlooking the rear garden. • Bedroom 2: Features a comfortable carpeted floor, a radiator, and a west-facing window capturing the evening sun. • Bedroom 3: Situated to the front of the house with an east-facing aspect, complete with a carpeted floor, built-in units, and a radiator. • Bedroom 4: An east-facing room capturing the morning sun, complete with built-in units, a radiator, and carpeted flooring. • Family Bathroom: Well-equipped with a tiled floor and tiled backsplash, featuring a full-sized bath, an electric shower, a wash hand basin, a toilet, and a north-facing window. Outside: • Rear Garden: The dining room steps out into an expansive, west-facing garden. This outdoor sanctuary receives ample evening light, making it the ideal setting for summer barbecues, hosting guests, and providing a wonderful, safe space for children to play. Property Features • SUPERB 4-BEDROOM FAMILY HOME • EXPANSIVE WEST-FACING REAR GARDEN • PRIME LOCATION CLOSE TO CUH, UCC, AND MTU • GAS-FIRED CENTRAL HEATING • EXCELLENT INVESTMENT OR FAMILY HOME OPPORTUNITY Viewing of this fantastic property is highly advised. Disclaimer: These particulars are issued by OM2 O’Mahony on the understanding that all negotiations are conducted through this office. While every care has been taken in preparing the particulars, they are for guidance only and do not form part of any contract. Descriptions, dimensions, distances, references to condition and permissions are given in good faith but are not to be relied upon as statements or representations of fact. Purchasers should satisfy themselves by inspection or otherwise as to the correctness of each statement. The vendor does not make or give, and neither OM2 O’Mahony nor any of its employees has authority to make or give, any representation or warranty in relation to the property.
The local area of 42 Eagle Valley, Wilton, Wilton, Co. Cork
Sold properties in this area
Stay informed with market trends
Local schools and transport

Learn more about what this area has to offer.
School Name | Distance | Pupils | |||
|---|---|---|---|---|---|
| School Name | Togher Girls National School | Distance | 950m | Pupils | 278 |
| School Name | Togher Boys National School | Distance | 960m | Pupils | 250 |
| School Name | Gaelscoil Uí Riada | Distance | 1.0km | Pupils | 259 |
School Name | Distance | Pupils | |||
|---|---|---|---|---|---|
| School Name | Cork University Hos School | Distance | 1.5km | Pupils | 31 |
| School Name | Bishopstown Girls National School | Distance | 1.6km | Pupils | 274 |
| School Name | Bishopstown Boys School | Distance | 1.6km | Pupils | 398 |
| School Name | St Catherine's National School | Distance | 1.9km | Pupils | 417 |
| School Name | Glasheen Girls National School | Distance | 2.0km | Pupils | 315 |
| School Name | Glasheen Boys National School | Distance | 2.0km | Pupils | 422 |
| School Name | South Lee Educate Together National School | Distance | 2.1km | Pupils | 138 |
School Name | Distance | Pupils | |||
|---|---|---|---|---|---|
| School Name | Coláiste An Spioraid Naoimh | Distance | 1.5km | Pupils | 700 |
| School Name | Bishopstown Community School | Distance | 1.9km | Pupils | 339 |
| School Name | Mount Mercy College | Distance | 2.2km | Pupils | 815 |
School Name | Distance | Pupils | |||
|---|---|---|---|---|---|
| School Name | Presentation Secondary School | Distance | 2.6km | Pupils | 164 |
| School Name | Coláiste Éamann Rís | Distance | 3.3km | Pupils | 760 |
| School Name | St. Aloysius School | Distance | 3.4km | Pupils | 318 |
| School Name | Presentation Brothers College | Distance | 3.4km | Pupils | 698 |
| School Name | Christ King Girls' Secondary School | Distance | 3.6km | Pupils | 703 |
| School Name | Coláiste Chríost Rí | Distance | 3.7km | Pupils | 506 |
| School Name | Terence Mac Swiney Community College | Distance | 3.8km | Pupils | 306 |
Type | Distance | Stop | Route | Destination | Provider | ||||||
|---|---|---|---|---|---|---|---|---|---|---|---|
| Type | Bus | Distance | 320m | Stop | Eagle Valley | Route | 214 | Destination | St. Patrick Street | Provider | Bus Éireann |
| Type | Bus | Distance | 320m | Stop | Eagle Valley | Route | 219 | Destination | Mahon | Provider | Bus Éireann |
| Type | Bus | Distance | 400m | Stop | Whiteoaks | Route | 219 | Destination | Southern Orbital | Provider | Bus Éireann |
Type | Distance | Stop | Route | Destination | Provider | ||||||
|---|---|---|---|---|---|---|---|---|---|---|---|
| Type | Bus | Distance | 480m | Stop | Whiteoaks | Route | 214 | Destination | Glyntown | Provider | Bus Éireann |
| Type | Bus | Distance | 580m | Stop | Fernwood Close | Route | 214 | Destination | St. Patrick Street | Provider | Bus Éireann |
| Type | Bus | Distance | 580m | Stop | Fernwood Close | Route | 219 | Destination | Mahon | Provider | Bus Éireann |
| Type | Bus | Distance | 800m | Stop | Sandown Crest | Route | 214 | Destination | St. Patrick Street | Provider | Bus Éireann |
| Type | Bus | Distance | 800m | Stop | Sandown Crest | Route | 219 | Destination | Mahon | Provider | Bus Éireann |
| Type | Bus | Distance | 950m | Stop | Southbury Road | Route | 216 | Destination | University Hospital | Provider | Bus Éireann |
| Type | Bus | Distance | 980m | Stop | Togher Church | Route | 214 | Destination | St. Patrick Street | Provider | Bus Éireann |
Your Mortgage and Insurance Tools
Check off the steps to purchase your new home
Use our Buying Checklist to guide you through the whole home-buying journey.
Budget calculator
Calculate how much you can borrow and what you'll need to save
BER Details
BER No: 119649994
Ad performance
- Date listed06/08/2026
- Views4,606
- Potential views if upgraded to an Advantage Ad7,508
Properties similar to 42 Eagle Valley, Wilton, Wilton, Co. Cork
€410,000
234 Eagle Valley, Sarsfield Road, Wilton, Cork, T12HXR64 Bed · 3 Bath · End of Terrace€425,000
1 Deanwood Avenue, Togher, Togher (Cork City), Co. Cork, T12V5664 Bed · 2 Bath · Semi-D€425,000
Card Ross, 99 Glasheen Road, Glasheen, Co. Cork, T12V6W96 Bed · 3 Bath · Detached€425,000
Card Ross, 99 Glasheen Road, Glasheen, Co. Cork, T12V6W96 Bed · 3 Bath · Detached


€430,000
87 Donscourt, Bishopstown, Wilton, Co. Cork, T12XK8Y4 Bed · 2 Bath · Semi-D€435,000
24 Summerstown Grove, Glasheen, Glasheen, Co. Cork, T12YYX34 Bed · 3 Bath · Semi-D€435,000
24 Summerstown Grove, Glasheen, Glasheen, Co. Cork, T12YYX34 Bed · 3 Bath · Semi-D€440,000
7 Clifton, Elm Park, Wilton, Co. Cork, T12Y8HE4 Bed · 3 Bath · End of Terrace€440,000
42 Clashduv Estate, Cork, Glasheen, Co. Cork, T12N9C15 Bed · 2 Bath · Semi-D€445,000
24 Glendale Road, Glasheen, Glasheen, Co. Cork, T12A9C44 Bed · 2 Bath · Semi-D€445,000
1 Strawberry Cottages, Lee Road, Sundays Well, Cork, T23K12Y4 Bed · 2 Bath · End of Terrace€450,000
10 Ashgrove Park, Bishopstown, Bishopstown, Co. Cork, T12E06A6 Bed · 2 Bath · Semi-D


Daft ID: 16639503


Why choose Allianz for your home insurance.
Get 10% off online
Emergency home assistance included
Tailor your cover to your needs
T&Cs apply