
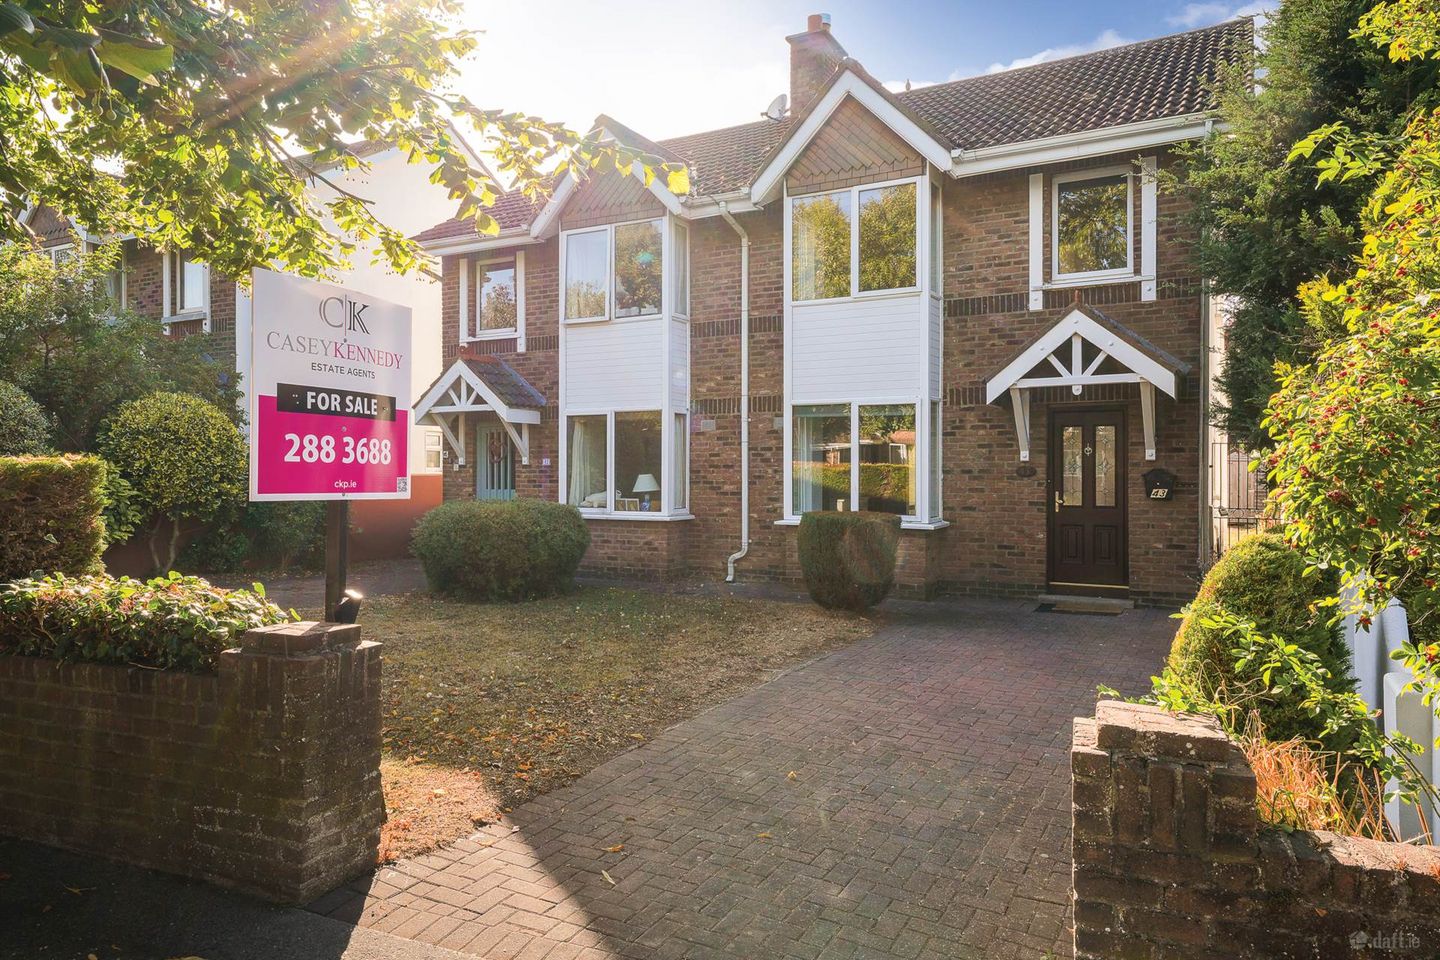

43 Coppinger Glade, Blackrock, Co. Dublin, A94YE83
€695,000
- Price per m²:€7,473
- Estimated Stamp Duty:€6,950
- Selling Type:By Private Treaty
- BER No:119135473
- Energy Performance:222.25 kWh/m2/yr
Make your move
Offers closed
This property has been sold subject to contract.
- Bidder 2495€745,00016:52 - 10/09/2026
- Bidder 9193€735,00016:47 - 10/09/2026
- Bidder 4515€730,00016:46 - 10/09/2026
- Bidder 2495€725,00016:22 - 10/09/2026
- Bidder 4515€715,00019:36 - 07/09/2026
- Bidder 2495€710,00008:32 - 07/09/2026
- Bidder 4515€705,00019:28 - 05/09/2026
- Bidder 2495€700,00013:59 - 05/09/2026
- Bidder 4515€695,00015:58 - 31/08/2026
About 43 Coppinger Glade, Blackrock, Co. Dublin
Highlights
- West Facing Back Garden
- Box window to front
- Mature settled area
- Walkway to Orpen
- No service charge
Description
Bright 3 Bed 2 Bath home in a leafy landscaped estate close to Stillorgan and Blackrock. No 43. Coppinger Glade is an impressive three bedroom, semi-detached property, situated in the idyllic Coppinger estate. Set in this quiet cul-de-sac, overlooking the estate`s parkland, but set back from the road behind a generous cobble-lock driveway. Entering the property you are greeted by living room, with an open fireplace, a box window to the front and an arch opening to an interconnecting dining room. From here sliding glass doors open to a bright westerly facing conservatory to the rear. Running alongside the dining room and the conservatory is a kitchen/breakfast room with a large westerly facing kitchen window.This has a back door opening to the conservatory.Off the entrance hall there is a guest WC under the stairs. Upstairs there is a bright landing leading to the main bathroom and three bedrooms, 2 double and 1 single. Offering a cobble front driveway, side entrance gate and large rear garden 43 Coppinger Glade is a great opportunity in a highlky desirable and well-established area. There is a handy walkway a few doors up leading to the large green play area in Orpen which proivides a handy short-cut to the bus stops on the N11 QBC. Hallway - 1.75m (5'9") x 4.38m (14'4") Open Hallway to living room and kitchen Living room - 3.29m (10'10") x 4.37m (14'4") Open plan bright living room with open fireplace Dining Room - 2.69m (8'10") x 3.26m (10'8") Open place connected to living room and kitchen Sliding doors to sun room Kitchen - 2.39m (7'10") x 5.41m (17'9") Bright Kitchen connected to sun room, Sun room - 2.1m (6'11") x 2.51m (8'3") Bright room leading out to the large rear garden Bedroom 1 - 3.29m (10'10") x 3.31m (10'10") Main bedroom with fitted wardrobes Bedroom 2 - 4.65m (15'3") x 2.69m (8'10") Double bedroom with fitted wardrobes Bedroom 3 - 2.15m (7'1") x 2.75m (9'0") Single bedroom Main Bathroom - 10.79m (35'5") x 2.17m (7'1") Main family bathroom Toilet guest wc - 1.46m (4'9") x 0.74m (2'5") Under stairs Notice Intending purchasers must satisfy themselves as to the accuracy of all information and measurements in this listing. Any particulars provided are for guidance only and do not constitute a contract or a part of one. We do not accept responsibility for any loss or damage arising from reliance on this information. Purchasers should seek independent legal and professional advice.
The local area of 43 Coppinger Glade, Blackrock, Co. Dublin
Sold properties in this area
Stay informed with market trends
Local schools and transport

Learn more about what this area has to offer.
School Name | Distance | Pupils | |||
|---|---|---|---|---|---|
| School Name | St. Augustine's School | Distance | 320m | Pupils | 159 |
| School Name | All Saints National School Blackrock | Distance | 400m | Pupils | 50 |
| School Name | Setanta Special School | Distance | 670m | Pupils | 65 |
School Name | Distance | Pupils | |||
|---|---|---|---|---|---|
| School Name | St Brigids National School | Distance | 750m | Pupils | 102 |
| School Name | Carysfort National School | Distance | 1.0km | Pupils | 588 |
| School Name | Guardian Angels' National School | Distance | 1.1km | Pupils | 430 |
| School Name | Hollypark Boys National School | Distance | 1.2km | Pupils | 512 |
| School Name | Hollypark Girls National School | Distance | 1.2km | Pupils | 487 |
| School Name | Oatlands Primary School | Distance | 1.3km | Pupils | 420 |
| School Name | St Laurence's Boys National School | Distance | 1.4km | Pupils | 402 |
School Name | Distance | Pupils | |||
|---|---|---|---|---|---|
| School Name | Newpark Comprehensive School | Distance | 910m | Pupils | 849 |
| School Name | Oatlands College | Distance | 1.1km | Pupils | 634 |
| School Name | St Raphaela's Secondary School | Distance | 1.4km | Pupils | 631 |
School Name | Distance | Pupils | |||
|---|---|---|---|---|---|
| School Name | Dominican College Sion Hill | Distance | 1.5km | Pupils | 508 |
| School Name | Rockford Manor Secondary School | Distance | 1.6km | Pupils | 285 |
| School Name | Blackrock College | Distance | 1.7km | Pupils | 1053 |
| School Name | Loreto College Foxrock | Distance | 1.9km | Pupils | 637 |
| School Name | Coláiste Íosagáin | Distance | 1.9km | Pupils | 488 |
| School Name | Coláiste Eoin | Distance | 2.0km | Pupils | 510 |
| School Name | Willow Park School | Distance | 2.0km | Pupils | 208 |
Type | Distance | Stop | Route | Destination | Provider | ||||||
|---|---|---|---|---|---|---|---|---|---|---|---|
| Type | Bus | Distance | 150m | Stop | Stillorgan Park | Route | 7b | Destination | Mountjoy Square | Provider | Dublin Bus |
| Type | Bus | Distance | 150m | Stop | Stillorgan Park | Route | 7d | Destination | Mountjoy Square | Provider | Dublin Bus |
| Type | Bus | Distance | 150m | Stop | Stillorgan Park | Route | L25 | Destination | Dundrum | Provider | Dublin Bus |
Type | Distance | Stop | Route | Destination | Provider | ||||||
|---|---|---|---|---|---|---|---|---|---|---|---|
| Type | Bus | Distance | 180m | Stop | Coppinger Wood | Route | L25 | Destination | Dun Laoghaire | Provider | Dublin Bus |
| Type | Bus | Distance | 180m | Stop | Coppinger Wood | Route | 7d | Destination | Dalkey | Provider | Dublin Bus |
| Type | Bus | Distance | 180m | Stop | Coppinger Wood | Route | 7b | Destination | Shankill | Provider | Dublin Bus |
| Type | Bus | Distance | 340m | Stop | Carysfort Avenue | Route | 7b | Destination | Mountjoy Square | Provider | Dublin Bus |
| Type | Bus | Distance | 340m | Stop | Carysfort Avenue | Route | L25 | Destination | Dundrum | Provider | Dublin Bus |
| Type | Bus | Distance | 340m | Stop | Carysfort Avenue | Route | 7d | Destination | Mountjoy Square | Provider | Dublin Bus |
| Type | Bus | Distance | 410m | Stop | St Augustine's Sch | Route | 114 | Destination | Ticknock | Provider | Go-ahead Ireland |
Your Mortgage and Insurance Tools
Check off the steps to purchase your new home
Use our Buying Checklist to guide you through the whole home-buying journey.
Budget calculator
Calculate how much you can borrow and what you'll need to save
A closer look
BER Details
BER No: 119135473
Energy Performance Indicator: 222.25 kWh/m2/yr
Ad performance
- Date listed27/08/2026
- Views5,058
- Potential views if upgraded to an Advantage Ad8,245
Properties similar to 43 Coppinger Glade, Blackrock, Co. Dublin
€630,000
8 Estate Avenue, Dublin 4, Merrion, Dublin 4, D04K0V93 Bed · 1 Bath · Terrace€635,000
67 Beech Hill Drive, Donnybrook, Dublin 4, D04P0K83 Bed · 2 Bath · End of Terrace€650,000
35 Abalone, The Grange,, Brewery Road, Stillorgan, Co. Dublin, A94A9W83 Bed · 2 Bath · Property€650,000
19 Oakdale Drive, Glenageary, Co. Dublin, A96D9C24 Bed · 1 Bath · Semi-D


€660,000
62 Cabinteely Avenue, Cabinteely, Dublin 18, D18WY943 Bed · 2 Bath · Semi-D€675,000
123 Foxrock Grove, Foxrock, Dublin 18, D18F7Y04 Bed · 2 Bath · Semi-D€675,000
1 Cedar Square, Grove Avenue, Blackrock, Co. Dublin, A94 PV323 Bed · 1 Bath · End of Terrace€840,000
Beaufield Mews Development, Beaufield Mews, Woodlands Avenue, Stillorgan, Co. Dublin3 Bed · 2 Bath · Apartment€845,000
3 Bedroom Apartment, Glenville Garden, Fosters Avenue , Mount Merrion, Co. Dublin3 Bed · 2 Bath · Apartment€860,000
3 Bedroom Apartment, Berwick Pines, Foxrock, Dublin 183 Bed · 2 Bath · Apartment€1,200,000
3 Bedroom Plus Study , Heron Wood , Cabinteely, Co. Dublin3 Bed · 3 Bath · Terrace€1,375,000
3 Bedroom Penthouse , Glenville Garden, Fosters Avenue , Mount Merrion, Co. Dublin3 Bed · 2 Bath · Apartment


Daft ID: 16656070


Why choose Allianz for your home insurance.
Get 10% off online
Emergency home assistance included
Tailor your cover to your needs
T&Cs apply