
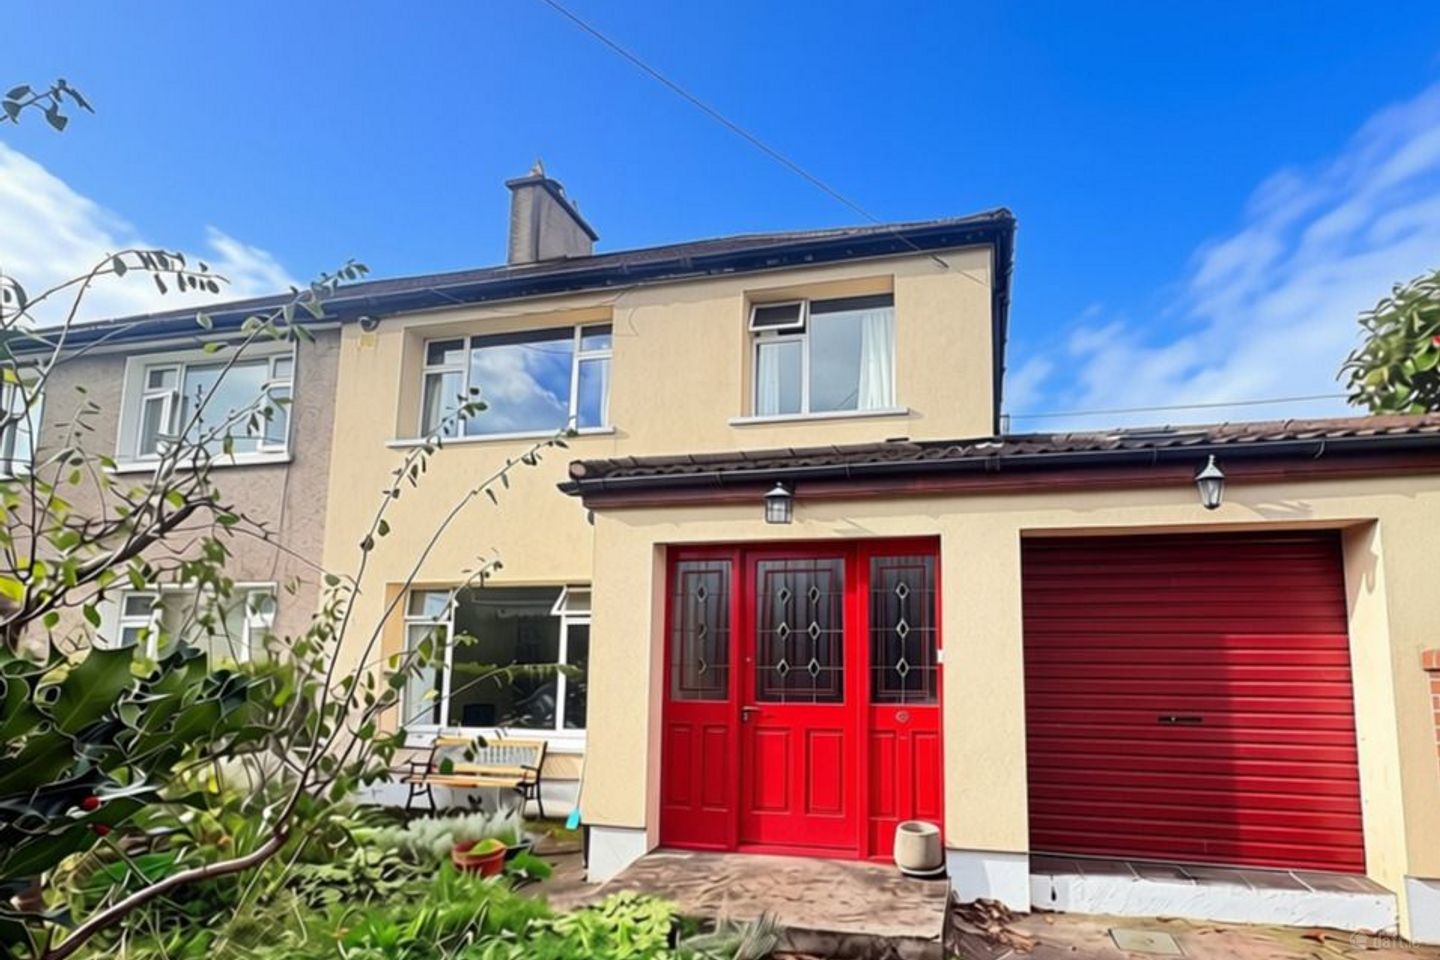

43 Woodbrook Road, Bishopstown, Wilton, Co. Cork, T12HPA0
€465,000
- Price per m²:€3,252
- Estimated Stamp Duty:€4,650
- Selling Type:By Private Treaty
- BER No:105455067
About 43 Woodbrook Road, Bishopstown, Wilton, Co. Cork
Highlights
- Excellent Location
- Off-Street Parking for up to Two Cars
- Spacious Living Accommodation
- Wired for an Alarm
- Ideal Family Home or First Time Purchaser
Description
Jeremy Murphy & Associates are delighted to present 43 Woodbrook, this is a tastefully decorated 3-bedroom Semi - detached family home which is in pristine condition throughout.The property also benefits from solar panels for water heating, providing an energy-efficient addition to the home. This home offers spacious living accommodation throughout with bright and airy rooms. Woodbrook is a mature, quiet residential estate located within walking distance to all central amenities such as supermarkets, restaurants, cafes etc. The CUH, Lidl and Wilton Shopping Centre are also located just a 5-minute drive from your doorstep. Accommodation consists of Entrance Hallway, Living Room, Kitchen, Dining Room, WC. Upstairs there are Three Bedrooms and a Family Bathroom. There is also a Attic Room on the second floor. Viewing is Highly Advised to Fully Appreciate! FRONT OF PROPERTY To the front of the property there is off street parking for a car. The front garden is beautifully established, featuring a variety of mature shrubs, plants and established planting, creating an attractive and welcoming approach to the property. ENTRANCE HALLWAY 2.02m x 6.34m A frosted glass door leads into the entrance hallway. The entrance hallway comprises timber flooring, one centre light and one radiator. LIVING ROOM 3.47 m x 3.97m This bright and spacious living room features carpeted flooring, one centre light, one radiator and a window overlooking the front of the property. The room is further enhanced by a featured open fireplace with a stunning surround, creating a warm and inviting focal point. The room is further enhanced by a decorative ceiling feature, adding character and charm to the space. KITCHEN/DINING 4.86m x 2.36m KITCHEN AREA This bright and well-appointed kitchen features tiled flooring, two Velux windows and two centre lights, creating a light and airy space. The kitchen is fitted with a range of units, countertop and tiled splashback, along with a stainless-steel sink. There is also a Rangemaster cooker with induction hob and extractor fan positioned above. The kitchen benefits from plumbing for a dishwasher and space for a fridge freezer. A door leads directly out to the rear of the property, providing convenient access to the garden. GARAGE 3.23 m x 2.39m The garage features a roller door, plumbing and space for a washing machine and dryer. It also provides ample storage space, making it a practical and versatile area. GUEST WC 1.35m x 1.97m The bathroom features tiled walls, an extractor fan, one Velux window and one radiator. The suite incorporates a wash hand basin and shower. STAIRS & LANDING The stairs and landings are fully carpeted. Via the landing there is access to the attic. MASTER BEDROOM 2.97m x 3.65m This spacious double bedroom features fitted carpet flooring, built-in wardrobe units providing excellent storage, one centre light, one radiator and a window overlooking the rear of the property. BEDROOM 2 3.38m x 3.45m This well-proportioned double bedroom features fitted vinyl flooring, one centre light, one radiator and a double window overlooking the front of the property. The room is further enhanced by a decorative ceiling feature, adding character and charm to the space. BEDROOM 3 3.07m x 1.45m This bedroom features fitted carpet flooring, one centre light, one radiator and a window overlooking the front of the property. The room also benefits from bunk beds, making it an ideal bedroom for children. ROOM 2.89m x 4.33m This bedroom features fitted carpet flooring, a central light fitting, one radiator, and a skylight window overlooking the rear of the property. MAIN BATHROOM 1.20m x 2.65m The main bathroom features a three-piece suite incorporating a Mira shower, wash hand basin and WC. The floors are fully tiled, creating a modern and practical finish. The bathroom also benefits from a centre light and radiator. And a window overlooking the rear of the property. REAR OF PROPERTY The rear garden is conveniently accessible from both the dining area and kitchen. Predominantly laid to lawn, it is bordered by mature shrubs, plants and established planting, creating a private and tranquil setting. Generously proportioned and beautifully maintained, the garden provides an ideal outdoor space for relaxing, entertaining and enjoying al fresco dining during the summer months. The above details are for guidance only and do not form part of any contract. They have been prepared with care but we are not responsible for any inaccuracies. All descriptions, dimensions, references to condition and necessary permission for use and occupation, and other details are given in good faith and are believed to be correct but any intending purchaser or tenant should not rely on them as statements or representations of fact but must satisfy himself/herself by inspection or otherwise as to the correctness of each of them. In the event of any inconsistency between these particulars and the contract of sale, the latter shall prevail. The details are issued on the understanding that all negotiations on any property are conducted through this office.
The local area of 43 Woodbrook Road, Bishopstown, Wilton, Co. Cork
Sold properties in this area
Stay informed with market trends
Local schools and transport

Learn more about what this area has to offer.
School Name | Distance | Pupils | |||
|---|---|---|---|---|---|
| School Name | Gaelscoil Uí Riada | Distance | 270m | Pupils | 259 |
| School Name | Cork University Hos School | Distance | 610m | Pupils | 31 |
| School Name | Bishopstown Girls National School | Distance | 820m | Pupils | 274 |
School Name | Distance | Pupils | |||
|---|---|---|---|---|---|
| School Name | Bishopstown Boys School | Distance | 870m | Pupils | 398 |
| School Name | St Catherine's National School | Distance | 900m | Pupils | 417 |
| School Name | Togher Girls National School | Distance | 1.4km | Pupils | 278 |
| School Name | St Gabriels Special School | Distance | 1.4km | Pupils | 50 |
| School Name | Togher Boys National School | Distance | 1.4km | Pupils | 250 |
| School Name | Glasheen Girls National School | Distance | 1.5km | Pupils | 315 |
| School Name | Glasheen Boys National School | Distance | 1.5km | Pupils | 422 |
School Name | Distance | Pupils | |||
|---|---|---|---|---|---|
| School Name | Coláiste An Spioraid Naoimh | Distance | 500m | Pupils | 700 |
| School Name | Bishopstown Community School | Distance | 890m | Pupils | 339 |
| School Name | Mount Mercy College | Distance | 1.3km | Pupils | 815 |
School Name | Distance | Pupils | |||
|---|---|---|---|---|---|
| School Name | Presentation Secondary School | Distance | 2.7km | Pupils | 164 |
| School Name | Terence Mac Swiney Community College | Distance | 3.0km | Pupils | 306 |
| School Name | St. Aloysius School | Distance | 3.0km | Pupils | 318 |
| School Name | Presentation Brothers College | Distance | 3.0km | Pupils | 698 |
| School Name | Coláiste Éamann Rís | Distance | 3.2km | Pupils | 760 |
| School Name | Cork College Of Commerce | Distance | 3.7km | Pupils | 27 |
| School Name | Coláiste Daibhéid | Distance | 3.8km | Pupils | 183 |
Type | Distance | Stop | Route | Destination | Provider | ||||||
|---|---|---|---|---|---|---|---|---|---|---|---|
| Type | Bus | Distance | 120m | Stop | Looney's Cross | Route | 237 | Destination | Skibbereen | Provider | Bus Éireann |
| Type | Bus | Distance | 120m | Stop | Looney's Cross | Route | 239 | Destination | Bandon | Provider | Bus Éireann |
| Type | Bus | Distance | 120m | Stop | Looney's Cross | Route | 236 | Destination | Glengarriff | Provider | Bus Éireann |
Type | Distance | Stop | Route | Destination | Provider | ||||||
|---|---|---|---|---|---|---|---|---|---|---|---|
| Type | Bus | Distance | 170m | Stop | Firgrove Gdns | Route | 219 | Destination | Southern Orbital | Provider | Bus Éireann |
| Type | Bus | Distance | 170m | Stop | Firgrove Gdns | Route | 208 | Destination | Bishopstown Via Cuh | Provider | Bus Éireann |
| Type | Bus | Distance | 190m | Stop | Bishopscourt Drive | Route | 219 | Destination | Southern Orbital | Provider | Bus Éireann |
| Type | Bus | Distance | 190m | Stop | Bishopscourt Drive | Route | 208 | Destination | Curraheen | Provider | Bus Éireann |
| Type | Bus | Distance | 200m | Stop | Firgrove Gdns | Route | 201 | Destination | University Hospital | Provider | Bus Éireann |
| Type | Bus | Distance | 260m | Stop | Garrane Lane | Route | 237 | Destination | Goleen | Provider | Bus Éireann |
| Type | Bus | Distance | 260m | Stop | Garrane Lane | Route | 236 | Destination | Bantry Via Bandon | Provider | Bus Éireann |
Your Mortgage and Insurance Tools
Check off the steps to purchase your new home
Use our Buying Checklist to guide you through the whole home-buying journey.
Budget calculator
Calculate how much you can borrow and what you'll need to save
BER Details
BER No: 105455067
Ad performance
- Date listed06/10/2026
- Views411
- Potential views if upgraded to an Advantage Ad670
Properties similar to 43 Woodbrook Road, Bishopstown, Wilton, Co. Cork
€420,000
7 Lisieux Park, Magazine Road, Glasheen, Co. Cork, T12E5R33 Bed · 2 Bath · Semi-D€420,000
3 Woodbrook Drive, Bishopstown, Wilton, Co. Cork, T12RYT63 Bed · 2 Bath · Semi-D€425,000
9 Benvoirlich Estate, Bishopstown, Co. Cork, T12XVW93 Bed · 1 Bath · Detached€425,000
18a Wilton Lawn, Glasheen, Co. Cork, T12WEY43 Bed · 2 Bath · House


€425,000
1 Deanwood Avenue, Togher, Togher (Cork City), Co. Cork, T12V5664 Bed · 2 Bath · Semi-D€425,000
Card Ross, 99 Glasheen Road, Glasheen, Co. Cork, T12V6W96 Bed · 3 Bath · Detached€425,000
Card Ross, 99 Glasheen Road, Glasheen, Co. Cork, T12V6W96 Bed · 3 Bath · Detached€425,000
4 Summerstown Avenue, Glasheen, Glasheen, Co. Cork, T12E7K33 Bed · 1 Bath · Semi-D€430,000
87 Donscourt, Bishopstown, Wilton, Co. Cork, T12XK8Y4 Bed · 2 Bath · Semi-D€435,000
24 Summerstown Grove, Glasheen, Glasheen, Co. Cork, T12YYX34 Bed · 3 Bath · Semi-D€435,000
24 Summerstown Grove, Glasheen, Glasheen, Co. Cork, T12YYX34 Bed · 3 Bath · Semi-D€435,000
1 Laharran West, Manor Farm, Lehenaghmore, Co. Cork, T12P7TF3 Bed · 3 Bath · Detached


Daft ID: 16688262


Why choose Allianz for your home insurance.
Get 10% off online
Emergency home assistance included
Tailor your cover to your needs
T&Cs apply