
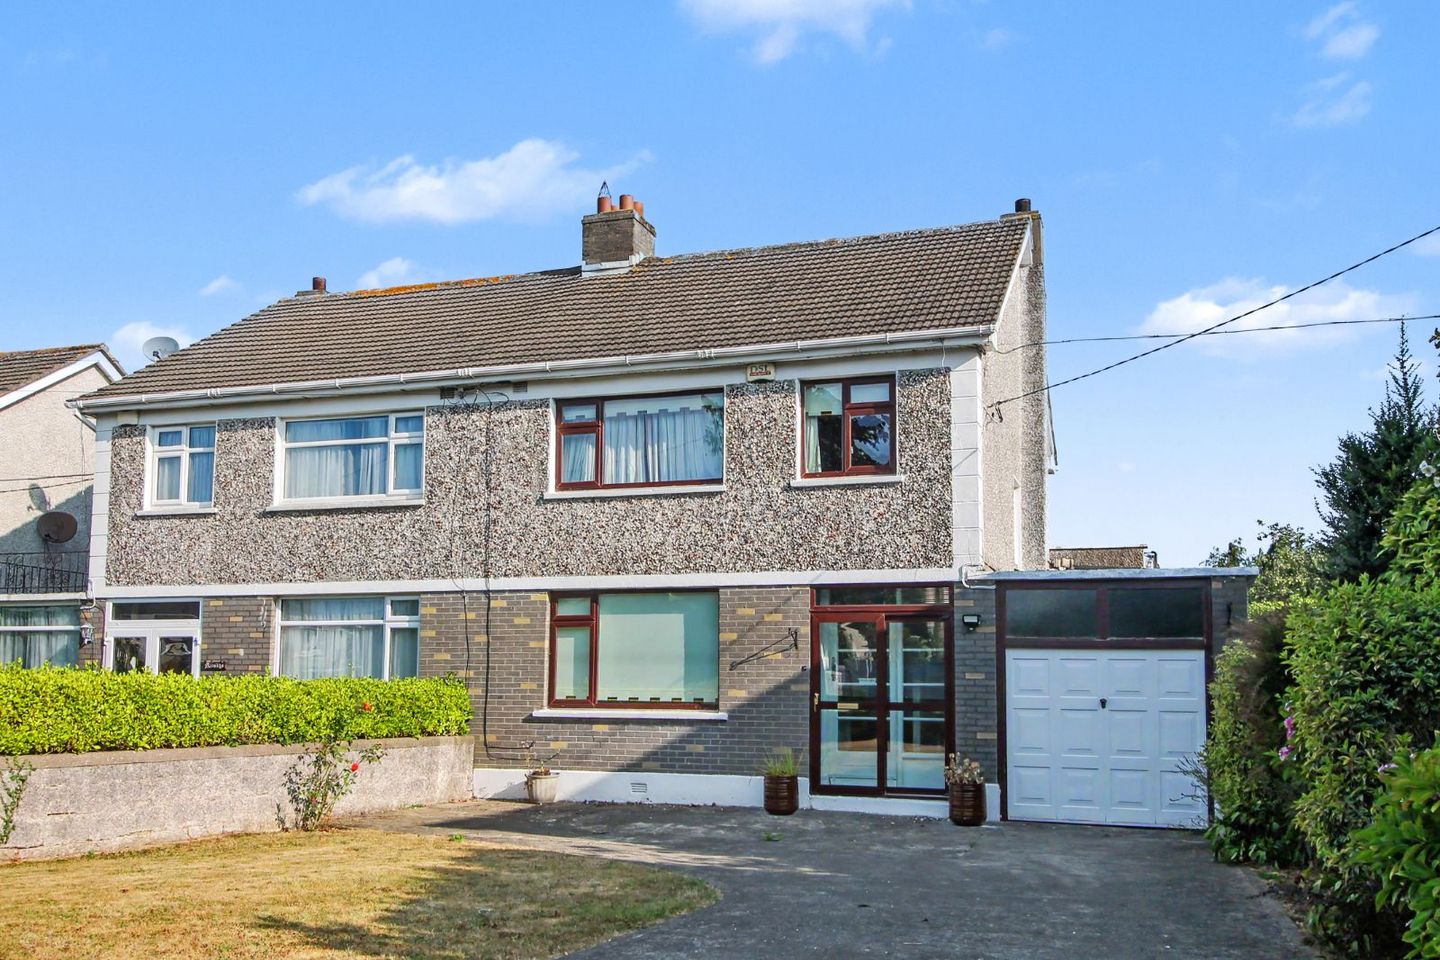

43 Woodlands Road, Glenageary, Co. Dublin, A96A7Y5
€745,000
- Price per m²:€4,967
- Estimated Stamp Duty:€7,450
- Selling Type:By Private Treaty
About 43 Woodlands Road, Glenageary, Co. Dublin
Description
Downey Property have pleasure in presenting this deceptively spacious, c. 150 sqm, mature three bedroom semi-detached home with a garage and an attic conversion, sitting on very generous sunny gardens. Built about 55 years, Woodlands Road and the surrounding roads are very mature, quiet and enjoy a lovely peaceful ambiance. Killiney Shopping Centre, Rochestown Lodge Hotel and Fitness Centre, local buses, Dart at Glenageary and Killiney along with the M50 / M11 / N11 and Luas station are all amenities very close by. The accommodation briefly comprises of a porch, hallway, lounge, dining room, kitchen / breakfast room, guest wc, garage all at ground level with three bedrooms and a modern bathroom at first floor level. In addition, the attic conversion on the second floor gives good options. Sitting on large landscaped gardens, no. 43 offers so much to the next owner in terms of space, possibilities and convenience. Obvious scope exists to convert the garage and build overhead subject to planning. This addition would not take from the large gardens and has been a common play locally over the years. Great potential to have. Viewing is highly recommended. Accommodation: Porch Entrance: 1.72m x 0.7m With a sliding double glazed door to: Hallway: 4.64m x 1.91m Bright and spacious hallway with a laminate floor, understairs storage, door to: Lounge: 4.22m x 3.56m Bright and cosy room with a feature original tiled fireplace. Dining Room: 7.57m x 3.81 Large reception room, along with the kitchen, was extended to provide a very large room. Lovely original marble fireplace. Kitchen / Breakfast Room: 6.22m x 4.08m Large open plan room nicely designed. Fitted oak wall and base units, stainless steel sink unit, part laminate flooring, dual aspect room, integrated hob and double oven, door to guest wc, covered side passage and garage beyond. Guest Wc: 1.67m x 1.00m Covered Side Passage: Plumbed for the washing machine, fitted shelving, door to: Garage: 5.24m x 2.60m With an up and over door, unconverted space, fitted shelving. Upstairs: Bedroom 1: 2.68m x 2.57m Bright single bedroom to the front. Bedroom 2: 3.63m x 3.56m Fine bright double bedroom to the front, fitted sliding door wardrobes with overhead storage. Bedroom 3: 4.60m x 3.71m Bright double bedroom to the rear with a fitted wardrobe. Bathroom: 2.32m x 1.86m Upgraded modern three piece white coloured suite comprising of a wc, whb and large shower with a wall attached Triton T90 sr electric shower, fully tiled, window opening with privacy glass. Attic Conversion: 4.80m x 3.60m Fine converted space with a dormer window and plenty of eaves storage, useful whb. Outside: Front: The front garden is walled-in and mostly in lawn with nice shrubbery along the driveway, measuring approximately 15m x 10m, it is a good sized garden. Rear: The rear garden measures approximately 22m x 10m and is mostly in lawn, walled-in with a useful barna shed. Well stocked, this is a sunny space with great maturity and space.
The local area of 43 Woodlands Road, Glenageary, Co. Dublin
Sold properties in this area
Stay informed with market trends
Local schools and transport

Learn more about what this area has to offer.
School Name | Distance | Pupils | |||
|---|---|---|---|---|---|
| School Name | Johnstown Boys National School | Distance | 410m | Pupils | 383 |
| School Name | Good Counsel Girls | Distance | 440m | Pupils | 389 |
| School Name | National Rehabilitation Hospital | Distance | 1.1km | Pupils | 10 |
School Name | Distance | Pupils | |||
|---|---|---|---|---|---|
| School Name | Dalkey School Project | Distance | 1.2km | Pupils | 224 |
| School Name | St Kevin's National School | Distance | 1.2km | Pupils | 213 |
| School Name | Scoil Cholmcille Senior | Distance | 1.4km | Pupils | 153 |
| School Name | Scoil Cholmcille Junior | Distance | 1.5km | Pupils | 122 |
| School Name | St John's National School | Distance | 1.6km | Pupils | 174 |
| School Name | Carmona Special National School | Distance | 1.6km | Pupils | 37 |
| School Name | Monkstown Etns | Distance | 1.6km | Pupils | 427 |
School Name | Distance | Pupils | |||
|---|---|---|---|---|---|
| School Name | Cabinteely Community School | Distance | 530m | Pupils | 517 |
| School Name | Clonkeen College | Distance | 970m | Pupils | 630 |
| School Name | Holy Child Community School | Distance | 1.2km | Pupils | 275 |
School Name | Distance | Pupils | |||
|---|---|---|---|---|---|
| School Name | St Joseph Of Cluny Secondary School | Distance | 1.4km | Pupils | 256 |
| School Name | Rathdown School | Distance | 1.4km | Pupils | 349 |
| School Name | St Laurence College | Distance | 1.8km | Pupils | 281 |
| School Name | Loreto College Foxrock | Distance | 2.3km | Pupils | 637 |
| School Name | Holy Child Killiney | Distance | 2.5km | Pupils | 395 |
| School Name | Christian Brothers College | Distance | 2.6km | Pupils | 564 |
| School Name | Rockford Manor Secondary School | Distance | 2.6km | Pupils | 285 |
Type | Distance | Stop | Route | Destination | Provider | ||||||
|---|---|---|---|---|---|---|---|---|---|---|---|
| Type | Bus | Distance | 380m | Stop | Drumkeen Manor | Route | 111 | Destination | Dun Laoghaire | Provider | Go-ahead Ireland |
| Type | Bus | Distance | 380m | Stop | Drumkeen Manor | Route | 45a | Destination | Dun Laoghaire | Provider | Go-ahead Ireland |
| Type | Bus | Distance | 380m | Stop | Drumkeen Manor | Route | 45b | Destination | Dun Laoghaire | Provider | Go-ahead Ireland |
Type | Distance | Stop | Route | Destination | Provider | ||||||
|---|---|---|---|---|---|---|---|---|---|---|---|
| Type | Bus | Distance | 380m | Stop | Drumkeen Manor | Route | 7b | Destination | Mountjoy Square | Provider | Dublin Bus |
| Type | Bus | Distance | 380m | Stop | Drumkeen Manor | Route | 7a | Destination | Mountjoy Square | Provider | Dublin Bus |
| Type | Bus | Distance | 380m | Stop | Drumkeen Manor | Route | 7e | Destination | Mountjoy Square | Provider | Dublin Bus |
| Type | Bus | Distance | 390m | Stop | Granitefield | Route | 7n | Destination | Woodbrook College | Provider | Nitelink, Dublin Bus |
| Type | Bus | Distance | 390m | Stop | Granitefield | Route | 7a | Destination | Loughlinstown Pk | Provider | Dublin Bus |
| Type | Bus | Distance | 390m | Stop | Granitefield | Route | 111 | Destination | Brides Glen Luas | Provider | Go-ahead Ireland |
| Type | Bus | Distance | 390m | Stop | Granitefield | Route | 7b | Destination | Shankill | Provider | Dublin Bus |
Your Mortgage and Insurance Tools
Check off the steps to purchase your new home
Use our Buying Checklist to guide you through the whole home-buying journey.
Budget calculator
Calculate how much you can borrow and what you'll need to save
BER Details
Ad performance
- Date listed28/07/2026
- Views4,649
- Potential views if upgraded to an Advantage Ad7,578
Properties similar to 43 Woodlands Road, Glenageary, Co. Dublin
€675,000
2 Doonanore Park, Glenageary, Co. Dublin, A96W9P14 Bed · 2 Bath · Semi-D€675,000
11 Somerton, Rochestown Ave, Dun Laoghaire, Co. Dublin, A96K6Y34 Bed · 2 Bath · Semi-D€690,000
24 Abbey Road, Monkstown, Blackrock, Co. Dublin, A94C9274 Bed · 2 Bath · Semi-D€694,950
41 Churchview Park, Watson Estate, Killiney, Co. Dublin, A96N2684 Bed · 2 Bath · Semi-D


€694,950
1 Oakdale Drive, Off Johnstown Road, Cabinteely, Co. Dublin, A96P6F34 Bed · 2 Bath · Semi-D€695,000
68 Granitefield, Dun Laoghaire, Co. Dublin, A96W7D64 Bed · 1 Bath · Semi-D€695,000
89 Beechwood Lawn, Glenageary, Co Dublin, A96H7F64 Bed · 2 Bath · Semi-D€695,000
13 Auburn Road, Glenageary, Co. Dublin, A96H6Y64 Bed · 2 Bath · Semi-D€700,000
235 Rochestown Avenue, Dun Laoghaire, Co. Dublin, A96W8X44 Bed · 2 Bath · Semi-D€725,000
2 Thomastown Road, Glenageary, Co. Dublin4 Bed · 2 Bath · Semi-D€729,000
84 Meadow Vale, Blackrock, Kill O' The Grange, Co. Dublin, A94HK184 Bed · 3 Bath · Terrace€975,000
4 Bed House, Ard Valley, Cabinteely, Co. Dublin4 Bed · 4 Bath · End of Terrace


Daft ID: 16629871


Why choose Allianz for your home insurance.
Get 10% off online
Emergency home assistance included
Tailor your cover to your needs
T&Cs apply