

44 Burnaby Heights, Greystones, Co. Wicklow, A63HR12
€695,000
- Price per m²:€7,989
- Estimated Stamp Duty:€6,950
- Selling Type:By Private Treaty
About 44 Burnaby Heights, Greystones, Co. Wicklow
Description
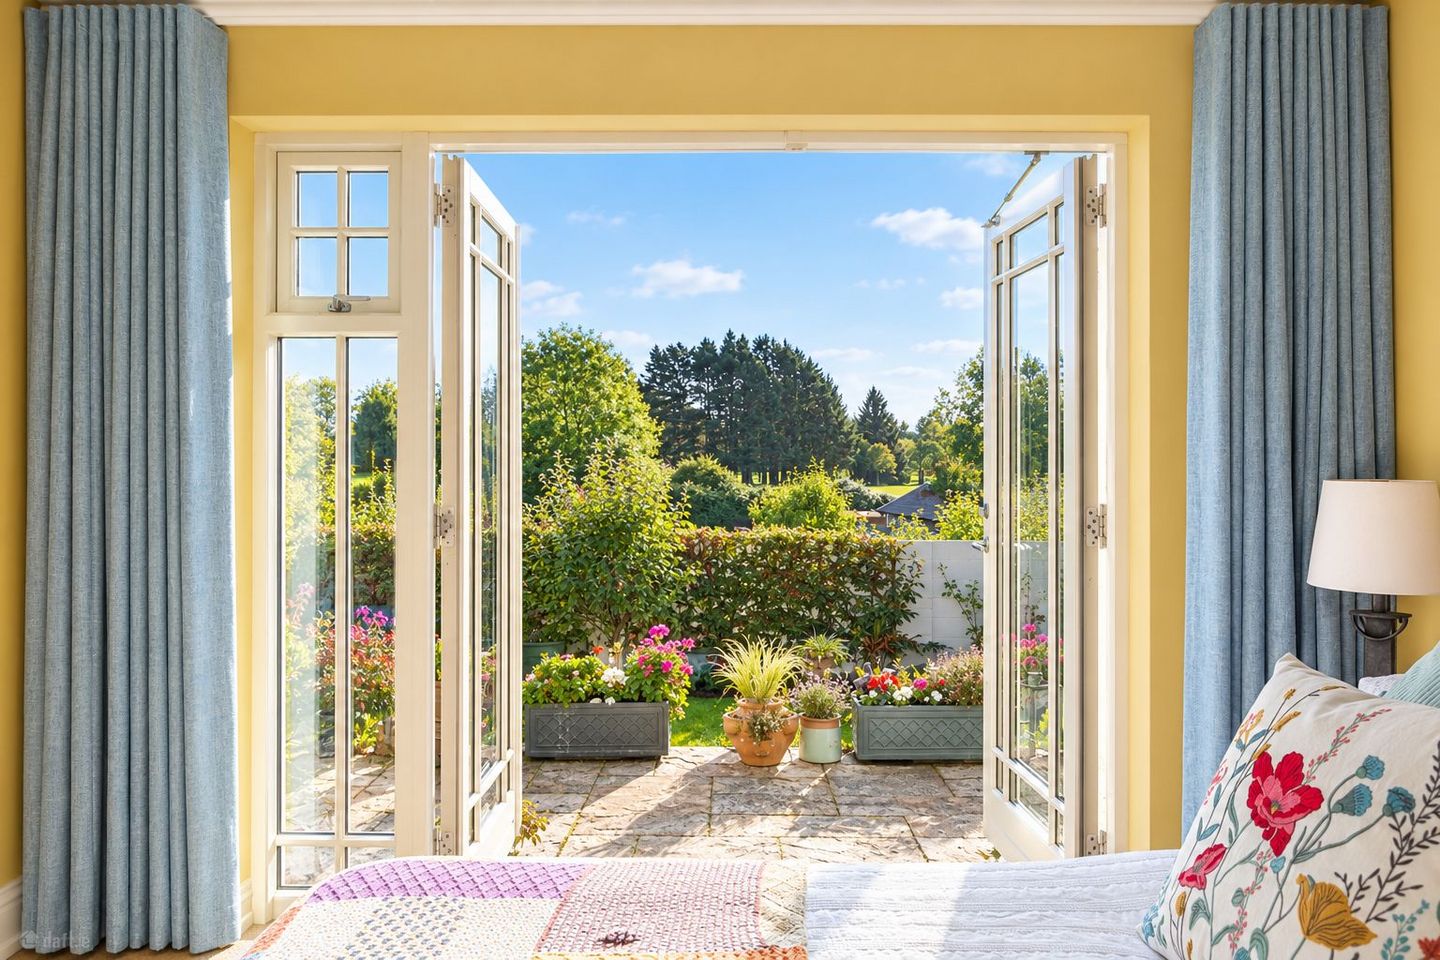
McGovern Estates presents 44 Burnaby Heights, an immaculately presented detached bungalow with uninterrupted panoramic views over Greystones Golf Club with full planning permission for a first-floor extension and balcony (granted in March 2026). A beautiful home today, with the opportunity to make the most of those views tomorrow. Originally built with a garage to the side, later incorporated into the main house, No. 44 is larger than the typical Burnaby Heights bungalow and enjoys a wider plot and garden. Located at the end of a quiet cul-de-sac this property was extensively renovated in 2014, it was stripped back to its external walls and reconfigured as a beautifully connected two-bedroom home. The works included a full rewire, all-new plumbing, wall, floor and attic insulation, a Stira stairs to the attic, aluclad double-glazed tilt-and-turn windows, a new kitchen and bathroom, and a new gas central heating system with combi boiler, serviced every year since. The home centres on an airy kitchen, dining and living space with French doors to the patio. The kitchen has starburst granite worktops, a generous island, magic-corner storage, a larder cupboard and a Zanussi double oven with air-fryer function (2023). On cooler evenings, the separate sitting room is a cosy retreat with an open fireplace and refurbished working chimney. The principal bedroom is wonderfully sunny, with French doors to the patio and a walk-in dressing room, while the second bedroom currently serves as a home office. Outside, the two-tier landscaped garden has three sunny seating areas and colourful established planting, all overlooking Greystones Golf Club. To the front there is off-street parking for two cars. Greystones town, the Shoreline Leisure Centre and the DART station are within easy reach, with the N11 linking to the M50 and Dublin Airport. McGovern Estates highly recommends an internal viewing to fully appreciate all this wonderful home has to offer. Special Features: • Superb 2 bedroom (formerly 3 bedroom) Detached bungalow beside Greystones Golf Club • Uninterrupted panoramic views over the 18th hole in Greystones Golf Club • Full planning permission granted March 2026 for a first-floor extension and balcony • Larger than typical for Burnaby Heights, with former garage incorporated into the house • Extensively renovated in 2014: rewired, replumbed, wall, floor and attic insulation, aluclad double glazing • Kitchen with starburst granite worktops and Zanussi double oven (2023) • Separate sitting room with working open fireplace • Principal bedroom with French doors to the patio and walk-in dressing room • Two-tier landscaped garden with three sunny seating areas • Off-street parking for two cars Entrance Hall - Tiled flooring. Welcoming hall linking reception rooms, private inner hallway to principal bedroom, bathroom and utility room, intruder alarm, Ring video doorbell, lantern pendant lighting. Kitchen / Dining Room - Tiled flooring. Feature island with starburst granite worktop, range of floor and wall units with magic-corner storage, larder cupboard and pull-out drawers, Zanussi double oven with air-fryer function (2023), integrated microwave, dishwasher and fridge freezer, gas hob, extractor hood, inset sink, French doors to patio, TV point. Sitting Room - Laminate wood flooring. Open fireplace with solid oak mantelpiece, black granite surround, cast iron insert and refurbished working chimney, window overlooking established front garden. Utility Room - Tiled flooring. Washer/dryer, gas combi boiler, inbuilt shelving, window. Bathroom - Upgraded, fully tiled bathroom. P-shaped bath with mains power shower, wash hand basin with storage under, WC with concealed cistern, wall mirror with light, recessed storage, chrome heated towel rail, tilt-and-turn window, extractor fan. Bedroom 1 - Laminate wood flooring. Sunny double bedroom with French doors opening onto patio, mirrored door to walk-in dressing room. Dressing Room - Laminate wood flooring. Formerly third bedroom. Floor-to-ceiling storage with pull-out baskets, window overlooking rear garden. Bedroom 2 - Tiled flooring. Currently used as home office, ideal for guests or working from home. Window overlooking front garden, attic access via Stira stairs, TV point, broadband point. Attic - Floored to approx. two thirds. Insulated at floor level, water tank. Rear Garden - Two-tier landscaped garden with three seating areas enjoying sun from early morning to late evening. Sandstone patio accessed from kitchen and principal bedroom, steps down to lawn and lower patio, colourful established planting, timber shed, outside lights, double power socket and tap, overlooking grounds of Greystones Golf Club. Front - Off-street parking for two cars with scope to widen driveway. Lawn with mature shrubbery surround, path with handrail, side access through wooden gate, outside tap.
Standard features
The local area of 44 Burnaby Heights, Greystones, Co. Wicklow
Sold properties in this area
Stay informed with market trends
Local schools and transport

Learn more about what this area has to offer.
School Name | Distance | Pupils | |||
|---|---|---|---|---|---|
| School Name | Greystones Community National School | Distance | 710m | Pupils | 411 |
| School Name | St Laurence's National School | Distance | 790m | Pupils | 673 |
| School Name | Delgany National School | Distance | 880m | Pupils | 207 |
School Name | Distance | Pupils | |||
|---|---|---|---|---|---|
| School Name | St Kevin's National School | Distance | 1.3km | Pupils | 458 |
| School Name | St Patrick's National School | Distance | 1.3km | Pupils | 407 |
| School Name | St Brigid's National School | Distance | 1.3km | Pupils | 389 |
| School Name | Greystones Educate Together National School | Distance | 1.6km | Pupils | 441 |
| School Name | Gaelscoil Na Gcloch Liath | Distance | 1.7km | Pupils | 256 |
| School Name | Kilcoole Primary School | Distance | 3.0km | Pupils | 575 |
| School Name | Kilmacanogue National School | Distance | 5.5km | Pupils | 224 |
School Name | Distance | Pupils | |||
|---|---|---|---|---|---|
| School Name | Greystones Community College | Distance | 620m | Pupils | 630 |
| School Name | St David's Holy Faith Secondary | Distance | 1.4km | Pupils | 772 |
| School Name | Temple Carrig Secondary School | Distance | 1.8km | Pupils | 946 |
School Name | Distance | Pupils | |||
|---|---|---|---|---|---|
| School Name | Colaiste Chraobh Abhann | Distance | 4.2km | Pupils | 774 |
| School Name | Pres Bray | Distance | 6.3km | Pupils | 649 |
| School Name | St. Kilian's Community School | Distance | 6.3km | Pupils | 416 |
| School Name | Loreto Secondary School | Distance | 6.9km | Pupils | 735 |
| School Name | St Thomas' Community College | Distance | 7.3km | Pupils | 14 |
| School Name | North Wicklow Educate Together Secondary School | Distance | 7.4km | Pupils | 325 |
| School Name | Coláiste Raithín | Distance | 7.6km | Pupils | 342 |
Type | Distance | Stop | Route | Destination | Provider | ||||||
|---|---|---|---|---|---|---|---|---|---|---|---|
| Type | Bus | Distance | 520m | Stop | Kilcoole Road | Route | X1 | Destination | Kilcoole | Provider | Dublin Bus |
| Type | Bus | Distance | 520m | Stop | Kilcoole Road | Route | X2 | Destination | Newcastle | Provider | Dublin Bus |
| Type | Bus | Distance | 520m | Stop | Kilcoole Road | Route | L1 | Destination | Newtownmountkennedy | Provider | Go-ahead Ireland |
Type | Distance | Stop | Route | Destination | Provider | ||||||
|---|---|---|---|---|---|---|---|---|---|---|---|
| Type | Bus | Distance | 550m | Stop | Carrig Villas | Route | X1 | Destination | Hawkins Street | Provider | Dublin Bus |
| Type | Bus | Distance | 550m | Stop | Carrig Villas | Route | X2 | Destination | Hawkins Street | Provider | Dublin Bus |
| Type | Bus | Distance | 560m | Stop | Carrig Villas | Route | L1 | Destination | Newtownmountkennedy | Provider | Go-ahead Ireland |
| Type | Bus | Distance | 560m | Stop | Carrig Villas | Route | L3 | Destination | Glenbrook Park | Provider | Go-ahead Ireland |
| Type | Bus | Distance | 580m | Stop | Tennis Club | Route | L3 | Destination | The Nurseries | Provider | Go-ahead Ireland |
| Type | Bus | Distance | 600m | Stop | Tennis Club | Route | L1 | Destination | Newtownmountkennedy | Provider | Go-ahead Ireland |
| Type | Bus | Distance | 630m | Stop | Burnaby Park | Route | L3 | Destination | The Nurseries | Provider | Go-ahead Ireland |
Your Mortgage and Insurance Tools
Check off the steps to purchase your new home
Use our Buying Checklist to guide you through the whole home-buying journey.
Budget calculator
Calculate how much you can borrow and what you'll need to save
BER Details
Ad performance
- Date listed28/10/2026
- Views154
- Potential views if upgraded to an Advantage Ad251
Properties similar to 44 Burnaby Heights, Greystones, Co. Wicklow
€635,000
Holly Hill Development, Holly Hill, Convent Road, Delgany, Co. Wicklow3 Bed · 3 Bath · Duplex€645,000
30 Churchlands, Delgany, Co. Wicklow, A63 FK103 Bed · 3 Bath · Terrace€645,000
22 Bellevue Rise, Delgany, Co Wicklow, A63R9W73 Bed · 3 Bath · End of Terrace€650,000
44 Carrig Mill, Greystones, Co. Wicklow, A63PH673 Bed · 3 Bath · Semi-D


€650,000
92 Archers Wood Avenue, Delgany, Co. Wicklow, A63A0293 Bed · 3 Bath · House€655,000
Holly Hill, Convent Road, Delgany, Co. Wicklow3 Bed · 2 Bath · Terrace€675,000
Tara Cottage, Trafalgar Road, Greystones, Co. Wicklow, A63XT353 Bed · 1 Bath · Bungalow€675,000
55 Blacklion Manor, Greystones, Co Wicklow, A63 N9963 Bed · 3 Bath · Semi-D€675,000
10 Mill Grove, Killincarrig, Greystones, Co. Wicklow, A63RV044 Bed · 3 Bath · Semi-D€685,000
5 Cedar Court, Churchfields, Delgany Wood, Delgany, Co Wicklow, A63 YY283 Bed · 3 Bath · Semi-D€685,000
32 Cherry Glade, Delgany Wood, Delgany, Co. Wicklow, A63 RK654 Bed · 3 Bath · Semi-D€695,000
40 The Green, Bellevue, Delgany, Co. Wicklow, A63E9N23 Bed · 3 Bath · Semi-D


Daft ID: 16707497


Why choose Allianz for your home insurance.
Get 10% off online
Emergency home assistance included
Tailor your cover to your needs
T&Cs apply